
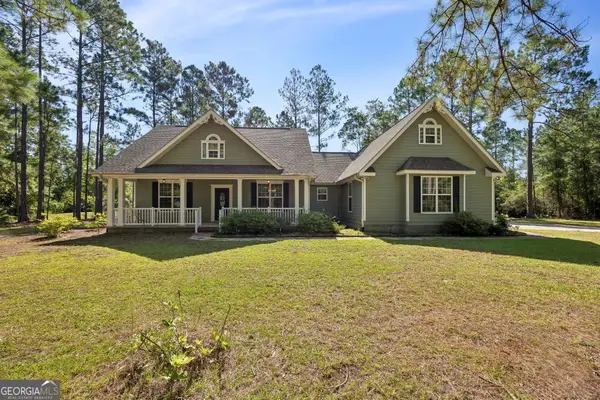
212 Bowline Lane, Kingsland, GA 31548
Local realty services provided by:Better Homes and Gardens Real Estate Jackson Realty
Listed by: jessica morla
Office: watson realty corp
MLS#:10800804
Source:METROMLS
Price summary
- Price:$449,998
- Price per sq. ft.:$178.85
- Monthly HOA dues:$99.17
About this home
UPDATE!! SELLER OFFERING $5K TOWARDS BUYER'S CLOSING COST WITH FULL PRICE OFFER! Welcome to this beautiful two-story home in the highly sought-after Northshore community, conveniently located just 23 minutes from Kings Bay Naval Base and 13 minutes from I-95! Relax on the inviting front porch before stepping inside to discover 2,516 square feet of open-concept living. The versatile flex room is perfect for a home office, library, or formal dining room, while a main-level bedroom and full bath provide an ideal space for guests or multigenerational living. The kitchen features a large island, granite countertops, stainless steel appliances, a pantry, and overlooks the spacious living area, making it perfect for everyday living and entertaining. Upstairs, you'll find three additional bedrooms, a full bathroom, and a generous primary suite with a sitting area, two walk-in closets, and an en suite bath with a separate shower, soaking tub, and dual vanity. The laundry room is conveniently located upstairs for added ease. Situated on a 0.77-acre lot, the fenced backyard offers plenty of room to relax or entertain, complete with a screened-in back patio, fire pit, and ambient lighting. Additional features include a two-car garage. Northshore residents enjoy exceptional amenities, including deep-water access to the St. Mary's River, a boat ramp, the Shellcracker Clubhouse with a fireplace, and a covered dock overlooking the river-perfect for boating, fishing, and coastal living. The damaged bedroom door is on order and will be replaced prior to closing....
Contact an agent
Home facts
- Year built:2022
- Subdivision & Development:Northshore
- Listing ID #:10800804
- Updated:August 23, 2026 at 10:58 AM
Rooms and interior
- Bedrooms:5
- Total bathrooms:3
- Full bathrooms:3
- Flooring:Carpet, Tile
- Bathrooms Description:Double Vanity, Separate Shower, Soaking Tub
- Kitchen Description:Breakfast Area, Breakfast Bar, Dishwasher, Disposal, Kitchen Island, Microwave, Oven/Range (Combo), Pantry, Refrigerator, Solid Surface Counters, Stainless Steel Appliance(s)
- Bedroom Description:Walk-In Closet(s)
- Living area:2,516 sq. ft.
Heating and cooling
- Cooling:Ceiling Fan(s), Central Air, Electric
- Heating:Central, Electric
- Central air:Yes
Structure and exterior
- Roof:Composition
- Year built:2022
- Building area:2,516 sq. ft.
- Lot area:0.77 Acres
- Architectural Style:Traditional
- Construction Materials:Vinyl Siding
- Exterior Features:Deck/Patio, Screened
- Foundation Description:Slab
- Levels:2 Story
Schools
- High school:Camden
- Middle school:Camden
- Elementary school:Kingsland
Utilities
- Water:Public, Water Available
- Sewer:Public Sewer, Sewer Connected
Finances and disclosures
- Price:$449,998
- Price per sq. ft.:$178.85
- Tax amount:$4,829 (25)
Features and amenities
- Appliances:Dishwasher, Disposal, Electric Water Heater, Microwave, Oven/Range (Combo), Refrigerator, Stainless Steel Appliance(s)
- Laundry features:Laundry, Upper Level
- Amenities:Double Pane Windows, Electric Water Heater, High Ceilings, Pulldown Attic Stairs, Tray Ceiling(s)
Parking
- Parking description:Attached, Garage, Garage Door Opener, Kitchen Level
- Garage:Yes
 2026 Georgia MLS. All rights reserved. Information Deem Reliable But Not Guaranteed August 23, 2026
New listings near 212 Bowline Lane
- New
 $289,900Active4 beds 2 baths1,454 sq. ft.
202 Windemere Drive, Kingsland, GA 31548
MLS# 10831361Listed by: RE/MAX First Coast - New
 $302,000Active3 beds 2 baths1,711 sq. ft.
202 Cedar Breeze Drive, Kingsland, GA 31548
MLS# 10830831Listed by: LPT Realty - New
 $283,250Active3 beds 2 baths1,894 sq. ft.
128 Miller Court, Kingsland, GA 31548
MLS# 10830012Listed by: Coldwell Banker Access Realty - New
 $379,900Active3 beds 2 baths2,096 sq. ft.
141 Green Turtle Court, Kingsland, GA 31548
MLS# 10830018Listed by: Sawyer Realty - New
 $333,990Active5 beds 3 baths2,180 sq. ft.
76 Landing Boulevard, Kingsland, GA 31548
MLS# 10829856Listed by: WJH LLC - New
 $430,000Active3 beds 2 baths2,018 sq. ft.
311 Holly Haven Drive, Kingsland, GA 31548
MLS# 10829552Listed by: Coastal Roots Realty - New
 $525,000Active4 beds 3 baths2,196 sq. ft.
47 Sandy Bottom Court, Kingsland, GA 31548
MLS# 10829704Listed by: Century 21 Crest Realty - Open Sun, 11am to 1pmNew
 $265,000Active3 beds 2 baths1,356 sq. ft.
226 Creekwood Court, Kingsland, GA 31548
MLS# 10829348Listed by: Momentum Realty - New
 $270,000Active3 beds 2 baths1,520 sq. ft.
220 Chestnut Court, Kingsland, GA 31548
MLS# 10828695Listed by: Opendoor Brokerage - New
 $439,000Active3 beds 2 baths2,354 sq. ft.
113 Amanda Trc, Kingsland, GA 31548
MLS# 10828450Listed by: Coastal Roots Realty


Protect your home and budget from life's surprises with an Assurant Home Warranty, backed by a partner that supports you through every step of homeownership. Explore Plans.
© 2026 Better Homes and Gardens Real Estate LLC. An Anywhere Real Estate company. All rights reserved. Better Homes and Gardens® Real Estate is a registered trademark owned by Meredith Operations Corporation, licensed to Better Homes and Gardens Real Estate LLC and used with permission. Better Homes and Gardens Real Estate LLC fully supports the principles of the Fair Housing Act and the Equal Opportunity Act. Listing information is deemed reliable but is not guaranteed accurate.
Each office is independently owned and operated.
Any services or products provided by third parties are not provided by, affiliated with or related to Better Homes and Gardens Real Estate LLC, or its affiliated companies.