
216 Jake Colton Drive, Kingsland, GA 31548
Local realty services provided by:Better Homes and Gardens Real Estate Metro Brokers
216 Jake Colton Drive,Kingsland, GA 31548
$654,900
- 4 Beds
- 3 Baths
- 3,356 sq. ft.
- Single family
- Active
Listed by: nicole readdick
Office: coldwell banker access realty
MLS#:10837828
Source:METROMLS
Price summary
- Price:$654,900
- Price per sq. ft.:$195.14
About this home
STEP INSIDE THIS LUXURIOUS FOUR-BEDROOM EXECUTIVE-STYLE HOME AND DISCOVER AN IMPRESSIVE BLEND OF ELEGANCE, COMFORT, AND FUNCTIONALITY, WITH AN ABUNDANCE OF SPACE DESIGNED FOR BOTH EVERYDAY LIVING AND EXTRAVAGANT ENTERTAINING. THE THOUGHTFULLY DESIGNED INTERIOR OFFERS ENDLESS OPTIONS, FEATURING A FORMAL DINING ROOM, FORMAL LIVING ROOM, SPACIOUS FAMILY ROOM, AND VERSATILE FLEX SPACE. AT THE HEART OF THE HOME IS AN EXPANSIVE GOURMET KITCHEN FEATURING QUARTZ COUNTERTOPS, PREMIUM APPLIANCES, A GAS COOKTOP, WALK-IN PANTRY, AND A LARGE BREAKFAST BAR WITH ABUNDANT SEATING. THE OVERSIZED ISLAND PROVIDES GENEROUS PREP SPACE- PERFECT FOR EVERYTHING FROM HOMEMADE BISCUITS TO HOLIDAY COOKIE BAKING. THE OPEN-CONCEPT KITCHEN OVERLOOKS THE INVITING FAMILY ROOM, WHERE A GAS FIREPLACE IS BEAUTIFULLY FLANKED BY BUILT-IN BOOKCASES. FROM THE FAMILY ROOM, STEP DIRECTLY ONTO THE SCREENED LANAI, OFFERING A PEACEFUL OUTDOOR RETREAT OVERLOOKING THE POND. THE LUXURIOUS PRIMARY SUITE IS DESIGNED FOR RELAXATION, FEATURING A SPA-LIKE BATHROOM WITH A SEPARATE TILED WALK-IN SHOWER, SOAKING TUB, DOUBLE VANITY, AND AN OVERSIZED WALK-IN CLOSET. A PRIVATE FLEX AREA WITHIN THE PRIMARY SUITE PROVIDES THE PERFECT SPACE FOR A SITTING ROOM, HOME OFFICE, NURSERY, OR PERSONAL RETREAT. CONVENIENCE CONTINUES WITH AN INDOOR LAUNDRY/MUDROOM COMPLETE WITH A SOAKING SINK AND AN ABUNDANCE OF STORAGE. ELEGANT ARCHITECTURAL DETAILS THROUGHOUT THE HOME INCLUDE CROWN MOLDING AND A STUNNING COFFERED CEILING IN THE LIVING ROOM, ADDING CHARACTER AND SOPHISTICATION. OUTSIDE, THE HOME CONTINUES TO IMPRESS WITH A SPACIOUS THREE-CAR ATTACHED GARAGE FEATURING WOOD WALLS, IDEAL FOR HANGING TOOLS AND KEEPING EVERYTHING ORGANIZED. AN ATTIC HOIST PROVIDES EASY ACCESS TO THE FLOORED ATTIC FOR ADDITIONAL STORAGE. THE LARGE CIRCULAR DRIVEWAY OFFERS PLENTY OF PARKING FOR GUESTS. THOUGHTFUL UPGRADES ALSO PROVIDE LONG-TERM EFFICIENCY AND SAVINGS, INCLUDING A TANKLESS GAS WATER HEATER, SPRAY FOAM INSULATION, AND AN IRRIGATION SYSTEM CONNECTED TO THE COMMUNITY WELL, HELPING MAINTAIN THE BEAUTIFULLY LANDSCAPED YARD WITHOUT THE ADDED EXPENSE OF MUNICIPAL IRRIGATION WATER. EVEN BETTER, FLOOD INSURANCE IS NOT REQUIRED. LOCATED IN THE GATED FIDDLERS COVE COMMUNITY, THIS HOME OFFERS CONVENIENT ACCESS TO I-95 AND THE KINGS BAY SUB BASE, ALONG WITH NEARBY SCHOOLS, SHOPPING, DINING, AND EVERYDAY AMENITIES. RESIDENTS ENJOY AN ARRAY OF COMMUNITY AMENITIES, INCLUDING A CLUBHOUSE WITH FITNESS CENTER, COMMUNITY POOL, PLAYGROUND, AND LAWN CARE. THIS EXCEPTIONAL PROPERTY COMBINES LUXURIOUS LIVING, THOUGHTFUL DESIGN, ENERGY-EFFICIENT FEATURES, AND RESORT-STYLE COMMUNITY AMENITIES- ALL IN A CONVENIENT LOCATION. A TRULY SPECIAL HOME THAT MUST BE SEEN TO BE APPRECIATED....
Contact an agent
Home facts
- Year built:2022
- Subdivision & Development:Fiddler's Cove
- Listing ID #:10837828
- Updated:September 02, 2026 at 04:28 AM
Rooms and interior
- Bedrooms:4
- Total bathrooms:3
- Full bathrooms:3
- Flooring:Carpet, Tile
- Dining Description:L Shaped, Separate Room
- Bathrooms Description:Double Vanity, Separate Shower, Soaking Tub, Tile Bath
- Kitchen Description:Breakfast Bar, Convection Oven, Cooktop, Country Kitchen, Dishwasher, Disposal, Double Oven, Kitchen Island, Microwave, Oven (Wall), Refrigerator, Solid Surface Counters, Stainless Steel Appliance(s), Walk-in Pantry
- Bedroom Description:Roommate Plan, Split Bedroom Plan, Walk-In Closet(s)
- Living area:3,356 sq. ft.
Heating and cooling
- Cooling:Ceiling Fan(s), Central Air, Electric, Heat Pump
- Heating:Central, Electric, Heat Pump
- Central air:Yes
Structure and exterior
- Roof:Composition
- Year built:2022
- Building area:3,356 sq. ft.
- Lot area:0.48 Acres
- Lot Features:Corner Lot, Level
- Architectural Style:Craftsman
- Construction Materials:Brick, Press Board, Stucco
- Exterior Features:Deck/Patio, Screened, Sprinkler System
- Foundation Description:Slab
- Levels:1 Story
Schools
- High school:Camden
- Middle school:Saint Marys
- Elementary school:Sugarmill
Utilities
- Water:Public, Water Available
- Sewer:Public Sewer, Sewer Connected
Finances and disclosures
- Price:$654,900
- Price per sq. ft.:$195.14
- Tax amount:$7,634 (2025)
Features and amenities
- Appliances:Convection Oven, Cooktop, Dishwasher, Disposal, Double Oven, Gas Water Heater, Microwave, Oven (Wall), Refrigerator, Stainless Steel Appliance(s), Tankless Water Heater, Water Softener
- Laundry features:In Mud Room, Laundry
- Amenities:Beamed Ceilings, Bookcases, Carbon Monoxide Detector(s), Double Pane Windows, Gas Water Heater, High Ceilings, Pulldown Attic Stairs, Security System, Smoke Detector(s), Tankless Water Heater, Tray Ceiling(s), Water Softener, Window Treatments
Parking
- Total parking spaces:3
- Parking description:Attached, Garage, Garage Door Opener, Kitchen Level, Side/Rear Entrance
- Garage:Yes
 2026 Georgia MLS. All rights reserved. Information Deem Reliable But Not Guaranteed September 2, 2026
New listings near 216 Jake Colton Drive
- New
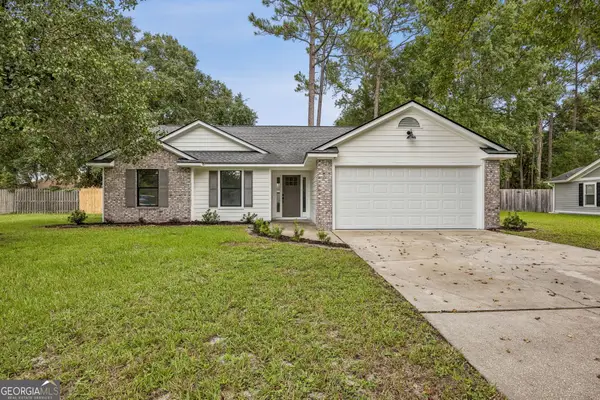 $280,000Active3 beds 2 baths1,299 sq. ft.
144 Woodvalley Court, Kingsland, GA 31548
MLS# 10837860Listed by: Watson Realty Corp - New
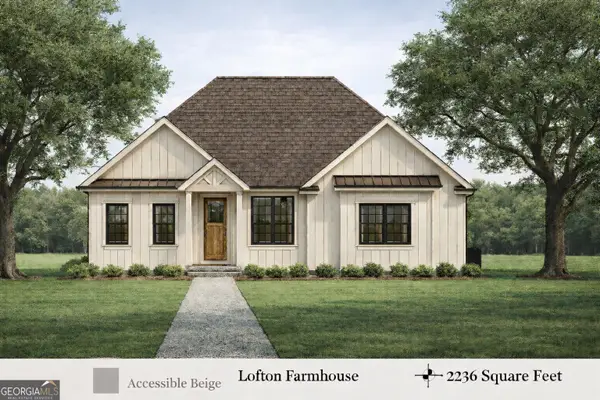 $579,000Active4 beds 3 baths2,234 sq. ft.
102 Tidewater Circle, Kingsland, GA 31548
MLS# 10837789Listed by: Southern Classic Realtors - New
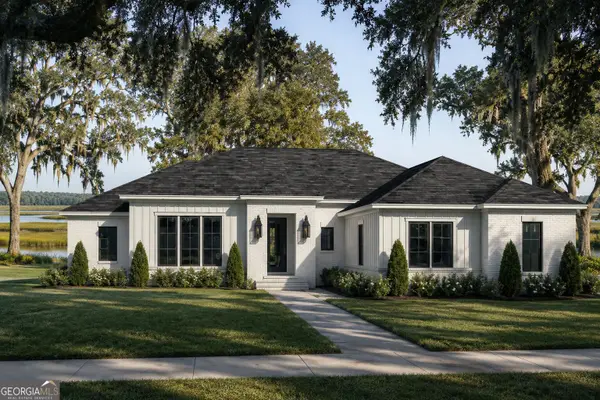 $579,000Active4 beds 4 baths2,216 sq. ft.
103 Woodstork Place, Kingsland, GA 31548
MLS# 10837816Listed by: Southern Classic Realtors - New
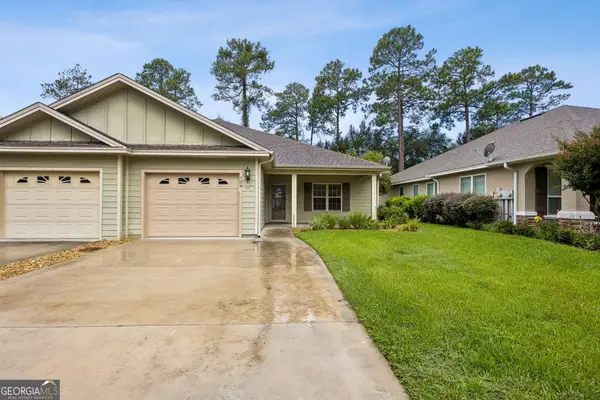 $289,900Active3 beds 2 baths1,917 sq. ft.
124 Brookshire Court, Kingsland, GA 31548
MLS# 10837160Listed by: Coldwell Banker Access Realty - New
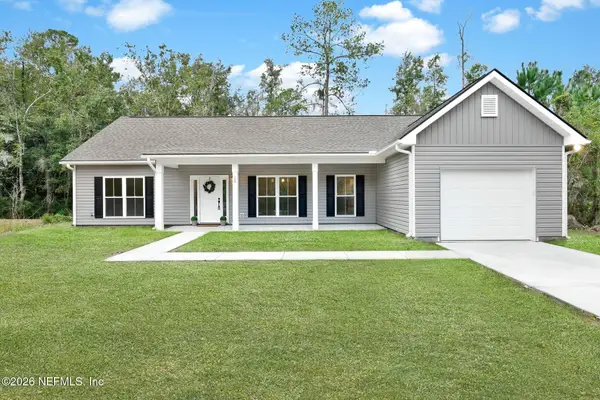 Listed by BHGRE$330,000Active3 beds 2 baths1,700 sq. ft.
124 Creekwood Circle, Kingsland, GA 31548
MLS# 2162736Listed by: BETTER HOMES & GARDENS REAL ESTATE LIFESTYLES REALTY - New
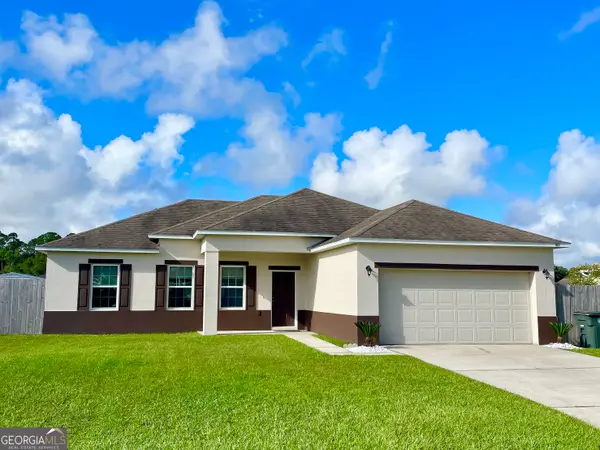 $320,000Active3 beds 2 baths1,632 sq. ft.
401 Soncel Drive, Kingsland, GA 31548
MLS# 10836430Listed by: Realty Pros Camden, LLC - New
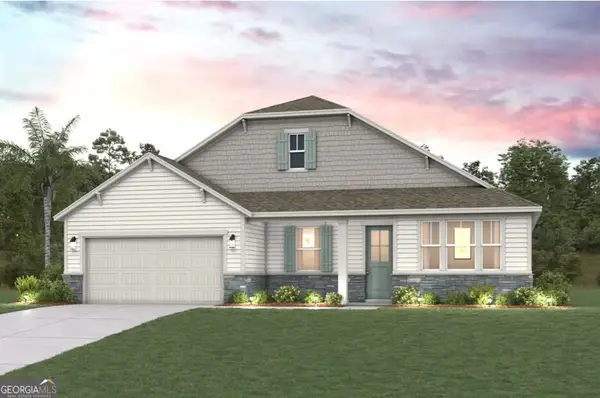 $484,990Active4 beds 3 baths2,806 sq. ft.
372 Shoreline Drive, Kingsland, GA 31548
MLS# 10835416Listed by: CCG Realty Group LLC - New
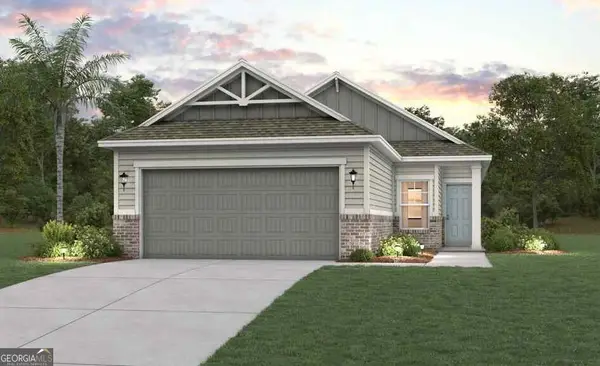 $329,990Active4 beds 2 baths1,538 sq. ft.
242 Collin Nicholas Drive, Kingsland, GA 31548
MLS# 10835431Listed by: CCG Realty Group LLC - New
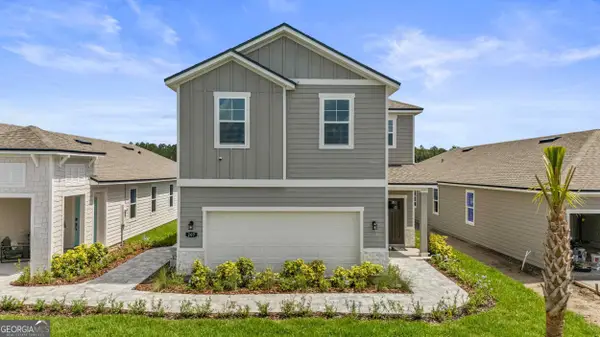 $324,990Active4 beds 3 baths2,260 sq. ft.
231 Collin Nicholas Drive, Kingsland, GA 31548
MLS# 10835439Listed by: CCG Realty Group LLC


Protect your home and budget from life's surprises with an Assurant Home Warranty, backed by a partner that supports you through every step of homeownership. Explore Plans.
© 2026 Better Homes and Gardens Real Estate LLC. An Anywhere Real Estate company. All rights reserved. Better Homes and Gardens® Real Estate is a registered trademark owned by Meredith Operations Corporation, licensed to Better Homes and Gardens Real Estate LLC and used with permission. Better Homes and Gardens Real Estate LLC fully supports the principles of the Fair Housing Act and the Equal Opportunity Act. Listing information is deemed reliable but is not guaranteed accurate.
Each office is independently owned and operated.
Any services or products provided by third parties are not provided by, affiliated with or related to Better Homes and Gardens Real Estate LLC, or its affiliated companies.