
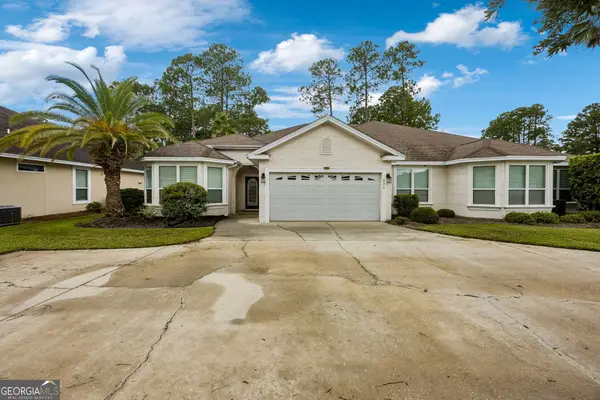
225 Austin Ryan Drive, Kingsland, GA 31548
Local realty services provided by:Better Homes and Gardens Real Estate Jackson Realty
Listed by: tara mcclintock
Office: coastal castles realty, llc
MLS#:10826149
Source:METROMLS
Price summary
- Price:$235,000
- Price per sq. ft.:$177.49
- Monthly HOA dues:$88.92
About this home
Looking to drop your bags and live your life? This 2 bedroom, 2 full bath home is ready for you! New roof in 2023, neutral color pallete, tile and carpet. The kitchen is nice and bright encompassing a stainless-steel appliance suite, walk in pantry, granite counters and breakfast bar. Enjoy your large, screened porch and extra pad for your BBQ grill. The primary ensuite caters to your calm with a nice soaker tub along with a separate shower, double vanity and walk in closet. Location is key. Enjoy the community's public golf course and restaurant. The HOA includes a pool, playground and fitness room, mowing and irrigation! Whether you are looking to relax or have an active lifestyle this community offers both. Conveniently located to schools, I95 and NS Kings Bay.
Contact an agent
Home facts
- Year built:2003
- Subdivision & Development:Laurel Landing
- Listing ID #:10826149
- Updated:September 28, 2026 at 12:21 PM
Rooms and interior
- Bedrooms:2
- Total bathrooms:2
- Full bathrooms:2
- Flooring:Carpet, Tile
- Bathrooms Description:Double Vanity, Separate Shower, Soaking Tub
- Kitchen Description:Breakfast Bar, Dishwasher, Microwave, Oven/Range (Combo), Pantry, Refrigerator, Solid Surface Counters, Stainless Steel Appliance(s), Walk-in Pantry
- Bedroom Description:Master On Main Level
- Living area:1,324 sq. ft.
Heating and cooling
- Cooling:Central Air, Heat Pump
- Heating:Central, Electric, Heat Pump
- Central air:Yes
Structure and exterior
- Roof:Composition
- Year built:2003
- Building area:1,324 sq. ft.
- Lot area:0.24 Acres
- Lot Features:Level, Sloped
- Construction Materials:Stucco
- Exterior Features:Screened, Sprinkler System
- Foundation Description:Slab
- Levels:1 Story
Schools
- High school:Camden
- Middle school:Saint Marys
- Elementary school:Sugarmill
Utilities
- Water:Public
- Sewer:Public Sewer, Sewer Connected
Finances and disclosures
- Price:$235,000
- Price per sq. ft.:$177.49
- Tax amount:$3,000 (2025)
Features and amenities
- Appliances:Dishwasher, Electric Water Heater, Microwave, Oven/Range (Combo), Refrigerator, Stainless Steel Appliance(s), Water Softener
- Laundry features:In Garage
- Amenities:Electric Water Heater, Water Softener
Parking
- Total parking spaces:2
- Parking description:Attached, Garage, Garage Door Opener, Kitchen Level, Off Street Parking
- Garage:Yes
 2026 Georgia MLS. All rights reserved. Information Deem Reliable But Not Guaranteed September 28, 2026
New listings near 225 Austin Ryan Drive
- New
 $849,900Active5 beds 5 baths3,336 sq. ft.
136 Bryce Ryan Circle, Kingsland, GA 31548
MLS# 10854043Listed by: RE/MAX First Coast - New
 $69,400Active0.45 Acres
VL/50 Fiddlers Cove Drive, Kingsland, GA 31548
MLS# 10853587Listed by: Summer House Realty - New
 $379,060Active4 beds 3 baths2,447 sq. ft.
128 Pioneer Way, Kingsland, GA 31548
MLS# 10853351Listed by: Smith Family Realty, LLC - New
 $375,000Active4 beds 2 baths2,744 sq. ft.
700 E Bay Avenue, Kingsland, GA 31548
MLS# 10853465Listed by: Watson Realty Corp - New
 $489,900Active4 beds 3 baths2,196 sq. ft.
47 Sandy Bottom Court, Kingsland, GA 31548
MLS# 10853269Listed by: Watson Realty Corp - Open Tue, 11am to 1pmNew
 $350,000Active2 beds 3 baths2,258 sq. ft.
74 Alvah Brazell Road S, Kingsland, GA 31548
MLS# 10853277Listed by: Watson Realty Corp - New
 $120,000Active2.2 Acres
514 Northshore Drive, Kingsland, GA 31548
MLS# 10853039Listed by: Watson Realty Corp - New
 $264,900Active5 beds 3 baths2,304 sq. ft.
856 River Landing, Kingsland, GA 31548
MLS# 10852881Listed by: RE/MAX First Coast - New
 $295,000Active3 beds 2 baths1,890 sq. ft.
246 Laurel Landing Boulevard, Kingsland, GA 31548
MLS# 10852615Listed by: Coastal Roots Realty - New
 $331,990Active5 beds 3 baths2,180 sq. ft.
224 Landing Boulevard, Kingsland, GA 31548
MLS# 10852275Listed by: WJH LLC


Protect your home and budget from life's surprises with an Assurant Home Warranty, backed by a partner that supports you through every step of homeownership. Explore Plans.
© 2026 Better Homes and Gardens Real Estate LLC. An Anywhere Real Estate company. All rights reserved. Better Homes and Gardens® Real Estate is a registered trademark owned by Meredith Operations Corporation, licensed to Better Homes and Gardens Real Estate LLC and used with permission. Better Homes and Gardens Real Estate LLC fully supports the principles of the Fair Housing Act and the Equal Opportunity Act. Listing information is deemed reliable but is not guaranteed accurate.
Each office is independently owned and operated.
Any services or products provided by third parties are not provided by, affiliated with or related to Better Homes and Gardens Real Estate LLC, or its affiliated companies.