
239 Park View Lane, Kingsland, GA 31548
Local realty services provided by:Better Homes and Gardens Real Estate Metro Brokers
239 Park View Lane,Kingsland, GA 31548
$349,990
- 4 Beds
- 4 Baths
- 2,888 sq. ft.
- Single family
- Active
Listed by: kelly wilson
Office: ccg realty group llc
MLS#:10693836
Source:METROMLS
Price summary
- Price:$349,990
- Price per sq. ft.:$121.19
- Monthly HOA dues:$95.83
About this home
This two-story Dogwood plan located in the Northshore community is as inviting as can be! A private study with French doors off the foyer leads the way, and the main floor opens up into an airy layout with a great room with access to a covered patio and water views, a dining area, and a chef's kitchen with an island and a walk-in pantry. The luxurious primary suite is adjacent, offering a large walk-in closet and a deluxe en-suite bath. Up the LVP stairs, you'll find a versatile loft space, three roomy secondary bedrooms, and two baths. Residents have access to a community riverfront building, private boat ramp, fishing pier, and floating dock, making it easy to spend your days kayaking, boating, or fishing on the peaceful St. Marys River. The community also offers sports courts and a playground. Pricing shown reflects available seller incentives when financing is obtained through the seller's preferred lender. Terms and conditions apply.
Contact an agent
Home facts
- Year built:2026
- Subdivision & Development:Northshore
- Listing ID #:10693836
- Updated:September 26, 2026 at 12:27 AM
Rooms and interior
- Bedrooms:4
- Total bathrooms:4
- Full bathrooms:3
- Half bathrooms:1
- Flooring:Carpet, Tile, Vinyl
- Bathrooms Description:Separate Shower, Soaking Tub, Tile Bath
- Kitchen Description:Cooktop, Dishwasher, Disposal, Kitchen Island, Microwave, Oven (Wall), Pantry, Solid Surface Counters, Stainless Steel Appliance(s), Walk-in Pantry
- Bedroom Description:Master On Main Level, Walk-In Closet(s)
- Living area:2,888 sq. ft.
Heating and cooling
- Cooling:Electric
- Heating:Electric
Structure and exterior
- Roof:Composition
- Year built:2026
- Building area:2,888 sq. ft.
- Lot area:0.41 Acres
- Lot Features:Level
- Architectural Style:Traditional
- Foundation Description:Slab
- Levels:2 Story
Schools
- High school:Camden
- Middle school:Camden
- Elementary school:Kingsland
Utilities
- Water:Public, Water Available
- Sewer:Public Sewer, Sewer Available, Sewer Connected
Finances and disclosures
- Price:$349,990
- Price per sq. ft.:$121.19
- Tax amount:$121 (24)
Features and amenities
- Appliances:Cooktop, Dishwasher, Disposal, Electric Water Heater, Microwave, Oven (Wall), Stainless Steel Appliance(s)
- Laundry features:In Hall, Laundry
- Amenities:Electric Water Heater, High Ceilings
Parking
- Parking description:Attached
 2026 Georgia MLS. All rights reserved. Information Deem Reliable But Not Guaranteed September 26, 2026
New listings near 239 Park View Lane
- New
 $69,400Active0.45 Acres
VL/50 Fiddlers Cove Drive, Kingsland, GA 31548
MLS# 10853587Listed by: Summer House Realty - New
 $379,060Active4 beds 3 baths2,447 sq. ft.
128 Pioneer Way, Kingsland, GA 31548
MLS# 10853351Listed by: Smith Family Realty, LLC - New
 $375,000Active4 beds 2 baths2,744 sq. ft.
700 E Bay Avenue, Kingsland, GA 31548
MLS# 10853465Listed by: Watson Realty Corp - New
 $489,900Active4 beds 3 baths2,196 sq. ft.
47 Sandy Bottom Court, Kingsland, GA 31548
MLS# 10853269Listed by: Watson Realty Corp - New
 $350,000Active2 beds 3 baths2,258 sq. ft.
74 Alvah Brazell Road S, Kingsland, GA 31548
MLS# 10853277Listed by: Watson Realty Corp - New
 $120,000Active2.2 Acres
514 Northshore Drive, Kingsland, GA 31548
MLS# 10853039Listed by: Watson Realty Corp - New
 $264,900Active5 beds 3 baths2,304 sq. ft.
856 River Landing, Kingsland, GA 31548
MLS# 10852881Listed by: RE/MAX First Coast - New
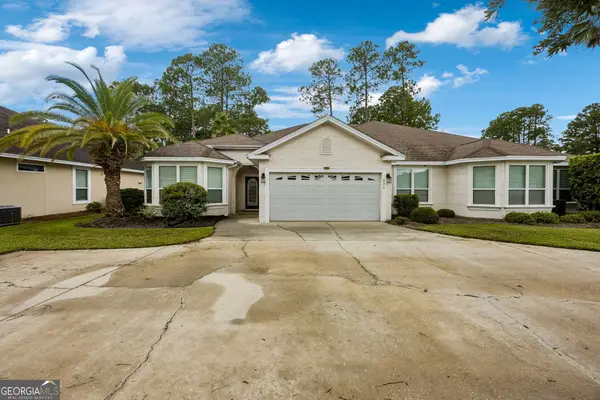 $295,000Active3 beds 2 baths1,890 sq. ft.
246 Laurel Landing Boulevard, Kingsland, GA 31548
MLS# 10852615Listed by: Coastal Roots Realty - New
 $331,990Active5 beds 3 baths2,180 sq. ft.
224 Landing Boulevard, Kingsland, GA 31548
MLS# 10852275Listed by: WJH LLC - New
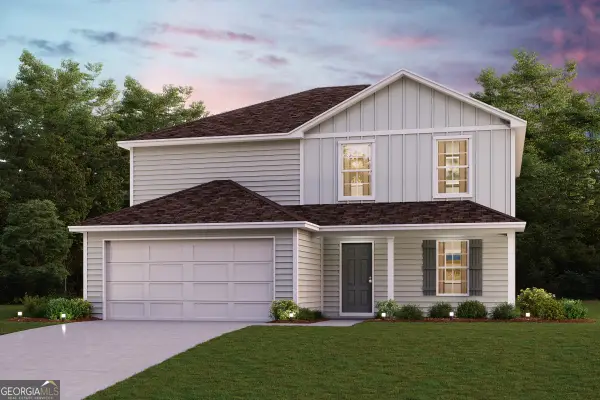 $336,990Active5 beds 3 baths2,180 sq. ft.
107 Taylor Cove, Kingsland, GA 31548
MLS# 10852260Listed by: WJH LLC


Protect your home and budget from life's surprises with an Assurant Home Warranty, backed by a partner that supports you through every step of homeownership. Explore Plans.
© 2026 Better Homes and Gardens Real Estate LLC. An Anywhere Real Estate company. All rights reserved. Better Homes and Gardens® Real Estate is a registered trademark owned by Meredith Operations Corporation, licensed to Better Homes and Gardens Real Estate LLC and used with permission. Better Homes and Gardens Real Estate LLC fully supports the principles of the Fair Housing Act and the Equal Opportunity Act. Listing information is deemed reliable but is not guaranteed accurate.
Each office is independently owned and operated.
Any services or products provided by third parties are not provided by, affiliated with or related to Better Homes and Gardens Real Estate LLC, or its affiliated companies.