
302 Cedar Breeze Drive, Kingsland, GA 31548
Local realty services provided by:Better Homes and Gardens Real Estate Jackson Realty
302 Cedar Breeze Drive,Kingsland, GA 31548
$288,550
- 4 Beds
- 2 Baths
- 1,464 sq. ft.
- Single family
- Active
Listed by: linda cook
Office: era kings bay realty
MLS#:10803730
Source:METROMLS
Price summary
- Price:$288,550
- Price per sq. ft.:$197.1
- Monthly HOA dues:$65
About this home
Move-in ready and beautifully maintained, this like-new 4-bedroom, 2-bath home offers a desirable split-bedroom floor plan with an open-concept design perfect for both everyday living and entertaining. The spacious living room flows seamlessly into the dining area and kitchen, creating a bright and welcoming gathering space. The kitchen is designed for both function and style, featuring a large center island with breakfast bar seating, abundant cabinet and counter space, a walk-in pantry, and easy access to the generously sized laundry room. The private owner's suite is tucked away from the guest bedrooms and includes an en-suite bath with double vanities and a spacious layout designed for comfort. Three additional bedrooms and a full guest bath provide flexibility for family, guests, or a home office. Step outside to enjoy the fenced backyard, offering plenty of room for pets, play, or outdoor entertaining. The HOA provides the added convenience of front lawn maintenance, giving you more time to enjoy your home. Residents also have access to the neighborhood playground and park area, while shopping, restaurants, and everyday conveniences are located just blocks away. Conveniently located just minutes from Kings Bay Naval Submarine Base, Historic Downtown St. Marys, schools, shopping, restaurants, and I-95. Enjoy an easy commute to Jacksonville, Brunswick, FLETC, Jekyll Island, St. Simons Island, Amelia Island, and the beautiful Georgia and Florida beaches, with Jacksonville International Airport approximately 30-40 minutes away....
Contact an agent
Home facts
- Year built:2019
- Subdivision & Development:Waters Edge
- Listing ID #:10803730
- Updated:September 25, 2026 at 11:29 AM
Rooms and interior
- Bedrooms:4
- Total bathrooms:2
- Full bathrooms:2
- Flooring:Carpet
- Dining Description:Living Room/Dining Room Combo
- Kitchen Description:Breakfast Bar, Dishwasher, Disposal, Kitchen Island, Microwave, Oven/Range (Combo), Refrigerator, Stainless Steel Appliance(s), Walk-in Pantry
- Bedroom Description:Split Bedroom Plan, Walk-In Closet(s)
- Living area:1,464 sq. ft.
Heating and cooling
- Cooling:Ceiling Fan(s), Central Air, Heat Pump
- Heating:Central, Heat Pump
- Central air:Yes
Structure and exterior
- Roof:Composition
- Year built:2019
- Building area:1,464 sq. ft.
- Lot area:0.15 Acres
- Lot Features:City Lot
- Architectural Style:Ranch
- Construction Materials:Concrete
- Foundation Description:Slab
- Levels:1 Story
Schools
- High school:Camden
- Middle school:Camden
- Elementary school:David L Rainer
Utilities
- Water:Public
- Sewer:Public Sewer, Sewer Connected
Finances and disclosures
- Price:$288,550
- Price per sq. ft.:$197.1
- Tax amount:$1,111 (1)
Features and amenities
- Appliances:Dishwasher, Disposal, Dryer, Electric Water Heater, Microwave, Oven/Range (Combo), Refrigerator, Stainless Steel Appliance(s), Washer, Water Softener
- Laundry features:Dryer, In Kitchen, Laundry, Washer
- Amenities:Electric Water Heater, Water Softener
Parking
- Total parking spaces:2
- Parking description:Attached, Garage, Garage Door Opener
- Garage:Yes
 2026 Georgia MLS. All rights reserved. Information Deem Reliable But Not Guaranteed September 25, 2026
New listings near 302 Cedar Breeze Drive
- New
 $264,900Active5 beds 3 baths2,304 sq. ft.
856 River Landing, Kingsland, GA 31548
MLS# 10852881Listed by: RE/MAX First Coast - New
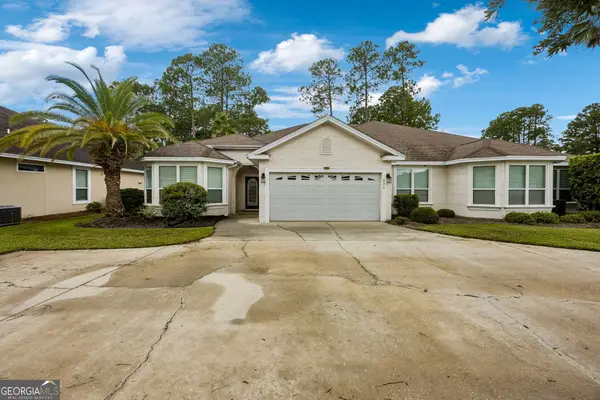 $295,000Active3 beds 2 baths1,890 sq. ft.
246 Laurel Landing Boulevard, Kingsland, GA 31548
MLS# 10852615Listed by: Coastal Roots Realty - New
 $331,990Active5 beds 3 baths2,180 sq. ft.
224 Landing Boulevard, Kingsland, GA 31548
MLS# 10852275Listed by: WJH LLC - New
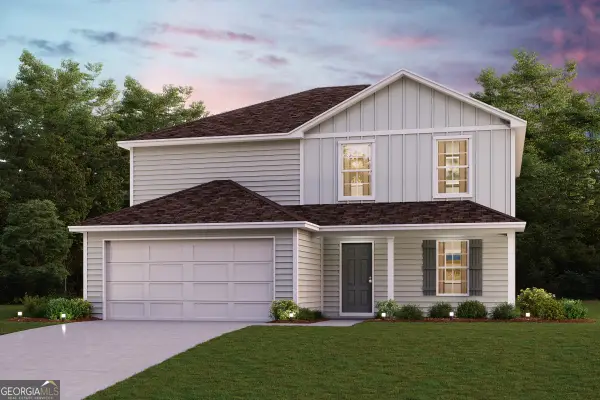 $336,990Active5 beds 3 baths2,180 sq. ft.
107 Taylor Cove, Kingsland, GA 31548
MLS# 10852260Listed by: WJH LLC - New
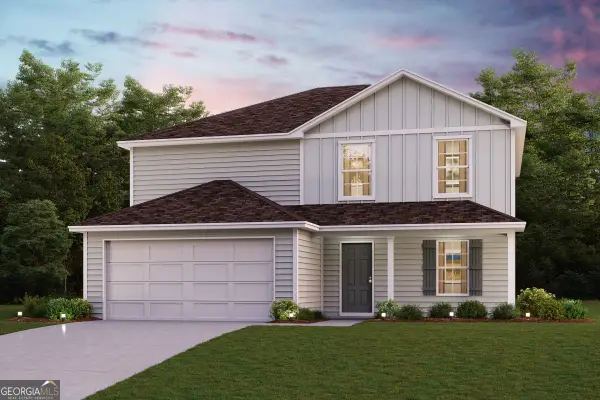 $334,990Active5 beds 3 baths2,180 sq. ft.
228 Landing Boulevard, Kingsland, GA 31548
MLS# 10852271Listed by: WJH LLC - New
 $399,900Active3 beds 3 baths1,944 sq. ft.
531 S Satilla Street, Kingsland, GA 31548
MLS# 10851598Listed by: Realty Pros Camden, LLC - New
 $391,000Active5 beds 3 baths2,289 sq. ft.
112 Larsen Court, Kingsland, GA 31548
MLS# 10851165Listed by: eXp Realty - New
 $362,500Active4 beds 3 baths2,588 sq. ft.
147 Cedar Circle Drive, Kingsland, GA 31548
MLS# 10850826Listed by: Coastal Roots Realty - New
 $349,900Active3 beds 2 baths1,705 sq. ft.
202 Pistachio Lane, Kingsland, GA 31548
MLS# 10850132Listed by: RE/MAX First Coast - New
 $139,900Active2 beds 2 baths1,418 sq. ft.
140 N Boyce Street, Kingsland, GA 31548
MLS# 10850044Listed by: Kicklighter Realty


Protect your home and budget from life's surprises with an Assurant Home Warranty, backed by a partner that supports you through every step of homeownership. Explore Plans.
© 2026 Better Homes and Gardens Real Estate LLC. An Anywhere Real Estate company. All rights reserved. Better Homes and Gardens® Real Estate is a registered trademark owned by Meredith Operations Corporation, licensed to Better Homes and Gardens Real Estate LLC and used with permission. Better Homes and Gardens Real Estate LLC fully supports the principles of the Fair Housing Act and the Equal Opportunity Act. Listing information is deemed reliable but is not guaranteed accurate.
Each office is independently owned and operated.
Any services or products provided by third parties are not provided by, affiliated with or related to Better Homes and Gardens Real Estate LLC, or its affiliated companies.