
531 S Satilla Street, Kingsland, GA 31548
Local realty services provided by:Better Homes and Gardens Real Estate Metro Brokers
531 S Satilla Street,Kingsland, GA 31548
$399,900
- 3 Beds
- 3 Baths
- 1,944 sq. ft.
- Single family
- Active
Listed by: adam kabasakalian
Office: realty pros camden, llc
MLS#:10851598
Source:METROMLS
Price summary
- Price:$399,900
- Price per sq. ft.:$205.71
About this home
Once in a lifetime opportunity to buy this gorgeous home on 1.7 acres located in Kingsland, GA. The nearly 2000SF home was build by a prominent local family in the 1970's and has sold only once prior to this year. The home has been newly renovated to maintain the character of the home including fresh interior paint, a new architectural shingles, new HVAC systems, new water heater, new hardwood floors, new tile in the kitchen, new carpet for the bedrooms, and much more. The yard features beautiful Oak trees with Spanish Moss, amazing Azaleas, and many other plants that former owners planted decades ago. There is a covered porch across the back of the home that leads to the carport on one side, and a huge flagstone patio on the right side of the house which features a brick privacy wall and an integrated outdoor fireplace. The carport includes a heated/cooled workshop and the driveway allows you to pull around without having to back up. In addition to the cleared area there is approximately a half acre of woods located that is part of the estate. This is a showpiece home that was build to impress. There are three bedrooms and two baths on the second floor featuring a large master suite with a huge balcony above the carport. The first floor features gorgeous hardwood floors, an eat-in kitchen with granite counters and tile floors, a living room with fireplace and French doors to the back patio, a lovely dining room, an additional half bath, a laundry closet, and a foyer. A video tour has been attached to this listing so you can see a true walk-through. Walking distance to shopping, restaurants such as the famous Steffens Restaurant and local favorite Bluebridge Coffeehouse, churches, parks, and many so much more....
Contact an agent
Home facts
- Year built:1974
- Subdivision & Development:none
- Listing ID #:10851598
- Updated:September 25, 2026 at 11:29 AM
Rooms and interior
- Bedrooms:3
- Total bathrooms:3
- Full bathrooms:2
- Half bathrooms:1
- Flooring:Carpet, Hardwood, Tile
- Kitchen Description:Microwave, Oven/Range (Combo), Refrigerator
- Bedroom Description:Split Bedroom Plan, Walk-In Closet(s)
- Basement Description:Crawl Space
- Living area:1,944 sq. ft.
Heating and cooling
- Cooling:Central Air, Electric, Heat Pump
- Heating:Central, Electric, Heat Pump
- Central air:Yes
Structure and exterior
- Roof:Composition
- Year built:1974
- Building area:1,944 sq. ft.
- Lot area:1.78 Acres
- Lot Features:Level
- Architectural Style:Traditional
- Construction Materials:Brick
- Levels:2 Story
Schools
- High school:Camden
- Middle school:Camden
- Elementary school:David L Rainer
Utilities
- Water:Public
- Sewer:Public Sewer, Sewer Connected
Finances and disclosures
- Price:$399,900
- Price per sq. ft.:$205.71
- Tax amount:$1,308 (2025)
Features and amenities
- Appliances:Microwave, Oven/Range (Combo), Refrigerator
- Laundry features:In Hall
Parking
- Parking description:Carport
 2026 Georgia MLS. All rights reserved. Information Deem Reliable But Not Guaranteed September 25, 2026
New listings near 531 S Satilla Street
- New
 $264,900Active5 beds 3 baths2,304 sq. ft.
856 River Landing, Kingsland, GA 31548
MLS# 10852881Listed by: RE/MAX First Coast - New
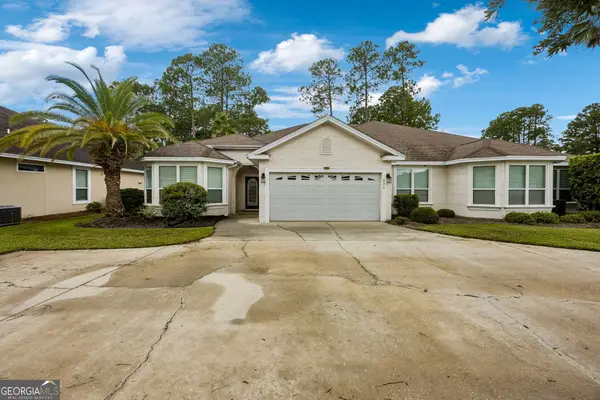 $295,000Active3 beds 2 baths1,890 sq. ft.
246 Laurel Landing Boulevard, Kingsland, GA 31548
MLS# 10852615Listed by: Coastal Roots Realty - New
 $331,990Active5 beds 3 baths2,180 sq. ft.
224 Landing Boulevard, Kingsland, GA 31548
MLS# 10852275Listed by: WJH LLC - New
 $336,990Active5 beds 3 baths2,180 sq. ft.
107 Taylor Cove, Kingsland, GA 31548
MLS# 10852260Listed by: WJH LLC - New
 $334,990Active5 beds 3 baths2,180 sq. ft.
228 Landing Boulevard, Kingsland, GA 31548
MLS# 10852271Listed by: WJH LLC - New
 $391,000Active5 beds 3 baths2,289 sq. ft.
112 Larsen Court, Kingsland, GA 31548
MLS# 10851165Listed by: eXp Realty - New
 $362,500Active4 beds 3 baths2,588 sq. ft.
147 Cedar Circle Drive, Kingsland, GA 31548
MLS# 10850826Listed by: Coastal Roots Realty - New
 $349,900Active3 beds 2 baths1,705 sq. ft.
202 Pistachio Lane, Kingsland, GA 31548
MLS# 10850132Listed by: RE/MAX First Coast - New
 $139,900Active2 beds 2 baths1,418 sq. ft.
140 N Boyce Street, Kingsland, GA 31548
MLS# 10850044Listed by: Kicklighter Realty


Protect your home and budget from life's surprises with an Assurant Home Warranty, backed by a partner that supports you through every step of homeownership. Explore Plans.
© 2026 Better Homes and Gardens Real Estate LLC. An Anywhere Real Estate company. All rights reserved. Better Homes and Gardens® Real Estate is a registered trademark owned by Meredith Operations Corporation, licensed to Better Homes and Gardens Real Estate LLC and used with permission. Better Homes and Gardens Real Estate LLC fully supports the principles of the Fair Housing Act and the Equal Opportunity Act. Listing information is deemed reliable but is not guaranteed accurate.
Each office is independently owned and operated.
Any services or products provided by third parties are not provided by, affiliated with or related to Better Homes and Gardens Real Estate LLC, or its affiliated companies.