
627 Eagle Boulevard, Kingsland, GA 31548
Local realty services provided by:Better Homes and Gardens Real Estate Jackson Realty
627 Eagle Boulevard,Kingsland, GA 31548
$315,000
- 3 Beds
- 2 Baths
- 1,742 sq. ft.
- Single family
- Active
Listed by: carrie paulk-gay
Office: coldwell banker access realty
MLS#:10867356
Source:METROMLS
Price summary
- Price:$315,000
- Price per sq. ft.:$180.83
- Monthly HOA dues:$95.83
About this home
New Listing Alert! This well maintained 3-bedroom, 2-bath home in Brookshire Retreat is offering a spacious floor plan with plenty of extras, including an open kitchen and separate dining area. The primary suite overlooks the private backyard, and you can enjoy relaxing on the covered patio. Built in 2016, this home feels like new! Even better, the 3.5% interest rate may be assumable for qualified buyers using VA benefits. Lawn maintenance is included in the HOA dues.
Contact an agent
Home facts
- Year built:2016
- Subdivision & Development:Brookshire Retreat
- Listing ID #:10867356
- Updated:October 08, 2026 at 11:26 AM
Rooms and interior
- Bedrooms:3
- Total bathrooms:2
- Full bathrooms:2
- Flooring:Hardwood, Tile
- Dining Description:Living Room/Dining Room Combo
- Bathrooms Description:Double Vanity, Separate Shower, Soaking Tub, Tile Bath
- Kitchen Description:Breakfast Bar, Dishwasher, Microwave, Oven/Range (Combo), Pantry, Refrigerator, Solid Surface Counters, Stainless Steel Appliance(s), Walk-in Pantry
- Bedroom Description:Master On Main Level, Walk-In Closet(s)
- Living area:1,742 sq. ft.
Heating and cooling
- Cooling:Ceiling Fan(s), Central Air
- Heating:Central
- Central air:Yes
Structure and exterior
- Roof:Composition
- Year built:2016
- Building area:1,742 sq. ft.
- Lot area:0.11 Acres
- Lot Features:Private
- Architectural Style:Traditional
- Construction Materials:Stone, Stucco
- Exterior Features:Screened
- Foundation Description:Slab
- Levels:1 Story
Schools
- High school:Camden
- Middle school:Saint Marys
- Elementary school:Sugarmill
Utilities
- Water:Public
- Sewer:Public Sewer, Sewer Connected
Finances and disclosures
- Price:$315,000
- Price per sq. ft.:$180.83
- Tax amount:$4,188 (2025)
Features and amenities
- Appliances:Dishwasher, Electric Water Heater, Microwave, Oven/Range (Combo), Refrigerator, Stainless Steel Appliance(s)
- Laundry features:Laundry Closet
- Amenities:Double Pane Windows, Electric Water Heater, Pulldown Attic Stairs
Parking
- Total parking spaces:2
- Parking description:Attached, Garage, Garage Door Opener, Kitchen Level
- Garage:Yes
 2026 Georgia MLS. All rights reserved. Information Deem Reliable But Not Guaranteed October 8, 2026
New listings near 627 Eagle Boulevard
- New
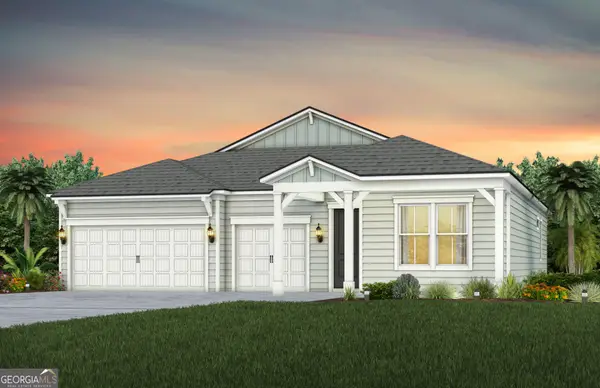 $489,000Active3 beds 3 baths2,446 sq. ft.
112 Madeline Taylor Place, Kingsland, GA 31548
MLS# 10868634Listed by: Pulte Realty of Georgia, Inc - New
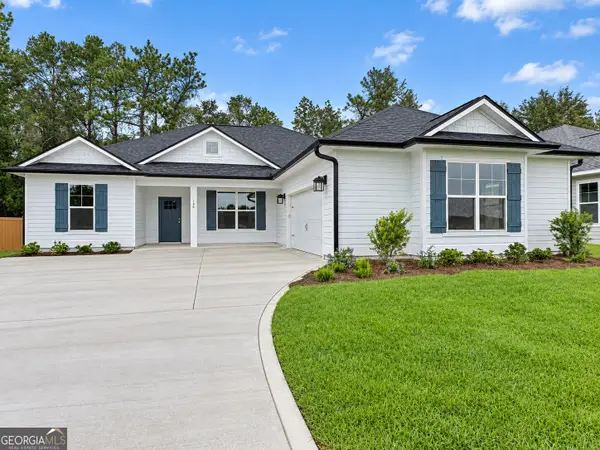 $402,500Active3 beds 2 baths1,862 sq. ft.
186 Verano Street, Kingsland, GA 31548
MLS# 10868523Listed by: Coastal Roots Realty - New
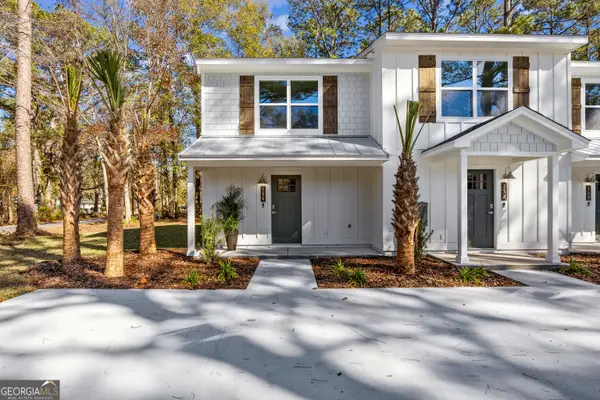 $229,900Active2 beds 2 baths1,090 sq. ft.
178 Clarks Bluff Road, Kingsland, GA 31548
MLS# 10868089Listed by: Coldwell Banker Access Realty - New
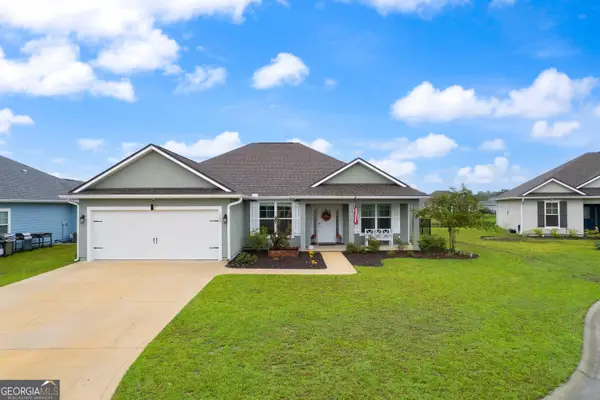 $388,000Active4 beds 2 baths1,944 sq. ft.
109 Vela Court, Kingsland, GA 31548
MLS# 10867724Listed by: eXp Realty - New
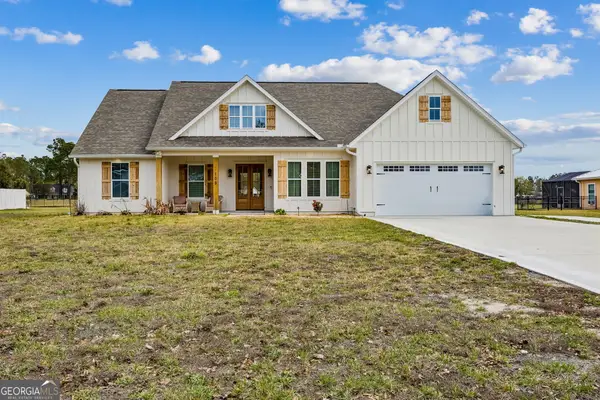 $430,000Active3 beds 3 baths1,875 sq. ft.
109 Ashton Lane, Kingsland, GA 31548
MLS# 10867725Listed by: Coastal Roots Realty - New
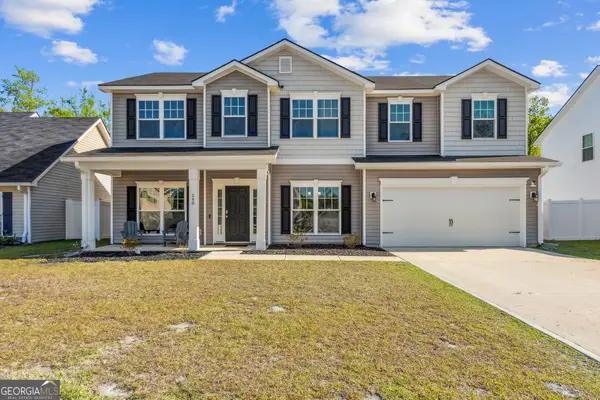 $349,900Active4 beds 3 baths2,560 sq. ft.
240 Daniel Trent Way, Kingsland, GA 31548
MLS# 10867696Listed by: eXp Realty - New
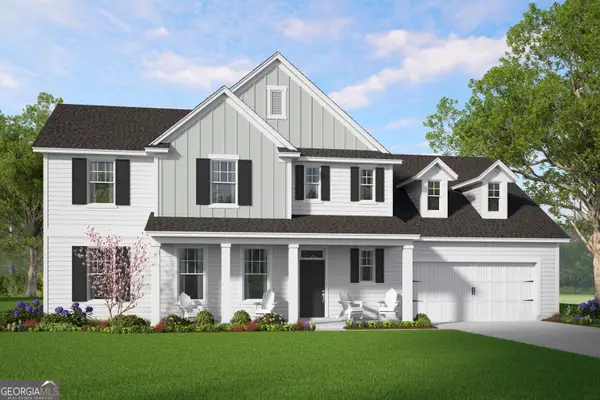 $531,250Active5 beds 4 baths3,594 sq. ft.
423 Northshore Drive, Kingsland, GA 31548
MLS# 10867004Listed by: Smith Family Realty, LLC - New
 $689,000Active4 beds 3 baths2,862 sq. ft.
115 Jake Colton Drive, Kingsland, GA 31548
MLS# 10866837Listed by: ERA Kings Bay Realty - New
 $589,000Active3 beds 3 baths2,241 sq. ft.
139 Laurel Marsh Way, Kingsland, GA 31548
MLS# 10866785Listed by: Southern Classic Realtors


Protect your home and budget from life's surprises with an Assurant Home Warranty, backed by a partner that supports you through every step of homeownership. Explore Plans.
© 2026 Better Homes and Gardens Real Estate LLC. An Anywhere Real Estate company. All rights reserved. Better Homes and Gardens® Real Estate is a registered trademark owned by Meredith Operations Corporation, licensed to Better Homes and Gardens Real Estate LLC and used with permission. Better Homes and Gardens Real Estate LLC fully supports the principles of the Fair Housing Act and the Equal Opportunity Act. Listing information is deemed reliable but is not guaranteed accurate.
Each office is independently owned and operated.
Any services or products provided by third parties are not provided by, affiliated with or related to Better Homes and Gardens Real Estate LLC, or its affiliated companies.