
25 Stratford Way, Kingston, GA 30145
Local realty services provided by:Better Homes and Gardens Real Estate Metro Brokers
25 Stratford Way,Kingston, GA 30145
$694,000
- 4 Beds
- 4 Baths
- 4,776 sq. ft.
- Single family
- Pending
Listed by: carla r robinson, providence partners
Office: berkshire hathaway homeservices georgia properties
MLS#:7711040
Source:FIRSTMLS
Price summary
- Price:$694,000
- Price per sq. ft.:$145.31
- Monthly HOA dues:$25
About this home
An extraordinary opportunity to own a lifestyle of comfort defined by elegance, character and beauty. This stunning 4-bedroom, 3.5-bath Ranch Farmhouse, gracefully situated on 3 acres in Stratford Subdivision offers all that and more. From the moment you arrive, this home makes a captivating bold statement with a classic rocking chair front porch and beautiful eye catching white exterior, boasting in the center of a serene cul-de-sac lot. Grand double doors open into a breathtaking interior where rich hardwood floors, designer lighting, and thoughtful architectural details create a warm yet sophisticated ambiance. The expansive Great Room is brilliant anchored by a magnificent brick fireplace that sets just the right cadence for cozy evenings or stylish entertaining. A true showpiece, the kitchen is marked for true distinction as it exudes custom cabinetry, sleek quartz countertops, and top-of-the-line black stainless appliances which blend functionality with flair. A striking, oversized island with space for barstools adds an inviting touch, while the immense walk-in pantry offers unmatched storage, while allowing the microwave to set comfortable inside to save space. Enjoy your morning coffee or casual meals in the light-filled breakfast area, perfectly positioned to capture peaceful and tranquil views of the massive landscape. The luxurious owner's suite is your personal haven featuring a stunning trey ceiling, spa-inspired bath with double vanities, a spacious walk-in subway-tiled shower with dual shower heads, and a generous walk-in closet designed for effortless living. On the opposite side of the home, three additional bedrooms and two beautifully appointed baths ensure privacy and comfort for family or guests. Downstairs, the sprawling unfinished basement with endless possibilities awaits! Create and customize your own home theater, private gym or the ultimate entertainment space, with added bonus a reinforced concrete storm room. This exceptional property blends timeless style with modern convenience in a peaceful serene setting. Welcome home where elegance, charm, and detail meet peace, tranquility, and beauty. ***BONUS: 7-STAR 1-YEAR HOME WARRANTY INCLUDED!***Per Public record total square footage includes unfinished basement. Areas are broken out to show finished and unfinished areas....
Contact an agent
Home facts
- Year built:2022
- Listing ID #:7711040
- Updated:May 25, 2026 at 07:14 AM
Rooms and interior
- Bedrooms:4
- Total bathrooms:4
- Full bathrooms:3
- Half bathrooms:1
- Flooring:Hardwood
- Dining Description:Open Concept
- Bathrooms Description:Double Vanity, Shower Only
- Kitchen Description:Cabinets White, Dishwasher, Double Oven, Eat-in Kitchen, Gas Cooktop, Kitchen Island, Pantry Walk-In, Range Hood, Refrigerator, Self Cleaning Oven, Solid Surface Counters
- Bedroom Description:Master on Main
- Basement Description:Exterior Entry, Full, Interior Entry, Unfinished
- Living area:4,776 sq. ft.
Heating and cooling
- Cooling:Ceiling Fan(s), Central Air
- Heating:Central
- Central air:Yes
Structure and exterior
- Roof:Composition
- Year built:2022
- Building area:4,776 sq. ft.
- Lot area:3.01 Acres
- Lot Features:Cul-De-Sac, Landscaped, Sloped, Wooded
- Architectural Style:Farmhouse, Traditional
- Construction Materials:Brick Front, HardiPlank Type
- Exterior Features:Deck, Front Porch, Rain Gutters, Rear Porch
- Levels:1 Story
Schools
- High school:Cass
- Middle school:Cass
- Elementary school:Kingston
Utilities
- Water:Well
- Sewer:Septic Tank
Finances and disclosures
- Price:$694,000
- Price per sq. ft.:$145.31
- Tax amount:$5,319 (2025)
Features and amenities
- Laundry features:Dryer, Laundry Room, Main Level, Washer
- Amenities:ENERGY STAR Qualified Appliances, Entrance Foyer, High Ceilings 10 ft Lower, Low Flow Plumbing Fixtures, Walk-In Closet(s)
Parking
- Total parking spaces:2
- Parking description:Garage
- Garage spaces:2
 Listings identified with the FMLS IDX logo come from FMLS and are held by brokerage firms other than the owner of this website. The listing brokerage is identified in any listing details. Information is deemed reliable but is not guaranteed. If you believe any FMLS listing contains material that infringes your copyrighted work please click here (https://www.fmls.com/dmca) to review our DMCA policy and learn how to submit a takedown request. ©2026 First Multiple Listing Service, Inc.
New listings near 25 Stratford Way
- Open Sun, 2 to 5pmNew
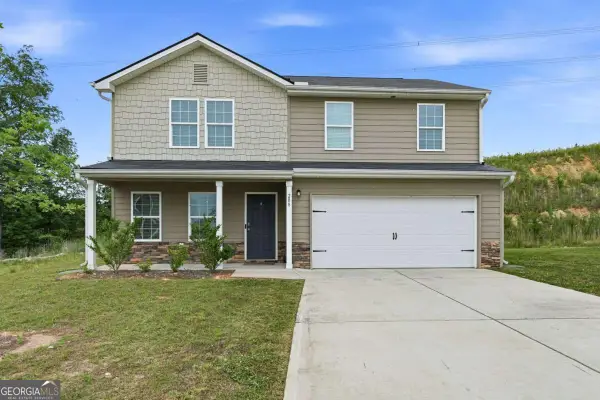 $328,000Active4 beds 3 baths1,696 sq. ft.
208 Coventry Court, Kingston, GA 30145
MLS# 10770581Listed by: Virtual Properties Realty.com - New
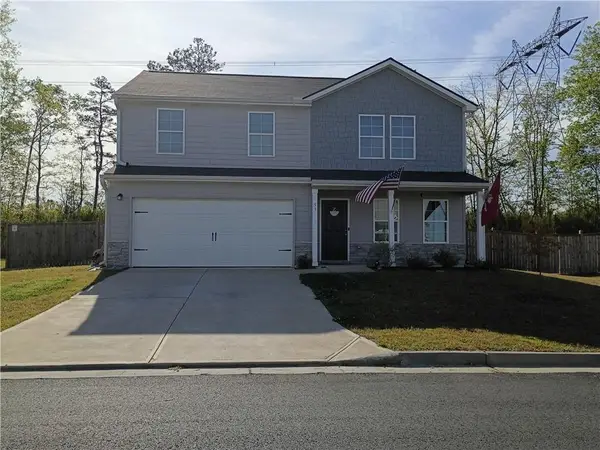 $329,900Active4 beds 3 baths1,808 sq. ft.
93 Oxford Lane, Kingston, GA 30145
MLS# 7775037Listed by: SOUTHERN HOME REAL ESTATE - New
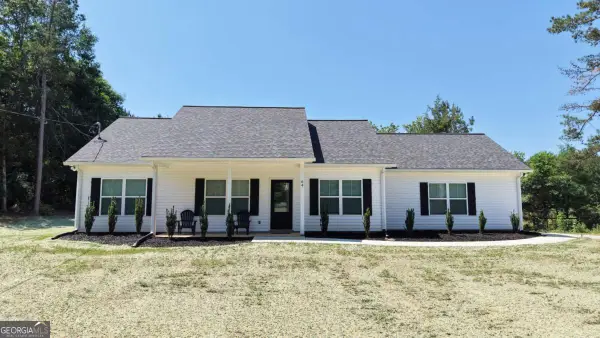 $325,000Active3 beds 2 baths1,200 sq. ft.
64 Bradley Trail, Kingston, GA 30145
MLS# 10765454Listed by: Keller Williams Northwest 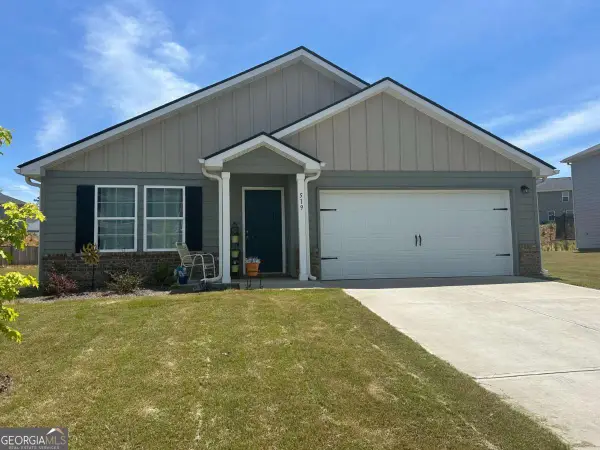 $286,000Active4 beds 2 baths1,544 sq. ft.
519 Pemberton Street, Euharlee, GA 30145
MLS# 10762959Listed by: Ansley RE | Christie's Int'l RE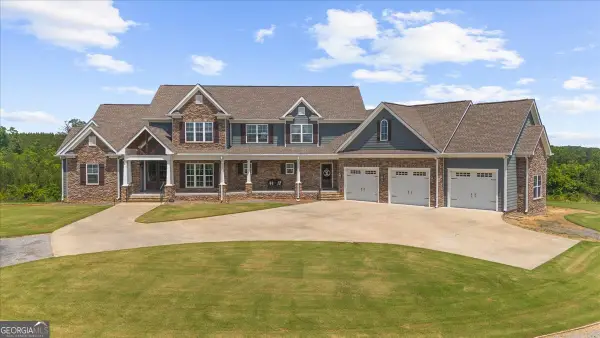 $1,599,000Active4 beds 5 baths
380 Ward Mountain Road, Kingston, GA 30145
MLS# 10762823Listed by: Hardy Realty & Development Company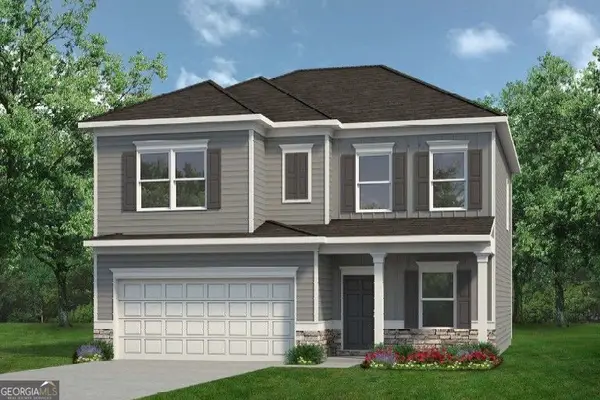 $319,900Active4 beds 3 baths2,053 sq. ft.
814 Kensington Street, Kingston, GA 30145
MLS# 10762759Listed by: SDC Realty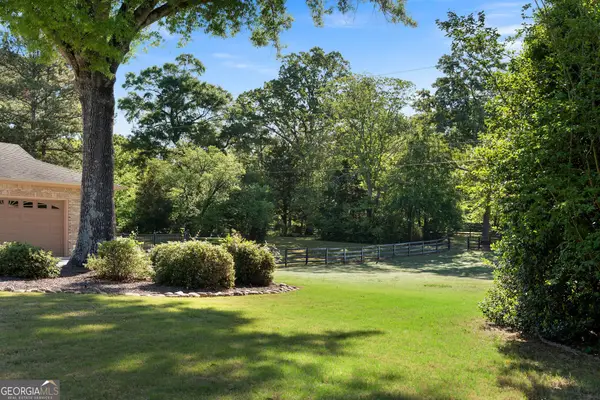 $1,499,000Active10 Acres
1132 Euharlee Road, Kingston, GA 30145
MLS# 10762605Listed by: Maximum One Executive Realtors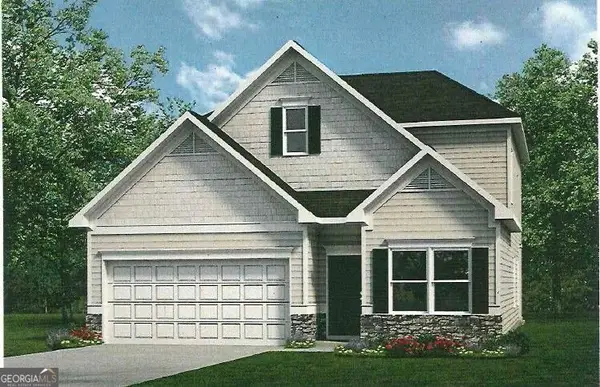 $324,900Active3 beds 3 baths2,231 sq. ft.
812 Kensington Street, Kingston, GA 30145
MLS# 10762242Listed by: SDC Realty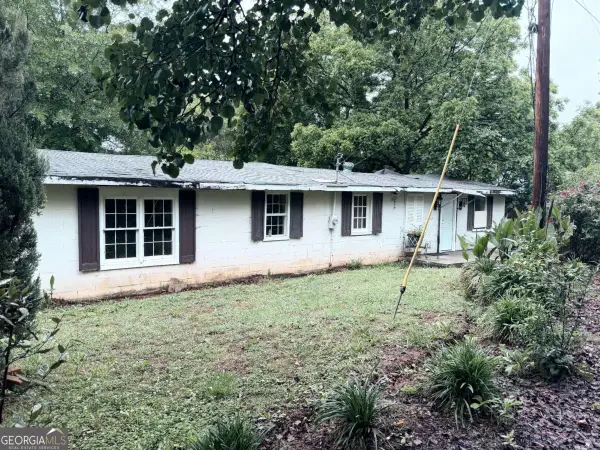 $69,900Active3 beds 1 baths
33 Tower Street, Kingston, GA 30145
MLS# 10761999Listed by: GPS Property Management LLC $2,100,000Active-- beds -- baths
4143 Highway 411, Kingston, GA 30145
MLS# 10760764Listed by: Coldwell Banker Realty


Protect your home and budget from life's surprises with an Assurant Home Warranty, backed by a partner that supports you through every step of homeownership. Explore Plans.
© 2026 Better Homes and Gardens Real Estate LLC. An Anywhere Real Estate company. All rights reserved. Better Homes and Gardens® Real Estate is a registered trademark owned by Meredith Operations Corporation, licensed to Better Homes and Gardens Real Estate LLC and used with permission. Better Homes and Gardens Real Estate LLC fully supports the principles of the Fair Housing Act and the Equal Opportunity Act. Listing information is deemed reliable but is not guaranteed accurate.
Each office is independently owned and operated.
Any services or products provided by third parties are not provided by, affiliated with or related to Better Homes and Gardens Real Estate LLC, or its affiliated companies.