
489 Kerce Road Ne, Kingston, GA 30145
Local realty services provided by:Better Homes and Gardens Real Estate Metro Brokers
489 Kerce Road Ne,Kingston, GA 30145
$189,000
- 3 Beds
- 2 Baths
- 1,141 sq. ft.
- Single family
- Active
Listed by: judy nichols
Office: keller williams realty northwest, llc.
MLS#:7826711
Source:FIRSTMLS
Price summary
- Price:$189,000
- Price per sq. ft.:$165.64
About this home
LOCATION, VALUE & COUNTRY LIVING — THIS ONE CHECKS THE BOXES!
Don’t miss this opportunity in the highly desirable Model School District! Situated on approximately 1 acre, this property offers the space and peaceful setting you’ve been looking for while remaining convenient to Rome, Kingston, schools, shopping, and everyday amenities.
Enjoy room to spread out, entertain, garden, or simply relax and take in the quiet country surroundings. Properties offering this location, this amount of land, and this price point are hard to find!
If you’ve been waiting for the right opportunity in the Model School District, this could be it. Come see the possibilities at 489 Kerce Road before someone else calls it home. Schedule your showing today—this one is priced to get attention!
Contact an agent
Home facts
- Year built:1958
- Subdivision & Development:Metes And Bounds
- Listing ID #:7826711
- Updated:August 25, 2026 at 06:43 PM
Rooms and interior
- Bedrooms:3
- Total bathrooms:2
- Full bathrooms:2
- Flooring:Hardwood
- Dining Description:Open Concept
- Kitchen Description:Cabinets White, Country Kitchen, Dishwasher, Eat-in Kitchen, Electric Range, Refrigerator
- Bedroom Description:Master on Main, Oversized Master
- Living area:1,141 sq. ft.
Heating and cooling
- Cooling:Central Air
- Heating:Central
- Central air:Yes
Structure and exterior
- Roof:Composition, Shingle
- Year built:1958
- Building area:1,141 sq. ft.
- Lot area:0.38 Acres
- Lot Features:Back Yard, Front Yard, Private, Sloped
- Architectural Style:Ranch, Rustic, Traditional
- Construction Materials:Log
- Exterior Features:Deck, Front Porch, Side Porch
- Levels:1 Story
Schools
- High school:Model
- Middle school:Model
- Elementary school:Model
Utilities
- Water:Public, Water Available
- Sewer:Septic Tank
Finances and disclosures
- Price:$189,000
- Price per sq. ft.:$165.64
- Tax amount:$874 (2025)
Features and amenities
- Laundry features:Laundry Room
- Amenities:Wet Bar
Parking
- Total parking spaces:4
 Listings identified with the FMLS IDX logo come from FMLS and are held by brokerage firms other than the owner of this website. The listing brokerage is identified in any listing details. Information is deemed reliable but is not guaranteed. If you believe any FMLS listing contains material that infringes your copyrighted work please click here (https://www.fmls.com/dmca) to review our DMCA policy and learn how to submit a takedown request. ©2026 First Multiple Listing Service, Inc.
New listings near 489 Kerce Road Ne
- New
 $90,000Active7.53 Acres
0 Flowery Branch Rd, Kingston, GA 30145
MLS# 10831296Listed by: eXp Realty - New
 $100,000Active7.07 Acres
766 Flowery Branch Road, Kingston, GA 30145
MLS# 10830499Listed by: eXp Realty - New
 $680,000Active3 beds 3 baths3,272 sq. ft.
20 Hickory Forest Lane Nw, Kingston, GA 30145
MLS# 10830199Listed by: Whitetail Properties Real Estate - New
 $99,999Active10 Acres
LOT 1 Flowery Branch Road, Kingston, GA 30145
MLS# 10829912Listed by: Home Sold Realty - New
 $291,990Active3 beds 3 baths1,679 sq. ft.
575 Pemberton Street, Kingston, GA 30145
MLS# 10829597Listed by: SDC Realty - New
 $289,990Active3 beds 3 baths1,813 sq. ft.
573 Pemberton Street, Kingston, GA 30145
MLS# 10829627Listed by: SDC Realty - New
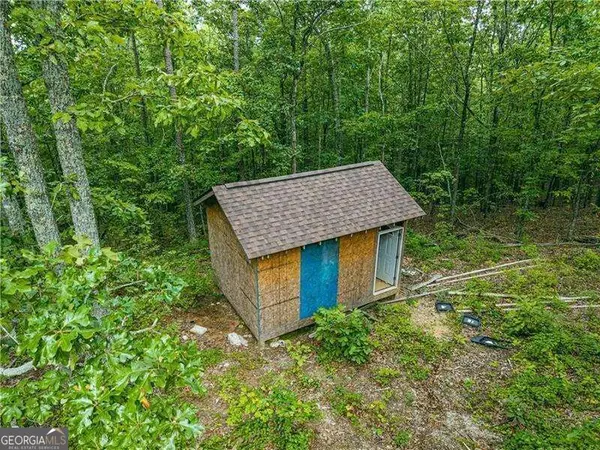 $89,000Active10.02 Acres
0 Galway Drive Ne, Kingston, GA 30145
MLS# 10829434Listed by: Atlanta Communities - New
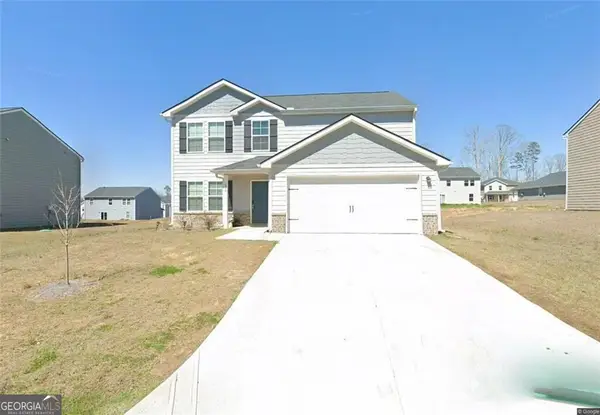 $325,000Active5 beds 3 baths2,232 sq. ft.
626 Tudor Street, Kingston, GA 30145
MLS# 10827485Listed by: Y.I. Broker LLC - New
 $310,000Active4 beds 3 baths
508 Pemberton Street, Kingston, GA 30145
MLS# 10827489Listed by: Y.I. Broker LLC


Protect your home and budget from life's surprises with an Assurant Home Warranty, backed by a partner that supports you through every step of homeownership. Explore Plans.
© 2026 Better Homes and Gardens Real Estate LLC. An Anywhere Real Estate company. All rights reserved. Better Homes and Gardens® Real Estate is a registered trademark owned by Meredith Operations Corporation, licensed to Better Homes and Gardens Real Estate LLC and used with permission. Better Homes and Gardens Real Estate LLC fully supports the principles of the Fair Housing Act and the Equal Opportunity Act. Listing information is deemed reliable but is not guaranteed accurate.
Each office is independently owned and operated.
Any services or products provided by third parties are not provided by, affiliated with or related to Better Homes and Gardens Real Estate LLC, or its affiliated companies.