
88 Oxford Lane, Kingston, GA 30145
Local realty services provided by:Better Homes and Gardens Real Estate Metro Brokers
88 Oxford Lane,Kingston, GA 30145
$300,000
- 5 Beds
- 3 Baths
- 2,232 sq. ft.
- Single family
- Active
Listed by: val lemoine
Office: keller williams realty
MLS#:10884206
Source:METROMLS
Price summary
- Price:$300,000
- Price per sq. ft.:$134.41
- Monthly HOA dues:$37.5
About this home
Welcome to 88 Oxford Lane in the desirable Kingston Park community! Built in 2023, this beautifully maintained 5-bedroom, 3-full-bath home sits on a spacious corner lot and offers modern finishes, thoughtful upgrades, and an open-concept floor plan perfect for everyday living and entertaining. Step inside to find luxury vinyl plank flooring, recessed lighting, upgraded light fixtures, ceiling fans, and a versatile bonus room ideal for a home office, formal dining room, or flex space. The bright, spacious kitchen features granite countertops, white cabinetry, an upgraded tile backsplash, stainless steel appliances, and an upgraded kitchen faucet, all overlooking the inviting living area. A main-level bedroom with a walk-in closet and full bathroom provides the perfect space for guests or multigenerational living. Upstairs, the oversized primary suite features a private bath with dual vanities and a large walk-in closet, along with three additional bedrooms and another full bathroom. Enjoy your own private outdoor retreat featuring a fully fenced backyard, extended patio with sun shade sail, upgraded exterior lighting, an irrigation system, and a spacious storage shed. Additional highlights include upgraded shower glass doors, a two-car garage, and an expanded driveway offering parking for up to three vehicles. The home is also equipped with T-Mobile and Comcast internet availability. Kingston Park offers fantastic neighborhood amenities including tennis courts, basketball courts, soccer fields, walking trails, and covered pavilions. Conveniently located near US-411, US-41, GA-20, and I-75, with easy access to shopping, dining, and entertainment in Cartersville, Rome, and Adairsville. If you're searching for a move-in-ready home with modern upgrades, a flexible five-bedroom layout, and a private fenced backyard, 88 Oxford Lane has it all. Schedule your showing today! 0PEN H0USE 11/7 & 11/8 2:00-4:00...
Contact an agent
Home facts
- Year built:2023
- Subdivision & Development:KINGSTON PARK
- Listing ID #:10884206
- Updated:November 04, 2026 at 02:27 AM
Rooms and interior
- Bedrooms:5
- Total bathrooms:3
- Full bathrooms:3
- Flooring:Carpet
- Dining Description:Seats 12+
- Kitchen Description:Breakfast Bar, Dishwasher, Microwave, Pantry
- Bedroom Description:Walk-In Closet(s)
- Living area:2,232 sq. ft.
Heating and cooling
- Cooling:Central Air
- Central air:Yes
Structure and exterior
- Year built:2023
- Building area:2,232 sq. ft.
- Lot area:0.24 Acres
- Lot Features:Corner Lot, Level
- Architectural Style:Ranch
- Construction Materials:Stone, Vinyl Siding
- Exterior Features:Deck/Patio
- Foundation Description:Slab
- Levels:2 Story
Schools
- High school:Other
- Middle school:Cass
- Elementary school:Kingston
Utilities
- Water:Public, Water Available
- Sewer:Septic Tank, Sewer Available
Finances and disclosures
- Price:$300,000
- Price per sq. ft.:$134.41
- Tax amount:$22 (2025)
Features and amenities
- Appliances:Dishwasher, Microwave
- Laundry features:Common Area
- Amenities:Double Pane Windows, Smoke Detector(s)
Parking
- Total parking spaces:8
- Parking description:Garage
- Garage:Yes
 2026 Georgia MLS. All rights reserved. Information Deem Reliable But Not Guaranteed November 4, 2026
New listings near 88 Oxford Lane
- New
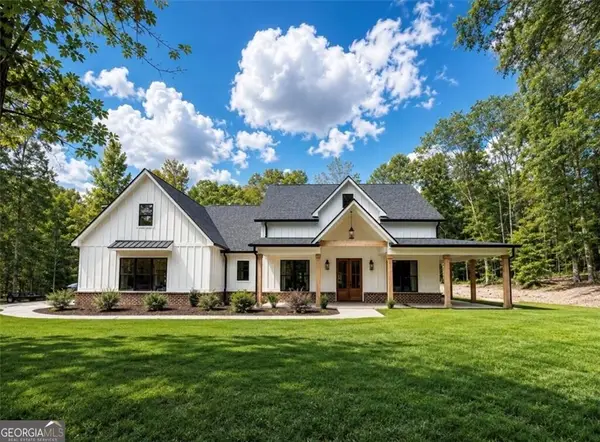 $699,900Active5 beds 4 baths3,286 sq. ft.
16 Stratford Way, Kingston, GA 30145
MLS# 10883629Listed by: Keller Williams Northwest - New
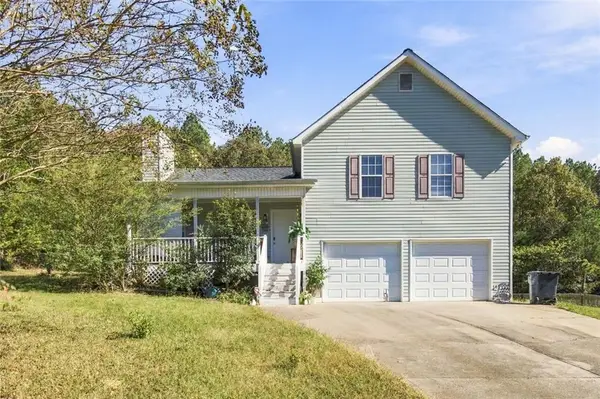 $262,900Active3 beds 2 baths1,176 sq. ft.
8 Talon Court Ne, Kingston, GA 30145
MLS# 7859047Listed by: KELLER WILLIAMS REALTY NORTHWEST, LLC. 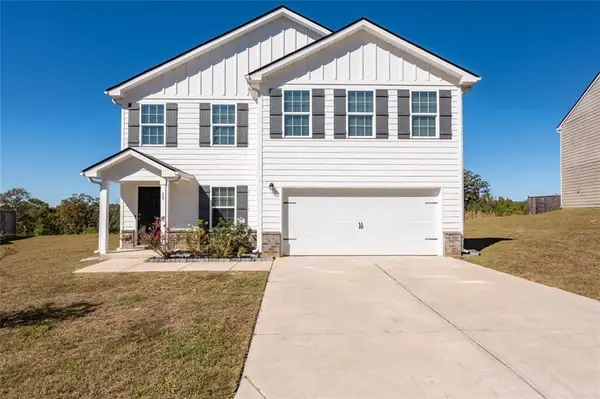 $329,900Active4 beds 3 baths2,486 sq. ft.
68 Oxford Lane, Kingston, GA 30145
MLS# 7858507Listed by: COLDWELL BANKER REALTY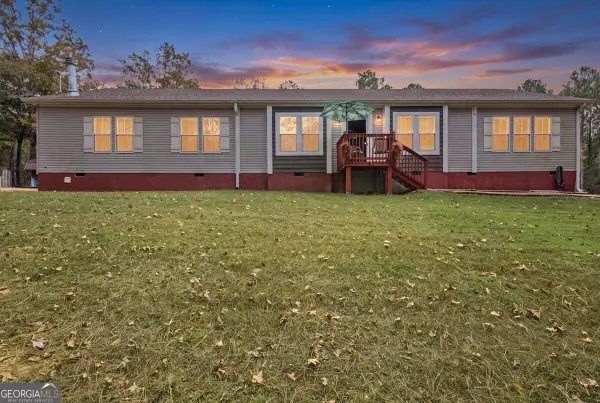 $374,900Active4 beds 2 baths2,280 sq. ft.
63 Hardin Bridge Road Sw, Kingston, GA 30145
MLS# 10875255Listed by: Atlanta Communities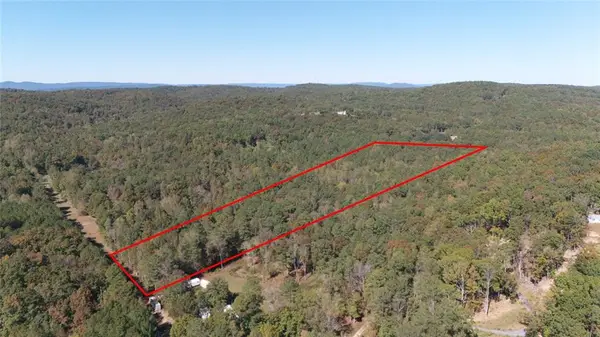 $175,000Active13.27 Acres
000 Flowery Branch Road, Kingston, GA 30145
MLS# 7856057Listed by: EXP REALTY, LLC.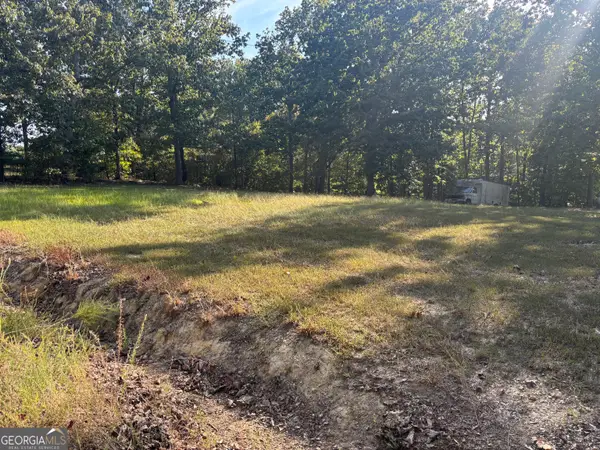 $65,000Active5.19 Acres
0 Killarney Way, Kingston, GA 30145
MLS# 10857948Listed by: Dalton Wade, Inc. $599,000Active-- beds -- baths
201 Mulinix Road #(27 +/- ACRES), Kingston, GA 30145
MLS# 10858077Listed by: Whitetail Properties Real Estate- Open Sun, 2 to 4pm
 $589,900Active4 beds 3 baths2,417 sq. ft.
10 Stratford Way, Kingston, GA 30145
MLS# 10857413Listed by: Elite Group Georgia  $64,900Active3 beds 1 baths1,364 sq. ft.
33 Tower Street, Kingston, GA 30145
MLS# 7847820Listed by: GPS PROPERTY MANAGEMENT, LLC.


Protect your home and budget from life's surprises with an Assurant Home Warranty, backed by a partner that supports you through every step of homeownership. Explore Plans.
© 2026 Better Homes and Gardens Real Estate LLC. An Anywhere Real Estate company. All rights reserved. Better Homes and Gardens® Real Estate is a registered trademark owned by Meredith Operations Corporation, licensed to Better Homes and Gardens Real Estate LLC and used with permission. Better Homes and Gardens Real Estate LLC fully supports the principles of the Fair Housing Act and the Equal Opportunity Act. Listing information is deemed reliable but is not guaranteed accurate.
Each office is independently owned and operated.
Any services or products provided by third parties are not provided by, affiliated with or related to Better Homes and Gardens Real Estate LLC, or its affiliated companies.