
2415 Ringgold Road, La Fayette, GA 30728
Local realty services provided by:Better Homes and Gardens Real Estate Ben Bray & Associates
2415 Ringgold Road,La Fayette, GA 30728
$400,000
- 2 Beds
- 3 Baths
- 1,736 sq. ft.
- Single family
- Active
Listed by: jennifer cooper
Office: re/max properties
MLS#:3631818
Source:NASHVILLE
Price summary
- Price:$400,000
- Price per sq. ft.:$230.41
About this home
8.22 ACRES, TWO BARNS, ONE-LEVEL LIVING, AND PRICED TO SELL AT $400,000! If you've been dreaming of a little elbow room, a place for your animals, and plenty of space for your hobbies, this is it! Conveniently located just minutes from Hwy 27, this one owner home offers the peaceful feel of country living without sacrificing convenience. The home's unique floor plan features TWO primary suites, each complete with its own private bath and walk-in closet! The spacious living room is highlighted by a beautiful, curved brick fireplace that adds character and charm. The kitchen offers an abundance of cabinets and counter space, a breakfast bar, and a HUGE walk-in pantry. Need a little extra living space? You'll love the 12x14 heated and cooled sunroom, perfect for relaxing and enjoying the country setting year-round. Some of the big-ticket improvements have already been taken care of, including a metal roof that's approximately 7 years old and a dual-fuel HVAC system that's only 2-3 years old! Additional features include an attached double garage with 220 wiring for a compressor and pull-down attic access with floored storage space. Now, let's talk about the OUTSIDE! With 8.22 acres, there's room to spread out, garden, and enjoy the outdoors. You'll find a designated garden area and fencing for animals. The impressive 4-stall barn offers a hay loft, half bath, wood stove for heat, and an ENORMOUS workshop with a 10x16 garage door! And that's not all...there's a SECOND barn with two additional stalls! Bring your vision, your hobbies, and your love of country living. This property has the space and potential you've been looking for!...
Contact an agent
Home facts
- Year built:1997
- Subdivision & Development:None
- Listing ID #:3631818
- Added:5 day(s) ago
- Updated:November 09, 2026 at 03:48 PM
Rooms and interior
- Bedrooms:2
- Total bathrooms:3
- Full bathrooms:2
- Half bathrooms:1
- Flooring:Carpet, Vinyl
- Kitchen Description:Dishwasher, Microwave
- Basement Description:Crawl Space
- Living area:1,736 sq. ft.
Heating and cooling
- Cooling:Ceiling Fan(s), Central Air, Electric
- Heating:Central, Electric, Propane
- Central air:Yes
Structure and exterior
- Roof:Metal
- Year built:1997
- Building area:1,736 sq. ft.
- Lot area:8.22 Acres
- Lot Features:Level
- Construction Materials:Vinyl Siding
- Levels:1 Story
Schools
- High school:LaFayette High School
- Middle school:Saddle Ridge Elementary and Middle School
- Elementary school:Rock Spring Elementary School
Utilities
- Water:Public, Water Available
- Sewer:Septic Tank
Finances and disclosures
- Price:$400,000
- Price per sq. ft.:$230.41
- Tax amount:$2,497
Features and amenities
- Appliances:Dishwasher, Microwave
- Amenities:Ceiling Fan(s), Walk-In Closet(s)
Parking
- Total parking spaces:3
- Parking description:Concrete, Driveway, Gravel
- Garage:Yes
- Garage spaces:3
 Copyright 2026 Realtracs Mls. All rights reserved. Realtracs Mls provides content displayed here (“provided content”) on an “as is” basis and makes no representations or warranties regarding the provided content, including, but not limited to those of non-infringement, timeliness, accuracy, or completeness. Individuals and companies using information presented are responsible for verification and validation of information they utilize and present to their customers and clients. Realtracs Mls will not be liable for any damage or loss resulting from use of the provided content or the products available through Portals, IDX, VOW, and/or Syndication. Recipients of this information shall not resell, redistribute, reproduce, modify, or otherwise copy any portion thereof without the expressed written consent of Realtracs Mls.
New listings near 2415 Ringgold Road
- Coming Soon
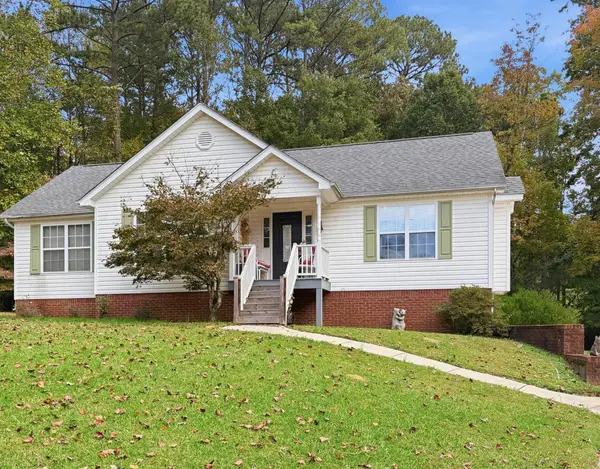 $265,000Coming Soon3 beds 2 baths1,646 sq. ft.
116 Oak Ridge Drive, La Fayette, GA 30728
MLS# 3629542Listed by: GREATER DOWNTOWN REALTY DBA KELLER WILLIAMS REALTY - New
 $1,319,000Active-- beds -- baths
320 +/- Acres Off Straight Gut Road, Lafayette, GA 30728
MLS# 10886208Listed by: Whitetail Properties Real Estate - New
 $34,000Active2.93 Acres
150 Furnace Creek Road, LaFayette, GA 30728
MLS# 1545839Listed by: COLDWELL BANKER KINARD REALTY - GA - New
 $250,000Active3 beds 2 baths
55 Pell Drive, Lafayette, GA 30728
MLS# 10886026Listed by: Chapman Hall Realtors - New
 $249,900Active4 beds 2 baths1,776 sq. ft.
412 Magnolia Street, LaFayette, GA 30728
MLS# 1545807Listed by: REAL BROKER - New
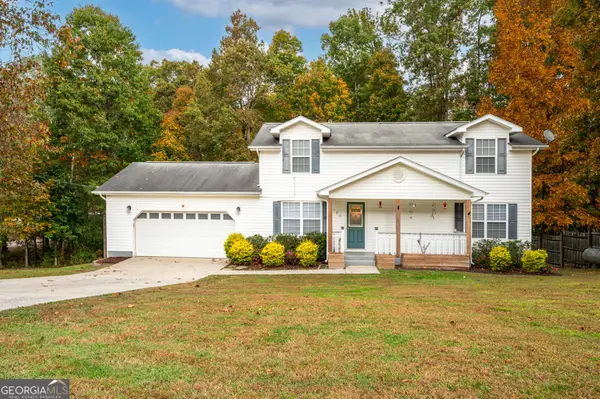 $279,900Active3 beds 2 baths1,680 sq. ft.
188 Willow Lane, Lafayette, GA 30728
MLS# 10885699Listed by: RE/MAX Real Estate Center - New
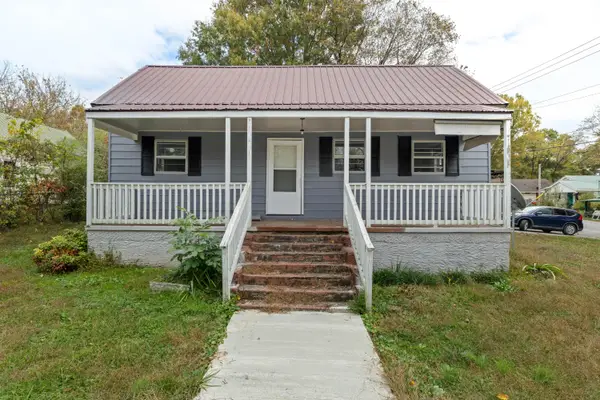 $118,500Active2 beds 2 baths1,046 sq. ft.
607 Magnolia Street, LaFayette, GA 30728
MLS# 1545793Listed by: REAL BROKER - New
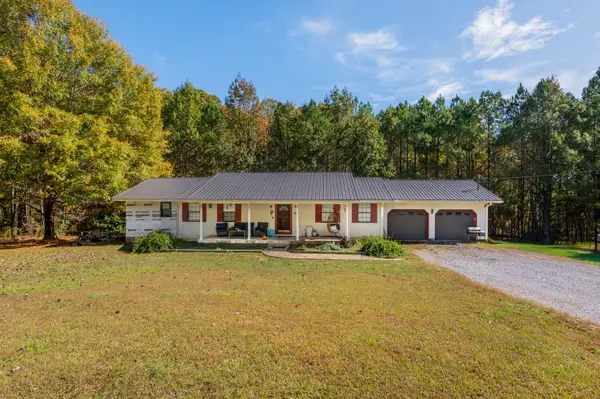 $375,000Active2 beds 3 baths1,712 sq. ft.
2112 Shinbone Ridge Road, LaFayette, GA 30728
MLS# 1545706Listed by: RE/MAX REAL ESTATE CENTER - New
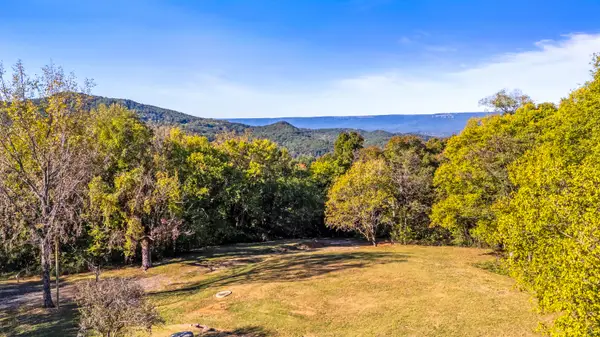 $169,000Active11.62 Acres
1068 Valley Head Church Road, LaFayette, GA 30728
MLS# 1545695Listed by: KELLER WILLIAMS REALTY


Protect your home and budget from life's surprises with an Assurant Home Warranty, backed by a partner that supports you through every step of homeownership. Explore Plans.
© 2026 Better Homes and Gardens Real Estate LLC. An Anywhere Real Estate company. All rights reserved. Better Homes and Gardens® Real Estate is a registered trademark owned by Meredith Operations Corporation, licensed to Better Homes and Gardens Real Estate LLC and used with permission. Better Homes and Gardens Real Estate LLC fully supports the principles of the Fair Housing Act and the Equal Opportunity Act. Listing information is deemed reliable but is not guaranteed accurate.
Each office is independently owned and operated.
Any services or products provided by third parties are not provided by, affiliated with or related to Better Homes and Gardens Real Estate LLC, or its affiliated companies.