
262 W Reed Road, La Fayette, GA 30728
Local realty services provided by:Better Homes and Gardens Real Estate Signature Brokers
262 W Reed Road,Lafayette, GA 30728
$574,900
- 4 Beds
- 3 Baths
- 2,652 sq. ft.
- Single family
- Active
Upcoming open houses
- Sun, Aug 2301:00 pm - 03:00 pm
Listed by: katie sirhan
Office: the source real estate group
MLS#:1541258
Source:TN_CAR
Price summary
- Price:$574,900
- Price per sq. ft.:$216.78
About this home
Welcome to a property that truly has it all! Situated on 9.59 acres of unrestricted land, this beautifully remodeled home offers the perfect combination of modern updates, privacy, and room to enjoy the outdoors. There is 1326 square footage upstairs and 1326 square footage walkout downstairs. Nearly every major item has already been taken care of, including the HVAC, roof on both the home and the detached and powered shop, tankless water heater, fencing, new flooring throughout, updated bathrooms, new doors, and new lighting.
Wait until you see this kitchen of your dreams! Completely remodeled from top to bottom, the kitchen is truly the heart of this home and is ready for everything from everyday meals to entertaining family and friends.
Outside, the possibilities continue. The unrestricted acreage features a barn and separate shop, giving you plenty of space for equipment, hobbies, storage, animals, or whatever fits your lifestyle. When it's time to relax, step outside to your in-ground pool, complete with a brand-new liner and pump installed in 2025.
With 9.59 unrestricted acres, a completely remodeled home, barn, shop, and in-ground pool, this property offers a rare combination of space, updates, and versatility. All the big-ticket items have been handled -- all that's left to do is move in and enjoy!...
Contact an agent
Home facts
- Year built:1972
- Subdivision & Development:None
- Listing ID #:1541258
- Added:1 day(s) ago
- Updated:August 21, 2026 at 06:21 PM
Rooms and interior
- Bedrooms:4
- Total bathrooms:3
- Full bathrooms:3
- Flooring:Luxury Vinyl
- Dining Description:Eat-in Kitchen
- Bathrooms Description:Tub/shower Combo
- Kitchen Description:Eat-in Kitchen, Kitchen Island
- Basement:Yes
- Living area:2,652 sq. ft.
Heating and cooling
- Cooling:Ceiling Fan(s), Central Air
- Heating:Central, Heating
- Central air:Yes
Structure and exterior
- Roof:Shingle
- Year built:1972
- Building area:2,652 sq. ft.
- Lot area:9.59 Acres
- Architectural Style:Split Foyer
- Construction Materials:Brick, Concrete
- Exterior Features:Private Yard, Rain Gutters
- Foundation Description:Brick/Mortar, Concrete Perimeter
- Levels:Multi/Split
Utilities
- Water:Public, Water Connected
- Sewer:Septic Tank
Finances and disclosures
- Price:$574,900
- Price per sq. ft.:$216.78
- Tax amount:$2,673
Features and amenities
- Amenities:Ceiling Fan(s), Chandelier, Crown Molding, Granite Counters
- Pool features:In Ground, Private
Parking
- Parking description:Driveway
- Garage:Yes
- Carport spaces:2
New listings near 262 W Reed Road
- New
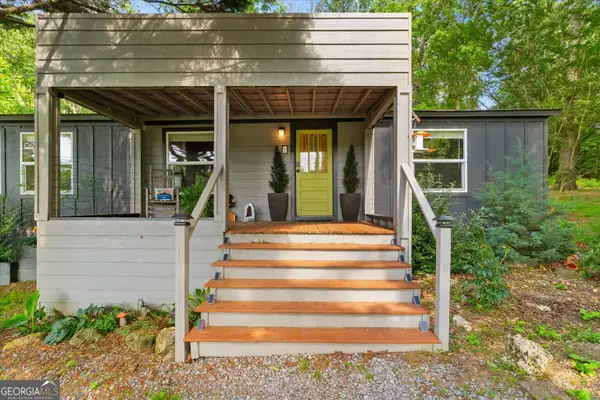 $474,900Active4 beds 3 baths2,234 sq. ft.
1491 Furnace Creek Road, La Fayette, GA 30728
MLS# 10829092Listed by: Keller Williams Realty
- New
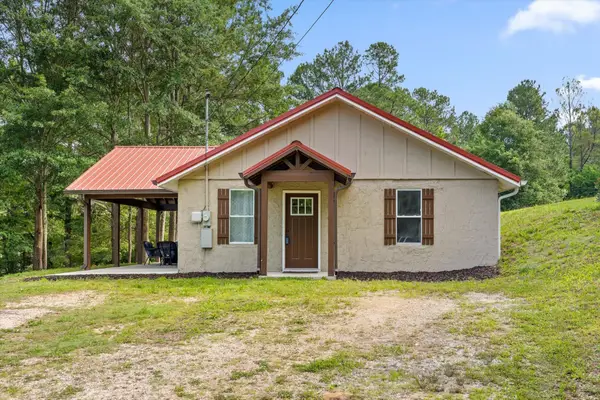 $214,500Active2 beds 1 baths1,120 sq. ft.
140 Old Lee School Road, La Fayette, GA 30728
MLS# 3508195Listed by: GREATER DOWNTOWN REALTY DBA KELLER WILLIAMS REALTY - New
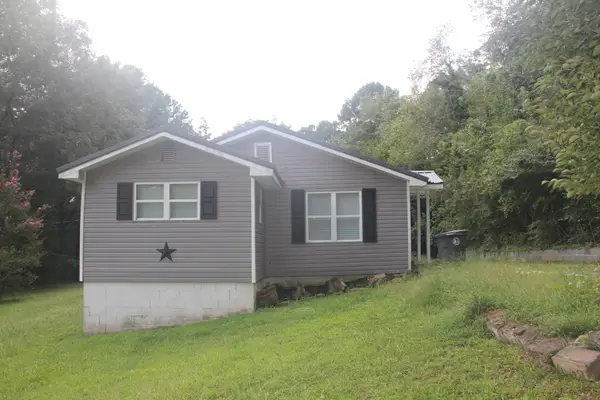 $135,000Active3 beds 2 baths1,060 sq. ft.
301 Park Street, LaFayette, GA 30728
MLS# 1540936Listed by: SOUTHERN PROPERTY SHOP - New
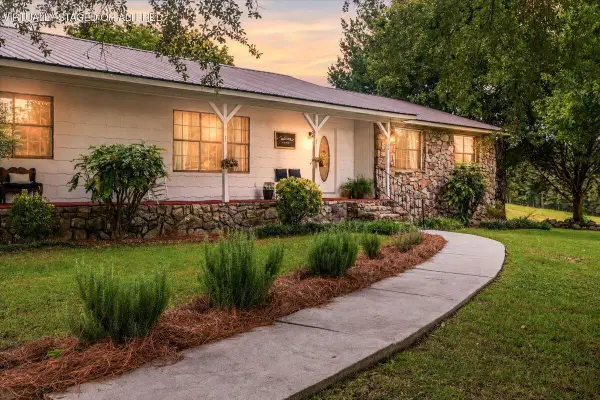 $365,000Active4 beds 2 baths2,700 sq. ft.
706 Cordell Avenue, LaFayette, GA 30728
MLS# 1540920Listed by: TEEMS & TEEMS REALTY - New
 $160,000Active3 beds 1 baths1,297 sq. ft.
309 Culberson Avenue, LaFayette, GA 30728
MLS# 1540824Listed by: BENCHMARK REALTY LLC  $125,000Pending3 beds 1 baths1,275 sq. ft.
1301 Campbell Crescent, LaFayette, GA 30728
MLS# 1540562Listed by: TEEMS & TEEMS REALTY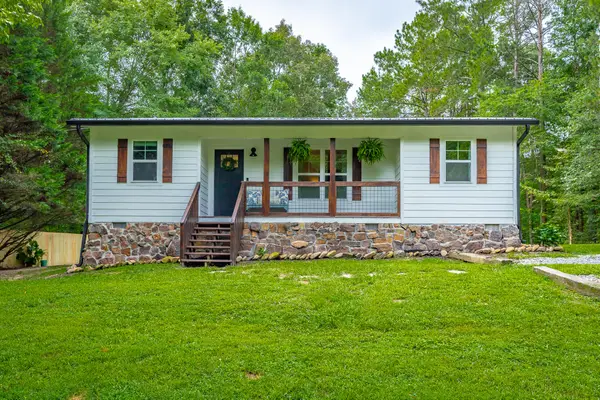 $235,000Pending3 beds 1 baths916 sq. ft.
469 Round Pond Road, LaFayette, GA 30728
MLS# 1540538Listed by: RE/MAX REAL ESTATE CENTER- New
 $674,900Active3 beds 2 baths2,661 sq. ft.
557 Waterford Lane, Rocky Face, GA 30740
MLS# 1540516Listed by: KELLER WILLIAMS REALTY - New
 $190,000Active2 beds 1 baths1,080 sq. ft.
145 Henry Circle, Lafayette, GA 30728
MLS# 10823067Listed by: MAXIMUM KEY REALTY LLC


Protect your home and budget from life's surprises with an Assurant Home Warranty, backed by a partner that supports you through every step of homeownership. Explore Plans.
© 2026 Better Homes and Gardens Real Estate LLC. An Anywhere Real Estate company. All rights reserved. Better Homes and Gardens® Real Estate is a registered trademark owned by Meredith Operations Corporation, licensed to Better Homes and Gardens Real Estate LLC and used with permission. Better Homes and Gardens Real Estate LLC fully supports the principles of the Fair Housing Act and the Equal Opportunity Act. Listing information is deemed reliable but is not guaranteed accurate.
Each office is independently owned and operated.
Any services or products provided by third parties are not provided by, affiliated with or related to Better Homes and Gardens Real Estate LLC, or its affiliated companies.