
281 Ben Childs Road, La Fayette, GA 30728
Local realty services provided by:Better Homes and Gardens Real Estate Heritage Group
281 Ben Childs Road,La Fayette, GA 30728
$165,000
- 2 Beds
- 1 Baths
- 728 sq. ft.
- Mobile / Manufactured
- Active
Listed by: marie pangle
Office: real broker
MLS#:3515472
Source:NASHVILLE
Price summary
- Price:$165,000
- Price per sq. ft.:$226.65
About this home
Don't miss this charming home situated on 2.2 beautiful acres! Exciting improvements are underway, including a brand-new permanent foundation and new mini-split systems in both bedrooms, making the property fully financeable for a wider range of buyers. Bonus...There are 2 RV sites on property and a private Well.
Enjoy peaceful country living with plenty of room to spread out, all while benefiting from these valuable upgrades. Stay tuned for more details and professional photos!
Listing Agent is one of the sellers
Contact an agent
Home facts
- Year built:1985
- Subdivision & Development:None
- Listing ID #:3515472
- Added:1 day(s) ago
- Updated:August 19, 2026 at 02:37 PM
Rooms and interior
- Bedrooms:2
- Total bathrooms:1
- Full bathrooms:1
- Kitchen Description:Dishwasher, Microwave, Oven, Refrigerator
- Basement:Yes
- Living area:728 sq. ft.
Heating and cooling
- Cooling:Cooling
- Heating:Heating
Structure and exterior
- Year built:1985
- Building area:728 sq. ft.
- Lot area:2.2 Acres
- Lot Features:Wooded
- Construction Materials:Aluminum Siding
- Exterior Features:Deck
- Levels:1 Story
Schools
- High school:LaFayette High School
- Middle school:LaFayette Middle School
- Elementary school:Naomi Elementary School
Utilities
- Sewer:Septic Tank
Finances and disclosures
- Price:$165,000
- Price per sq. ft.:$226.65
- Tax amount:$432
Features and amenities
- Appliances:Dishwasher, Microwave, Refrigerator
- Amenities:Smoke Detector(s), appl_Oven
Parking
- Parking description:Detached, Gravel
 Copyright 2026 Realtracs Mls. All rights reserved. Realtracs Mls provides content displayed here (“provided content”) on an “as is” basis and makes no representations or warranties regarding the provided content, including, but not limited to those of non-infringement, timeliness, accuracy, or completeness. Individuals and companies using information presented are responsible for verification and validation of information they utilize and present to their customers and clients. Realtracs Mls will not be liable for any damage or loss resulting from use of the provided content or the products available through Portals, IDX, VOW, and/or Syndication. Recipients of this information shall not resell, redistribute, reproduce, modify, or otherwise copy any portion thereof without the expressed written consent of Realtracs Mls.
New listings near 281 Ben Childs Road
- New
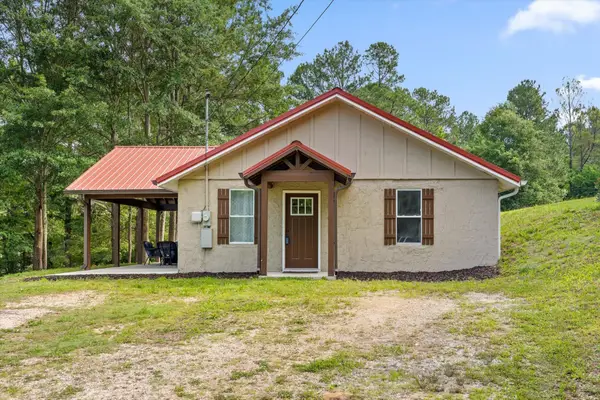 $214,500Active2 beds 1 baths1,120 sq. ft.
140 Old Lee School Road, La Fayette, GA 30728
MLS# 3508195Listed by: GREATER DOWNTOWN REALTY DBA KELLER WILLIAMS REALTY - New
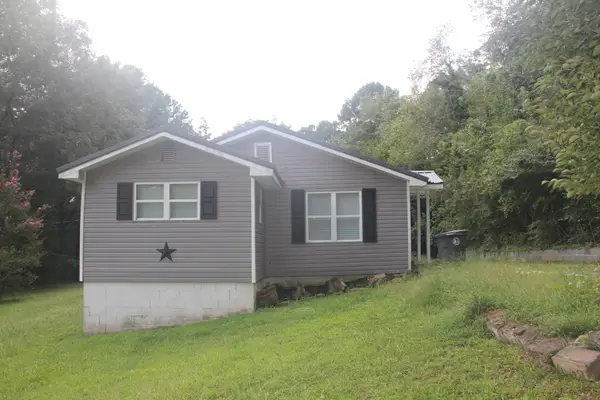 $135,000Active3 beds 2 baths1,060 sq. ft.
301 Park Street, LaFayette, GA 30728
MLS# 1540936Listed by: SOUTHERN PROPERTY SHOP - New
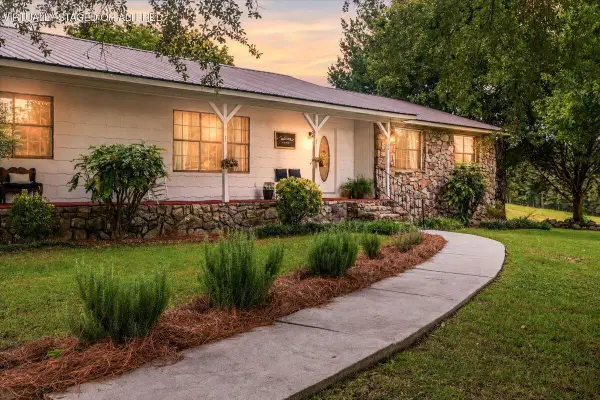 $365,000Active4 beds 2 baths2,700 sq. ft.
706 Cordell Avenue, LaFayette, GA 30728
MLS# 1540920Listed by: TEEMS & TEEMS REALTY - New
 $160,000Active3 beds 1 baths1,297 sq. ft.
309 Culberson Avenue, LaFayette, GA 30728
MLS# 1540824Listed by: BENCHMARK REALTY LLC - New
 $125,000Active3 beds 1 baths1,275 sq. ft.
1301 Campbell Crescent, LaFayette, GA 30728
MLS# 1540562Listed by: TEEMS & TEEMS REALTY 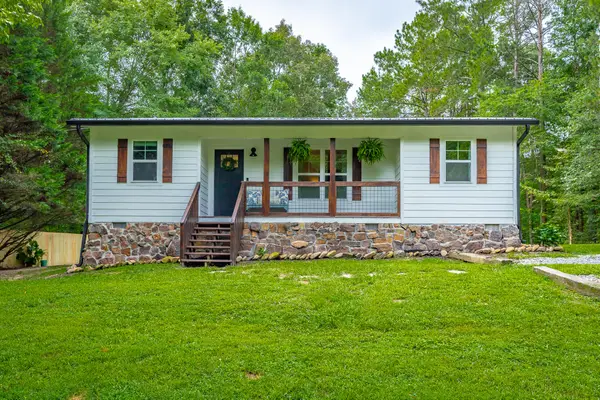 $235,000Pending3 beds 1 baths916 sq. ft.
469 Round Pond Road, LaFayette, GA 30728
MLS# 1540538Listed by: RE/MAX REAL ESTATE CENTER- New
 $674,900Active3 beds 2 baths2,661 sq. ft.
557 Waterford Lane, Rocky Face, GA 30740
MLS# 1540516Listed by: KELLER WILLIAMS REALTY - New
 $190,000Active2 beds 1 baths1,080 sq. ft.
145 Henry Circle, La Fayette, GA 30728
MLS# 10823067Listed by: MAXIMUM KEY REALTY LLC - New
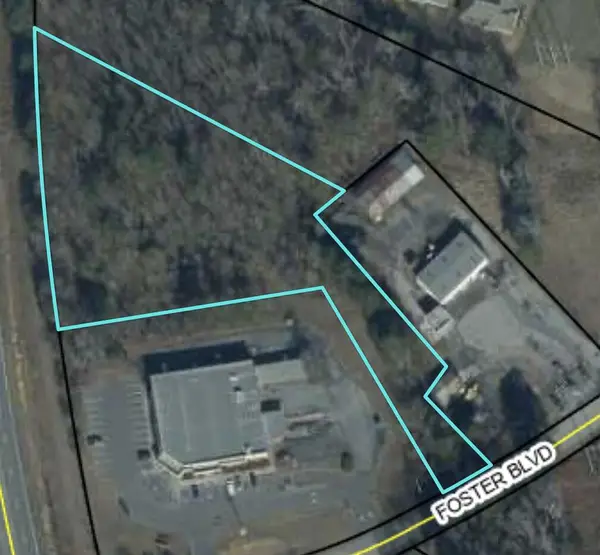 $199,900Active1.99 Acres
0 Foster Boulevard, LaFayette, GA 30728
MLS# 1540451Listed by: RE/MAX REAL ESTATE CENTER - New
 $225,000Active21.93 Acres
1910 Ridgeway Road, Trion, GA 30753
MLS# 7818646Listed by: REAL BROKER, LLC.


Protect your home and budget from life's surprises with an Assurant Home Warranty, backed by a partner that supports you through every step of homeownership. Explore Plans.
© 2026 Better Homes and Gardens Real Estate LLC. An Anywhere Real Estate company. All rights reserved. Better Homes and Gardens® Real Estate is a registered trademark owned by Meredith Operations Corporation, licensed to Better Homes and Gardens Real Estate LLC and used with permission. Better Homes and Gardens Real Estate LLC fully supports the principles of the Fair Housing Act and the Equal Opportunity Act. Listing information is deemed reliable but is not guaranteed accurate.
Each office is independently owned and operated.
Any services or products provided by third parties are not provided by, affiliated with or related to Better Homes and Gardens Real Estate LLC, or its affiliated companies.