
103 Saddlebrook Court, Lagrange, GA 30240
Local realty services provided by:Better Homes and Gardens Real Estate Metro Brokers
103 Saddlebrook Court,Lagrange, GA 30240
$250,000
- 3 Beds
- 2 Baths
- 1,422 sq. ft.
- Single family
- Active
Listed by: tanya pickens, lance stadler
Office: opendoor brokerage, llc.
MLS#:7832688
Source:FIRSTMLS
Price summary
- Price:$250,000
- Price per sq. ft.:$175.81
About this home
INCREDIBLE BUYER INCENTIVES: $4,000 MORTGAGE CONCESSION. Opendoor Home Loans will contribute up to $4,000 towards a permanent interest rate buy-down if you finance with Opendoor Home Loans LLC.
103 Saddlebrook Ct, Lagrange GA 30240 is a residence with a functional layout and comfortable living spaces throughout. The kitchen features Corian countertops, creating a well-equipped space for cooking and entertaining. A fireplace anchors the main living area, adding warmth and ambiance to the central gathering space. Interior paint extends across the living areas. The primary bathroom includes a separate tub and shower. A deck extends the living space outdoors, creating ample room for relaxation and entertaining. This residence combines practical design with comfortable living spaces, delivering functional amenities throughout every room. Included 100-Day Home Warranty with buyer activation
Contact an agent
Home facts
- Year built:1996
- Subdivision & Development:Huntington I-V
- Listing ID #:7832688
- Updated:September 08, 2026 at 10:41 PM
Rooms and interior
- Bedrooms:3
- Total bathrooms:2
- Full bathrooms:2
- Flooring:Carpet, Ceramic Tile, Laminate
- Dining Description:Separate Dining Room
- Bathrooms Description:Separate Tub/Shower, Soaking Tub
- Kitchen Description:Dishwasher, Electric Range, Range Hood, Solid Surface Counters
- Bedroom Description:Master on Main
- Living area:1,422 sq. ft.
Heating and cooling
- Cooling:Central Air
- Heating:Central
- Central air:Yes
Structure and exterior
- Roof:Composition
- Year built:1996
- Building area:1,422 sq. ft.
- Lot area:0.77 Acres
- Construction Materials:Brick Veneer, Cement Siding
- Levels:1 Story
Schools
- High school:Troup County
- Middle school:Long Cane
- Elementary school:Berta Weathersbee
Utilities
- Water:Public
- Sewer:Public Sewer, Sewer Available
Finances and disclosures
- Price:$250,000
- Price per sq. ft.:$175.81
- Tax amount:$2,090 (2025)
Features and amenities
- Laundry features:Mud Room
Parking
- Parking description:Driveway, Garage
- Garage spaces:2
 Listings identified with the FMLS IDX logo come from FMLS and are held by brokerage firms other than the owner of this website. The listing brokerage is identified in any listing details. Information is deemed reliable but is not guaranteed. If you believe any FMLS listing contains material that infringes your copyrighted work please click here (https://www.fmls.com/dmca) to review our DMCA policy and learn how to submit a takedown request. ©2026 First Multiple Listing Service, Inc.
New listings near 103 Saddlebrook Court
- New
 $324,900Active3 beds 2 baths2,061 sq. ft.
1942 Salem Road, Lagrange, GA 30241
MLS# 10841783Listed by: RE/MAX Results - New
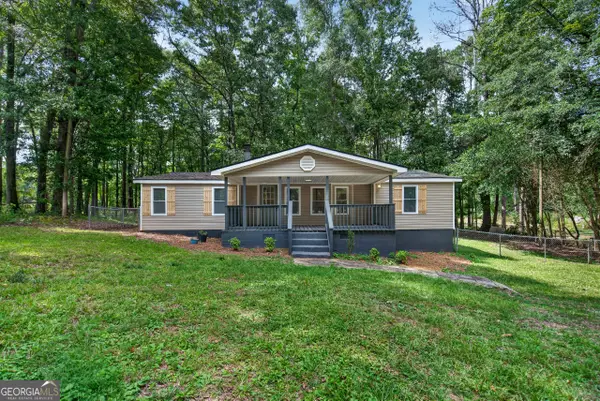 $204,900Active3 beds 2 baths1,344 sq. ft.
789 Priddy Road, Lagrange, GA 30241
MLS# 10841688Listed by: RE/MAX Results - New
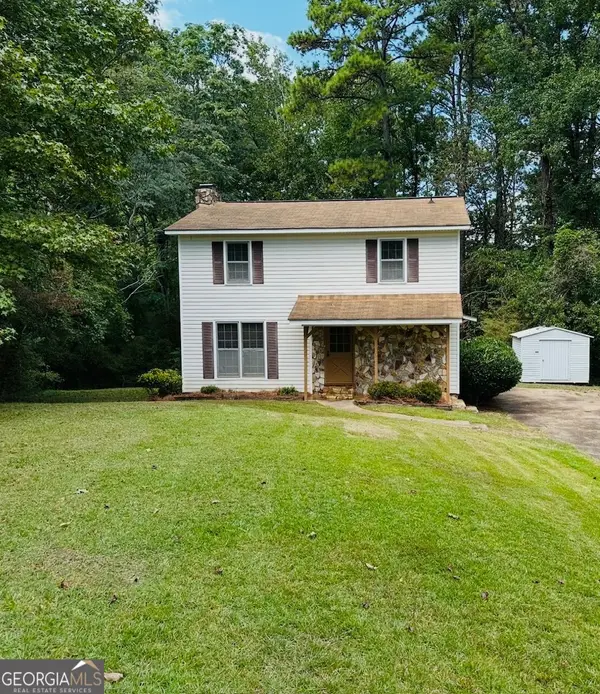 $204,900Active3 beds 3 baths1,592 sq. ft.
115 W Pyne Dr, LaGrange, GA 30240
MLS# 10841453Listed by: Go Realty - New
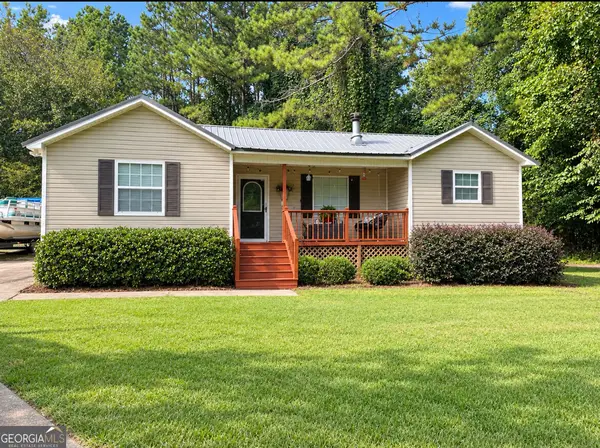 $275,000Active3 beds 2 baths1,218 sq. ft.
3550 West Point Road, LaGrange, GA 30240
MLS# 10840956Listed by: Team One Real Estate Professionals - New
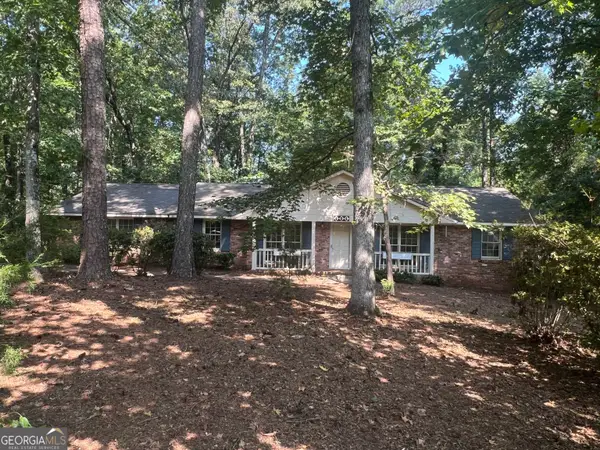 $159,000Active3 beds 2 baths1,537 sq. ft.
404 Debra Drive, Lagrange, GA 30240
MLS# 10840678Listed by: Southern Classic Realtors - New
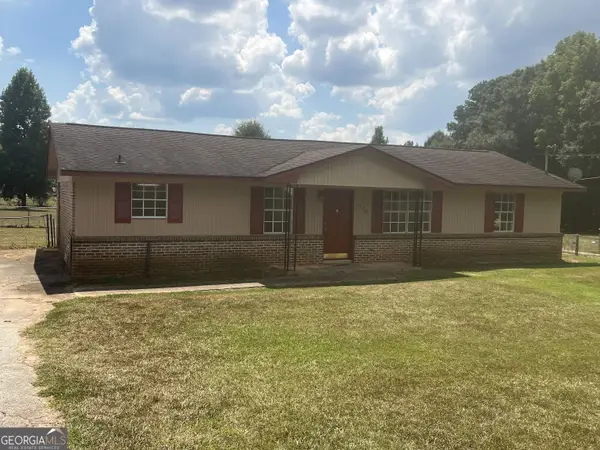 $219,900Active3 beds 2 baths1,325 sq. ft.
1529 S Davis Road, Lagrange, GA 30241
MLS# 10840421Listed by: Southern Classic Realtors - New
 $407,490Active4 beds 4 baths2,860 sq. ft.
206 Freshwater Court, LaGrange, GA 30241
MLS# 7832765Listed by: DFH REALTY GA, LLC - New
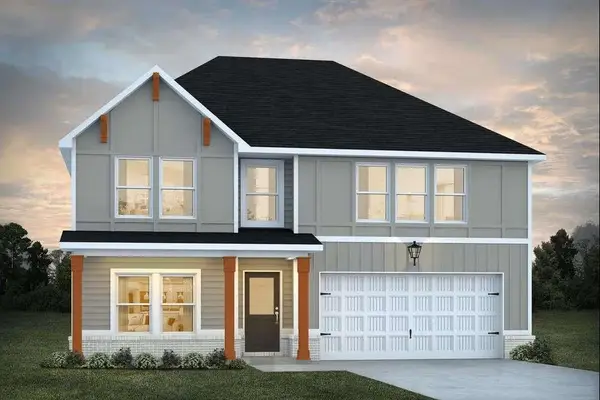 $378,490Active4 beds 3 baths2,315 sq. ft.
202 Freshwater Court, LaGrange, GA 30241
MLS# 7832761Listed by: DFH REALTY GA, LLC - New
 $345,410Active4 beds 3 baths2,300 sq. ft.
204 Freshwater Court, LaGrange, GA 30241
MLS# 7832753Listed by: DFH REALTY GA, LLC


Protect your home and budget from life's surprises with an Assurant Home Warranty, backed by a partner that supports you through every step of homeownership. Explore Plans.
© 2026 Better Homes and Gardens Real Estate LLC. An Anywhere Real Estate company. All rights reserved. Better Homes and Gardens® Real Estate is a registered trademark owned by Meredith Operations Corporation, licensed to Better Homes and Gardens Real Estate LLC and used with permission. Better Homes and Gardens Real Estate LLC fully supports the principles of the Fair Housing Act and the Equal Opportunity Act. Listing information is deemed reliable but is not guaranteed accurate.
Each office is independently owned and operated.
Any services or products provided by third parties are not provided by, affiliated with or related to Better Homes and Gardens Real Estate LLC, or its affiliated companies.