
104 Cedar Creek Court, Lagrange, GA 30240
Local realty services provided by:Better Homes and Gardens Real Estate Metro Brokers
104 Cedar Creek Court,Lagrange, GA 30240
$259,900
- 3 Beds
- 2 Baths
- 1,518 sq. ft.
- Single family
- Active
Listed by: robin rogers
Office: w.h. johnson realty, inc.
MLS#:10845403
Source:METROMLS
Price summary
- Price:$259,900
- Price per sq. ft.:$171.21
About this home
This home has a large lot and is situated on a quiet, private cul-de-sac. It was beautifully renovated in 2023. The spacious great room has a fireplace and a cathedral ceiling; this home also has a separate Dining Room, huge laundry room, Quartz counter tops and stainless appliances. Only 5 minutes to West Point Lake, Pyne Road Park and Pyne Road Park Mega Ramp. Don't miss it! Call and schedule your showing today!
Contact an agent
Home facts
- Year built:1986
- Subdivision & Development:Timber Ridge
- Listing ID #:10845403
- Updated:September 15, 2026 at 11:10 AM
Rooms and interior
- Bedrooms:3
- Total bathrooms:2
- Full bathrooms:2
- Flooring:Carpet, Laminate
- Dining Description:Separate Room
- Kitchen Description:Breakfast Area, Stainless Steel Appliance(s)
- Bedroom Description:Master On Main Level
- Basement Description:Crawl Space
- Living area:1,518 sq. ft.
Heating and cooling
- Cooling:Central Air
- Heating:Central
- Central air:Yes
Structure and exterior
- Roof:Composition
- Year built:1986
- Building area:1,518 sq. ft.
- Lot area:0.79 Acres
- Lot Features:Cul-De-Sac, Private
- Architectural Style:Traditional
- Construction Materials:Brick, Wood Siding
- Levels:1 Story
Schools
- High school:Troup
- Middle school:Long Cane
- Elementary school:Long Cane
Utilities
- Water:Public, Water Available
- Sewer:Septic Tank
Finances and disclosures
- Price:$259,900
- Price per sq. ft.:$171.21
- Tax amount:$2,531 (2025)
Features and amenities
- Appliances:Stainless Steel Appliance(s)
- Laundry features:In Mud Room, Laundry
Parking
- Parking description:Garage, Kitchen Level, Side/Rear Entrance
- Garage:Yes
 2026 Georgia MLS. All rights reserved. Information Deem Reliable But Not Guaranteed September 15, 2026
New listings near 104 Cedar Creek Court
- New
 $139,900Active4 beds 2 baths1,676 sq. ft.
3658 West Point Road, Lagrange, GA 30240
MLS# 10845672Listed by: Southern Classic Realtors - New
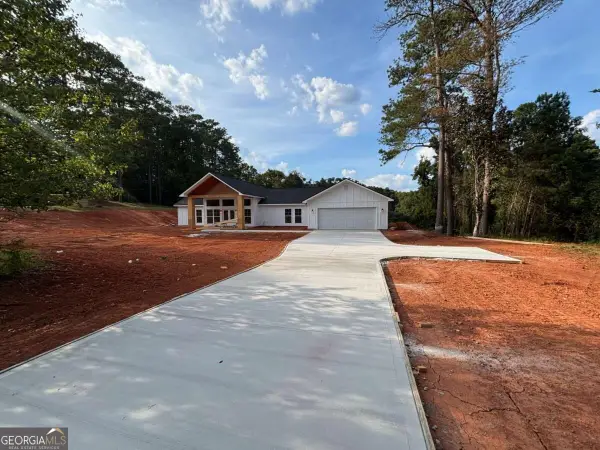 $459,900Active4 beds 3 baths2,345 sq. ft.
960 Cameron Mill Road, Lagrange, GA 30240
MLS# 10845695Listed by: Southern Classic Realtors - New
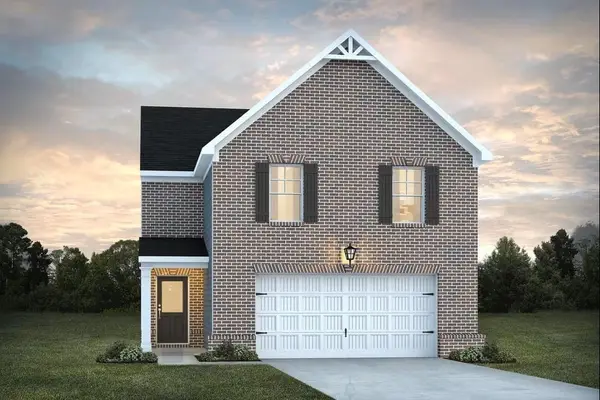 $307,575Active4 beds 3 baths1,900 sq. ft.
302 Glenhaven Drive, LaGrange, GA 30241
MLS# 7837165Listed by: DFH REALTY GA, LLC - New
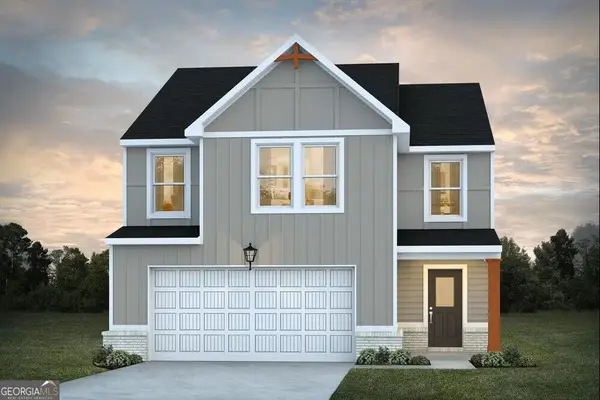 $309,555Active4 beds 3 baths2,000 sq. ft.
502 Headwater Court, Lagrange, GA 30241
MLS# 10845210Listed by: DFH Realty Georgia - New
 $317,215Active4 beds 3 baths2,000 sq. ft.
504 Headwater Court, LaGrange, GA 30241
MLS# 10845202Listed by: DFH Realty Georgia - New
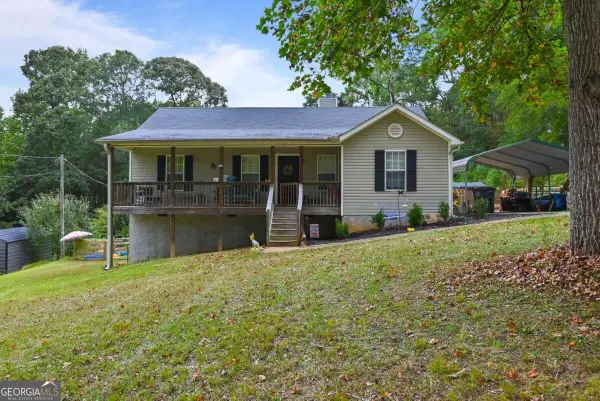 $235,000Active3 beds 2 baths1,212 sq. ft.
36 Waterview Drive, Lagrange, GA 30240
MLS# 10845154Listed by: Southern Classic Realtors - New
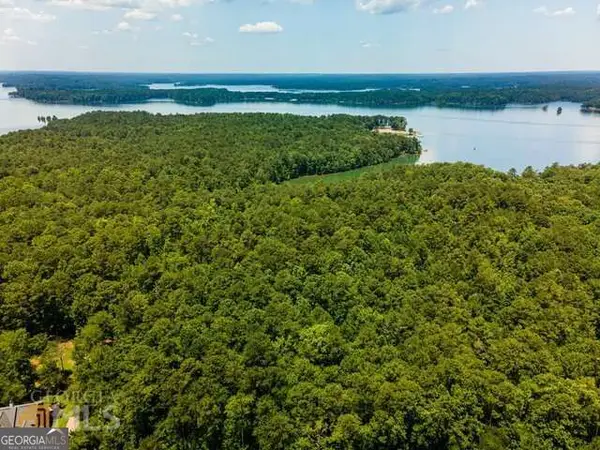 $20,000Active1.2 Acres
111 Riverbluff Drive, Lagrange, GA 30240
MLS# 10844504Listed by: Southern Classic Realtors 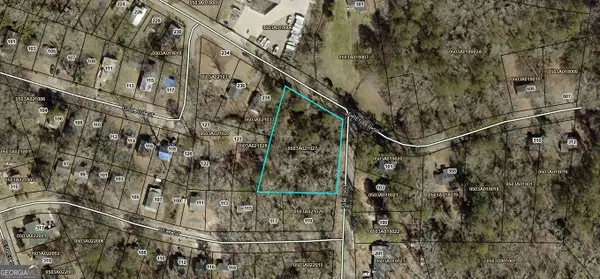 $25,000Active0.8 Acres
0 E Render Street, Lagrange, GA 30240
MLS# 10550338Listed by: F.L.I. Properties $20,000Active0.2 Acres
LOT 34 E Hillside Drive, Lagrange, GA 30240
MLS# 10550795Listed by: F.L.I. Properties


Protect your home and budget from life's surprises with an Assurant Home Warranty, backed by a partner that supports you through every step of homeownership. Explore Plans.
© 2026 Better Homes and Gardens Real Estate LLC. An Anywhere Real Estate company. All rights reserved. Better Homes and Gardens® Real Estate is a registered trademark owned by Meredith Operations Corporation, licensed to Better Homes and Gardens Real Estate LLC and used with permission. Better Homes and Gardens Real Estate LLC fully supports the principles of the Fair Housing Act and the Equal Opportunity Act. Listing information is deemed reliable but is not guaranteed accurate.
Each office is independently owned and operated.
Any services or products provided by third parties are not provided by, affiliated with or related to Better Homes and Gardens Real Estate LLC, or its affiliated companies.