
105 Churchill Drive, Lagrange, GA 30241
Local realty services provided by:Better Homes and Gardens Real Estate Metro Brokers
105 Churchill Drive,Lagrange, GA 30241
$309,500
- 3 Beds
- 2 Baths
- 1,935 sq. ft.
- Single family
- Active
Listed by: joel upchurch
Office: re/max results
MLS#:10839602
Source:METROMLS
Price summary
- Price:$309,500
- Price per sq. ft.:$159.95
About this home
Welcome Home to Lexington Park! This beautiful, move-in ready 1.5-story home in the desirable Lexington Park subdivision, offering the perfect combination of comfort, functionality, and space! With 3 bedrooms, 2 full bathrooms, and an oversized bonus room, this home has plenty of room for everyday living, entertaining, and whatever your next chapter may bring. Step inside through the welcoming foyer entrance and immediately appreciate the open, inviting feel created by the high ceilings and beautiful arched details. The spacious living room serves as the heart of the home and features a cozy gas log fireplace, creating the perfect place to unwind with family and friends. The living room flows effortlessly into the kitchen and breakfast area, making entertaining a breeze. The kitchen is designed with both style and functionality in mind, offering stainless steel appliances, a convenient breakfast bar, and a large pantry with plenty of storage. A separate formal dining room provides the perfect setting for family dinners, holidays, and special occasions. The thoughtfully designed main level keeps the living room, bedrooms, and both full bathrooms conveniently located on one floor. The spacious primary suite offers a peaceful retreat with a large walk-in closet, double-sink vanity, and separate soaking tub and shower-the perfect place to relax and recharge. And then there's the oversized bonus room upstairs! This incredible flex space is ready to become exactly what you've been dreaming of-a home theater, game room, playroom, home gym, office, hobby space, or the ultimate hangout spot. The possibilities are endless! Step outside to enjoy the covered patio pad overlooking the backyard, creating a wonderful spot for morning coffee, afternoon relaxation, or outdoor gatherings. The home also offers a welcoming front porch and a 2-car garage with garage door, providing both curb appeal and everyday convenience. With a beautiful mix of carpet, hardwood, laminate, and tiled flooring, thoughtful details throughout, and a floor plan designed for modern living, this Lexington Park home truly has so much to offer. Move-in ready, spacious, and waiting for you! Don't let this one pass you by-call your favorite REALTOR today to claim this beautiful home before someone else does! This one won't last long!...
Contact an agent
Home facts
- Year built:2005
- Subdivision & Development:LEXINGTON PARK
- Listing ID #:10839602
- Updated:September 24, 2026 at 11:07 AM
Rooms and interior
- Bedrooms:3
- Total bathrooms:2
- Full bathrooms:2
- Flooring:Carpet, Hardwood, Laminate, Tile
- Dining Description:Separate Room
- Bathrooms Description:Double Vanity, Separate Shower, Tile Bath, Whirlpool Bath
- Kitchen Description:Breakfast Area, Breakfast Bar, Dishwasher, Microwave, Oven/Range (Combo), Pantry, Refrigerator, Solid Surface Counters, Stainless Steel Appliance(s)
- Bedroom Description:Master On Main Level, Walk-In Closet(s)
- Living area:1,935 sq. ft.
Heating and cooling
- Cooling:Ceiling Fan(s), Central Air
- Heating:Central
- Central air:Yes
Structure and exterior
- Roof:Composition
- Year built:2005
- Building area:1,935 sq. ft.
- Lot Features:Level
- Architectural Style:Traditional
- Construction Materials:Aluminum Siding, Vinyl Siding
- Exterior Features:Deck/Patio
- Foundation Description:Slab
- Levels:1.5 Story
Schools
- High school:Troup
- Middle school:Long Cane
- Elementary school:Rosemont
Utilities
- Water:Public
- Sewer:Public Sewer
Finances and disclosures
- Price:$309,500
- Price per sq. ft.:$159.95
- Tax amount:$3,123 (2025)
Features and amenities
- Appliances:Dishwasher, Microwave, Oven/Range (Combo), Refrigerator, Stainless Steel Appliance(s)
- Laundry features:In Hall, Laundry, Laundry Closet
- Amenities:High Ceilings
Parking
- Parking description:Assigned, Attached, Garage, Garage Door Opener, Guest, Kitchen Level, Off Street Parking, Parking Pad, Storage
- Garage:Yes
 2026 Georgia MLS. All rights reserved. Information Deem Reliable But Not Guaranteed September 24, 2026
New listings near 105 Churchill Drive
- Coming Soon
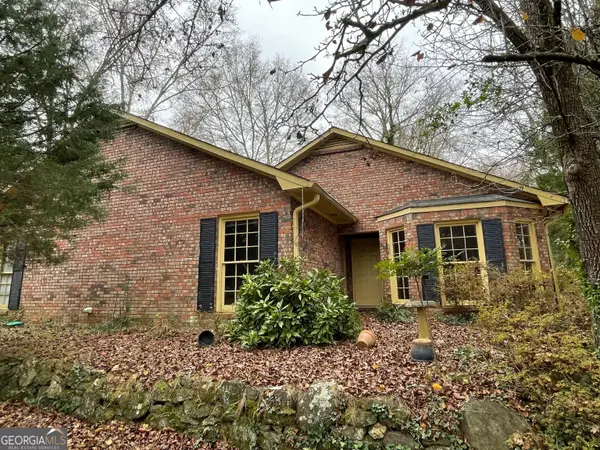 $252,500Coming Soon3 beds 2 baths1,744 sq. ft.
607 Piney Woods Drive, Lagrange, GA 30240
MLS# 10849957Listed by: Mallory Properties, LLC - New
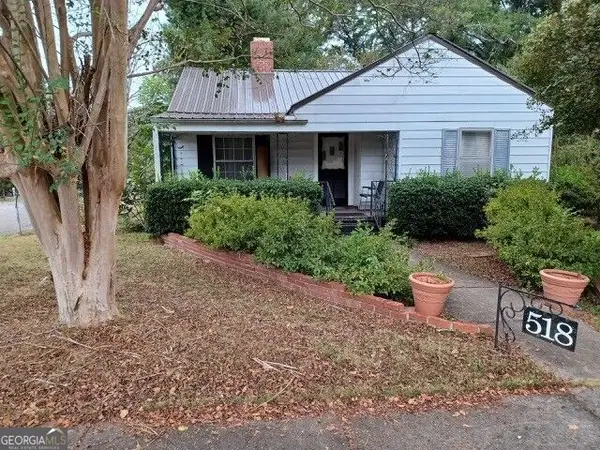 $235,400Active3 beds 1 baths1,292 sq. ft.
518 Boulevard, LaGrange, GA 30240
MLS# 10851657Listed by: Daniel Realty & Insurance Agency - New
 $349,900Active15.35 Acres
15 AC. Cameron Mill Road, LaGrange, GA 30240
MLS# 10851493Listed by: J.T. Jones & Associates Realty - New
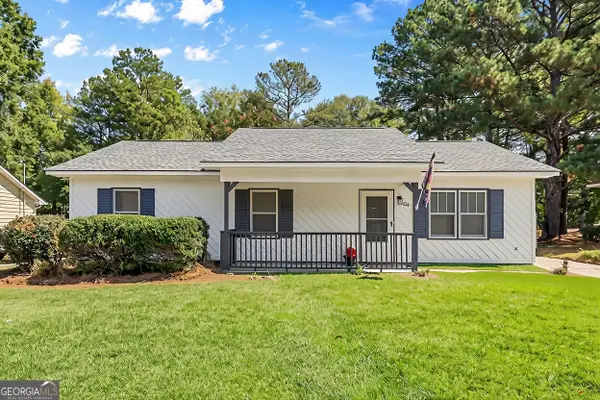 $179,900Active3 beds 2 baths1,188 sq. ft.
104 Martin Luther King Jr Court, Lagrange, GA 30241
MLS# 10851212Listed by: Coldwell Banker Kennon & Parker - New
 $34,900Active3.03 Acres
165 Harmony Church Road, Lagrange, GA 30240
MLS# 10851034Listed by: RE/MAX Results - New
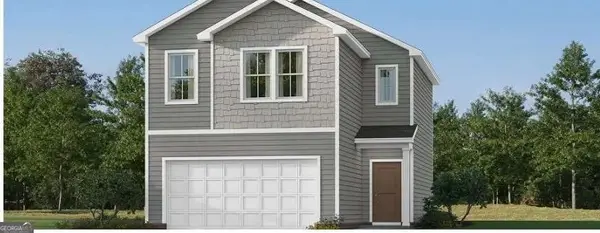 $284,990Active3 beds 3 baths1,507 sq. ft.
25 Gulfstream Drive, Lagrange, GA 30241
MLS# 10850729Listed by: Lennar Realty Inc. - New
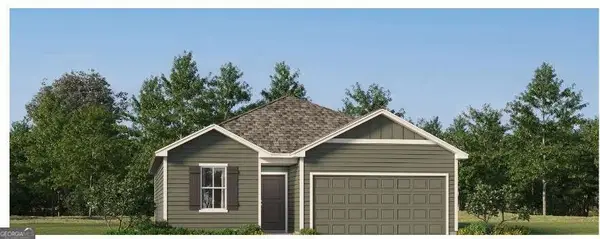 $280,660Active3 beds 2 baths1,274 sq. ft.
23 Gulfstream Drive, Lagrange, GA 30241
MLS# 10850829Listed by: Lennar Realty Inc. - New
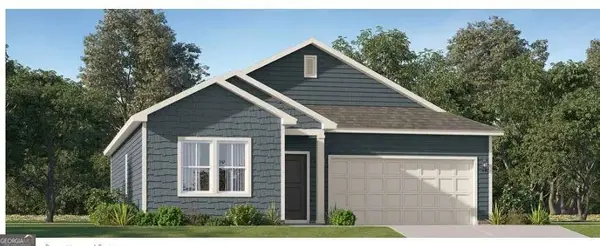 $275,990Active3 beds 2 baths1,453 sq. ft.
22 Gulfstream Drive, Lagrange, GA 30241
MLS# 10850841Listed by: Lennar Realty Inc. - New
 $234,900Active22.48 Acres
0 River Club, Lagrange, GA 30240
MLS# 10850899Listed by: RE/MAX Results - New
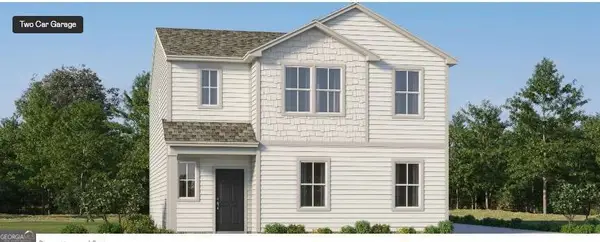 $308,490Active4 beds 3 baths1,990 sq. ft.
21 Gulfstream Drive #72, Lagrange, GA 30241
MLS# 10850484Listed by: Lennar Realty Inc.


Protect your home and budget from life's surprises with an Assurant Home Warranty, backed by a partner that supports you through every step of homeownership. Explore Plans.
© 2026 Better Homes and Gardens Real Estate LLC. An Anywhere Real Estate company. All rights reserved. Better Homes and Gardens® Real Estate is a registered trademark owned by Meredith Operations Corporation, licensed to Better Homes and Gardens Real Estate LLC and used with permission. Better Homes and Gardens Real Estate LLC fully supports the principles of the Fair Housing Act and the Equal Opportunity Act. Listing information is deemed reliable but is not guaranteed accurate.
Each office is independently owned and operated.
Any services or products provided by third parties are not provided by, affiliated with or related to Better Homes and Gardens Real Estate LLC, or its affiliated companies.