
106 Mckinley Circle, Lagrange, GA 30240
Local realty services provided by:Better Homes and Gardens Real Estate Metro Brokers
106 Mckinley Circle,Lagrange, GA 30240
$285,000
- 3 Beds
- 3 Baths
- 1,958 sq. ft.
- Single family
- Active
Listed by: adam chance
Office: atlanta community real estate in
MLS#:7776013
Source:FIRSTMLS
Price summary
- Price:$285,000
- Price per sq. ft.:$145.56
About this home
Welcome Home to Lake Living!
This beautifully renovated 3-bedroom, 2.5-bath home with a 2-car garage sits on a spacious 1-acre lot in a desirable lakefront community where you can walk to the lake right from your home.
Featuring approximately 2,050 square feet, this move-in ready property has been completely updated with modern finishes throughout. The kitchen and bathrooms showcase gorgeous granite countertops, all-new faucets, brushed nickel hardware, and updated ceiling fans throughout the home. Brand-new flooring adds a fresh, modern feel in every room.
The oversized master suite offers a large walk-in closet and a stunning fully tiled master bathroom complete with a modern freestanding soaking tub — the perfect retreat after a long day.
The kitchen features an extra-large pantry with plenty of storage space, and the home also includes new metal garage doors and a brand-new septic system for added peace of mind.
Step outside to enjoy the large back deck overlooking the beautiful property — ideal for entertaining, relaxing, or enjoying the peaceful surroundings.
If you’re looking for modern updates, privacy, and lake community living, this home is a must-see!...
Contact an agent
Home facts
- Year built:1988
- Listing ID #:7776013
- Updated:July 05, 2026 at 01:35 PM
Rooms and interior
- Bedrooms:3
- Total bathrooms:3
- Full bathrooms:2
- Half bathrooms:1
- Flooring:Carpet
- Dining Description:Open Concept
- Bathrooms Description:Double Vanity, Soaking Tub
- Kitchen Description:Breakfast Room, Cabinets White, Dishwasher, Electric Range
- Bedroom Description:Oversized Master
- Living area:1,958 sq. ft.
Heating and cooling
- Cooling:Ceiling Fan(s), Central Air
- Heating:Central
- Central air:Yes
Structure and exterior
- Roof:Composition
- Year built:1988
- Building area:1,958 sq. ft.
- Lot area:1 Acres
- Lot Features:Back Yard, Front Yard, Landscaped
- Architectural Style:Traditional
- Construction Materials:Vinyl Siding
- Exterior Features:Front Porch, Rain Gutters, Rear Porch, Storage
- Levels:2 Story
Schools
- High school:Lagrange
- Middle school:Long Cane
- Elementary school:Ethel W. Kight
Utilities
- Water:Public, Water Available
- Sewer:Septic Tank
Finances and disclosures
- Price:$285,000
- Price per sq. ft.:$145.56
- Tax amount:$3,015 (2025)
Features and amenities
- Laundry features:Common Area
- Amenities:High Speed Internet, Walk-In Closet(s)
Parking
- Parking description:Garage, Garage Door Opener, Garage Faces Front
- Garage spaces:2
 Listings identified with the FMLS IDX logo come from FMLS and are held by brokerage firms other than the owner of this website. The listing brokerage is identified in any listing details. Information is deemed reliable but is not guaranteed. If you believe any FMLS listing contains material that infringes your copyrighted work please click here (https://www.fmls.com/dmca) to review our DMCA policy and learn how to submit a takedown request. ©2026 First Multiple Listing Service, Inc.
New listings near 106 Mckinley Circle
- New
 $375,000Active4 beds 3 baths2,519 sq. ft.
140 Fenwick Farms Drive, Lagrange, GA 30241
MLS# 10798508Listed by: eXp Realty - New
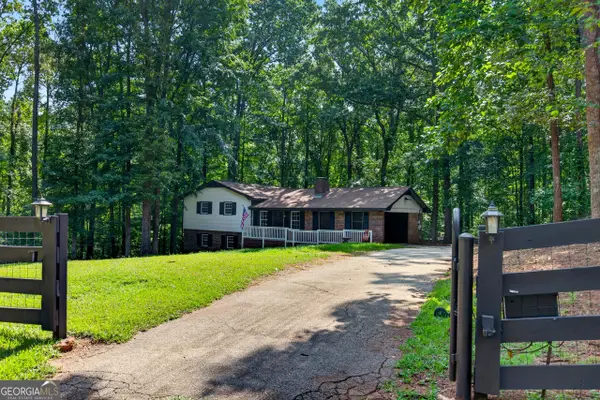 $269,900Active3 beds 2 baths2,102 sq. ft.
779 Newton Road, Lagrange, GA 30240
MLS# 10798292Listed by: RE/MAX Results 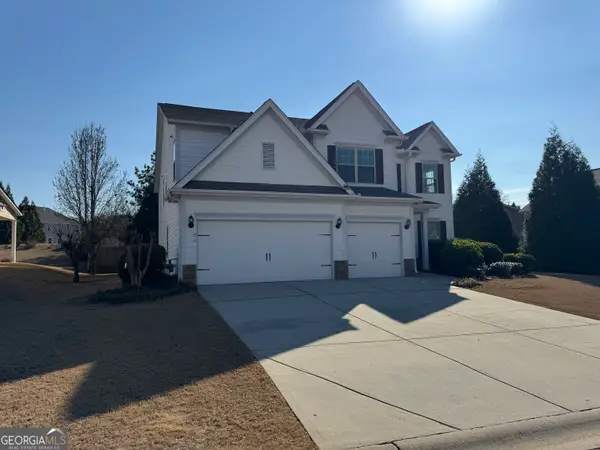 $431,777Active4 beds 4 baths3,886 sq. ft.
402 Sweetwood Court, Lagrange, GA 30241
MLS# 10692052Listed by: Go Realty- New
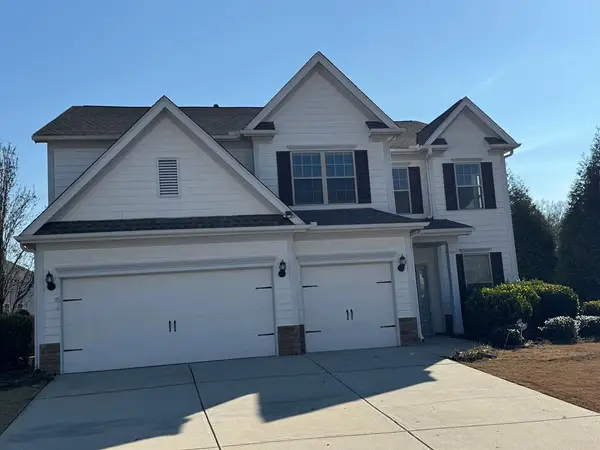 $431,777Active4 beds 4 baths3,886 sq. ft.
402 Sweetwood Court, LAGRANGE, GA 30241
MLS# 232744Listed by: GO REALTY - New
 $499,900Active4 beds 4 baths2,901 sq. ft.
311 Mourning Court #LOT 33, LaGrange, GA 30241
MLS# 10797585Listed by: Go Realty - New
 $194,900Active3 beds 2 baths1,146 sq. ft.
800 Buchanan Street, LaGrange, GA 30240
MLS# 10797192Listed by: Coldwell Banker Spinks Brown - New
 $310,000Active3 beds 2 baths2,002 sq. ft.
125 Jasmine Lane, Lagrange, GA 30241
MLS# 10797199Listed by: Southern Classic Realtors - New
 $15,000Active0.08 Acres
121 Jones Street, Lagrange, GA 30240
MLS# 10796351Listed by: Coldwell Banker Spinks Brown - New
 $15,000Active0.08 Acres
123 Jones Street, Lagrange, GA 30240
MLS# 10796340Listed by: Coldwell Banker Spinks Brown - New
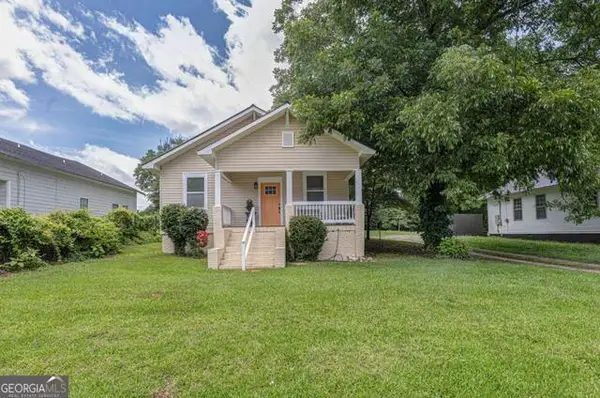 $195,000Active3 beds 2 baths1,064 sq. ft.
404 Jefferson Street, LAGRANGE, GA 30240
MLS# 232703Listed by: CENTURY 21 BUNN REAL ESTATE


Protect your home and budget from life's surprises with an Assurant Home Warranty, backed by a partner that supports you through every step of homeownership. Explore Plans.
© 2026 Better Homes and Gardens Real Estate LLC. An Anywhere Real Estate company. All rights reserved. Better Homes and Gardens® Real Estate is a registered trademark owned by Meredith Operations Corporation, licensed to Better Homes and Gardens Real Estate LLC and used with permission. Better Homes and Gardens Real Estate LLC fully supports the principles of the Fair Housing Act and the Equal Opportunity Act. Listing information is deemed reliable but is not guaranteed accurate.
Each office is independently owned and operated.
Any services or products provided by third parties are not provided by, affiliated with or related to Better Homes and Gardens Real Estate LLC, or its affiliated companies.