
113 Franklin Way, Lagrange, GA 30240
Local realty services provided by:Better Homes and Gardens Real Estate Metro Brokers
113 Franklin Way,Lagrange, GA 30240
$289,500
- 4 Beds
- 2 Baths
- 1,853 sq. ft.
- Single family
- Active
Listed by: rob upchurch, joel upchurch
Office: coldwell banker kennon & parker
MLS#:10857792
Source:METROMLS
Price summary
- Price:$289,500
- Price per sq. ft.:$156.23
- Monthly HOA dues:$25
About this home
Welcome to Heritage Hills! This beautifully updated 4-bedroom, 2-full-bath home is located in a desirable pool community and sought-after Long Cane school district. With 1,853 square feet of thoughtfully designed living space, this home has been freshly painted inside and out and offers updates throughout, making it truly move-in ready! From the moment you step through the welcoming foyer, you'll appreciate the spacious layout and inviting atmosphere. The oversized living room is sure to impress with its dramatic high-beamed ceilings and cozy fireplace, creating the perfect gathering space with plenty of room to entertain the entire family. A separate dining room provides an ideal setting for family meals and special occasions. The updated kitchen is a true standout, featuring natural wood butcher block countertops, a farmhouse sink, new tile backsplash, stainless steel appliances, a breakfast area, and a beautiful bay window that brings in an abundance of natural light. A convenient laundry closet is located just off the kitchen for easy everyday access. The oversized primary suite is the space everyone will want to see! Enjoy a large walk-in closet, double-sink vanity, tiled stand-up shower, and separate soaking tub-creating a comfortable retreat at the end of the day. New carpet and laminate flooring add a fresh, modern feel throughout the home. The attached two-car garage offers plenty of parking, along with a dedicated storage room and additional workspace. Step outside to enjoy the private covered patio overlooking the backyard, offering a wonderful space for relaxing or entertaining while the family enjoys the outdoors. And there's even more! The backyard includes both a shed and a separate workshop equipped with a roll-up door and an additional covered parking area-perfect for storing recreational vehicles, outdoor equipment, tools, or all your favorite "toys." Whether you're a hobbyist, outdoor enthusiast, or just need extra workspace and storage, this property has you covered! With a pool community, desirable school district, extensive updates, spacious living areas, and incredible workshop and storage space, this Heritage Hills home is one you won't want to miss. Call your favorite Realtor today to schedule your private showing-this one won't last long!...
Contact an agent
Home facts
- Year built:1990
- Subdivision & Development:HERITAGE HILLS
- Listing ID #:10857792
- Updated:October 30, 2026 at 12:10 PM
Rooms and interior
- Bedrooms:4
- Total bathrooms:2
- Full bathrooms:2
- Flooring:Carpet, Laminate, Tile
- Dining Description:Separate Room
- Bathrooms Description:Double Vanity, Separate Shower, Tile Bath, Whirlpool Bath
- Kitchen Description:Breakfast Area, Dishwasher, Microwave, Oven/Range (Combo), Refrigerator, Stainless Steel Appliance(s)
- Bedroom Description:Master On Main Level, Walk-In Closet(s)
- Living area:1,853 sq. ft.
Heating and cooling
- Cooling:Ceiling Fan(s), Central Air
- Heating:Central
- Central air:Yes
Structure and exterior
- Roof:Composition
- Year built:1990
- Building area:1,853 sq. ft.
- Lot Features:Level, Private, Sloped
- Architectural Style:Ranch
- Construction Materials:Stucco
- Exterior Features:Deck/Patio
- Foundation Description:Slab
- Levels:1 Story
Schools
- High school:Troup
- Middle school:Long Cane
- Elementary school:Long Cane
Utilities
- Water:Public
- Sewer:Septic Tank
Finances and disclosures
- Price:$289,500
- Price per sq. ft.:$156.23
- Tax amount:$2,611 (2025)
Features and amenities
- Appliances:Dishwasher, Microwave, Oven/Range (Combo), Refrigerator, Stainless Steel Appliance(s)
- Laundry features:In Kitchen, Laundry Closet
- Amenities:Bay Window(s), Beamed Ceilings, Skylight(s)
Parking
- Parking description:Assigned, Attached, Garage, Garage Door Opener, Guest, Kitchen Level, Off Street Parking, Parking Pad, Side/Rear Entrance, Storage
- Garage:Yes
 2026 Georgia MLS. All rights reserved. Information Deem Reliable But Not Guaranteed October 30, 2026
New listings near 113 Franklin Way
- Coming Soon
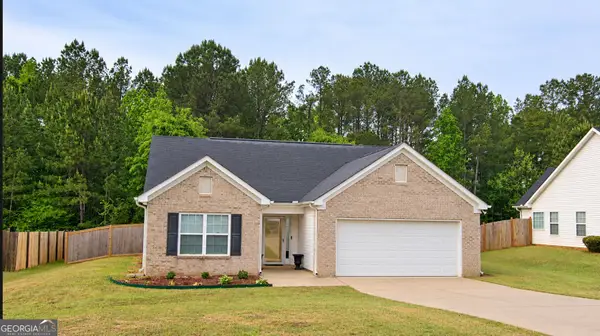 $249,900Coming Soon3 beds 2 baths1,290 sq. ft.
111 Perimeter Drive, Lagrange, GA 30241
MLS# 10880947Listed by: NorthGroup Real Estate Inc - New
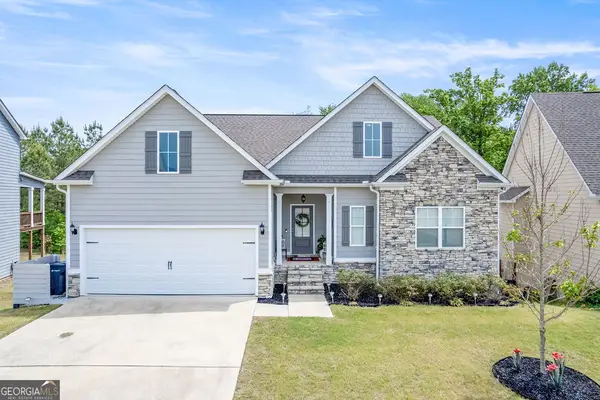 $364,500Active4 beds 3 baths2,687 sq. ft.
509 Lago Court, Lagrange, GA 30241
MLS# 10881716Listed by: Pathfinder Realty - New
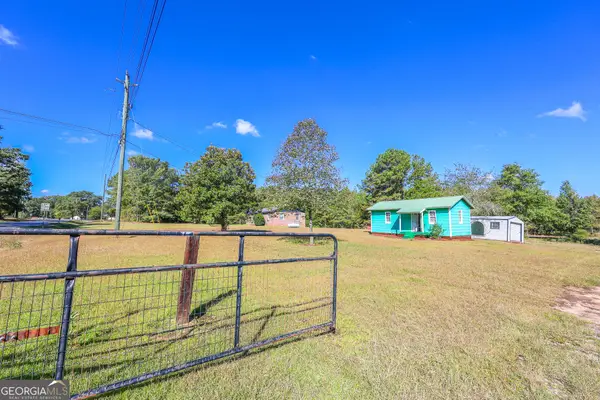 $110,000Active2 Acres
0 Hines Road, LaGrange, GA 30241
MLS# 10881718Listed by: Gari & Gari Realty - New
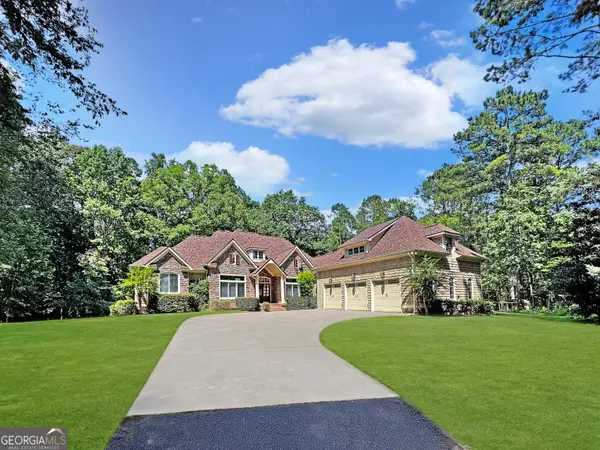 $1,500,000Active5 beds 5 baths6,316 sq. ft.
105 Holbrook Drive, Lagrange, GA 30240
MLS# 10881070Listed by: F.L.I. Properties - New
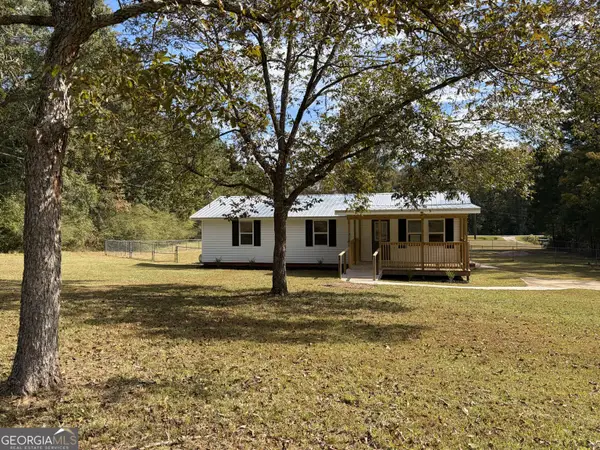 $215,000Active3 beds 1 baths1,620 sq. ft.
64 Darden Road, Lagrange, GA 30240
MLS# 10880913Listed by: Southern Classic Realtors - New
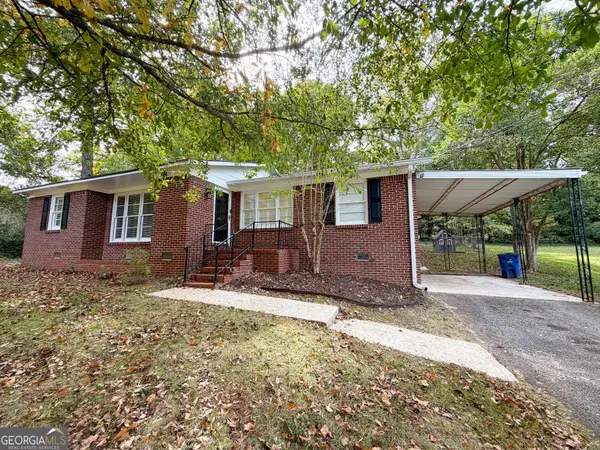 $214,900Active3 beds 2 baths1,389 sq. ft.
338 Laurel Lane, Lagrange, GA 30241
MLS# 10880800Listed by: Go Realty - New
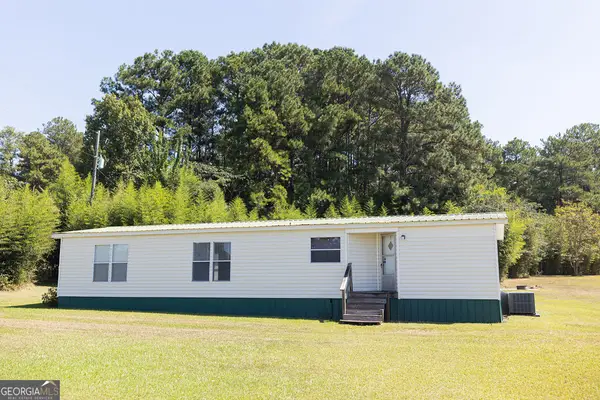 $139,900Active3 beds 2 baths
1818 Cannonville Road, Lagrange, GA 30240
MLS# 10880796Listed by: McKeen Realty - New
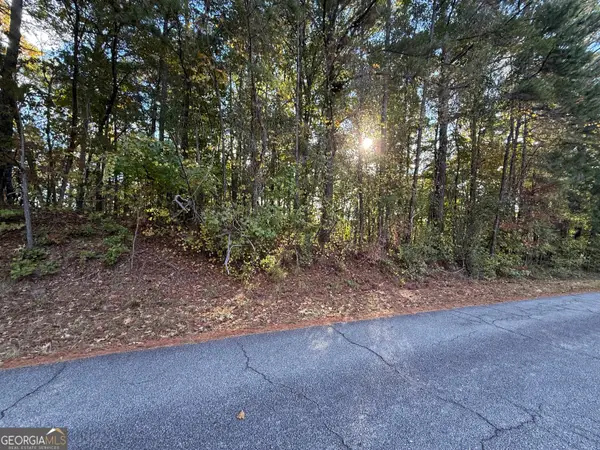 $35,000Active1.01 Acres
0 Waterview Drive, Lagrange, GA 30240
MLS# 10880433Listed by: Coldwell Banker Kennon & Parker - New
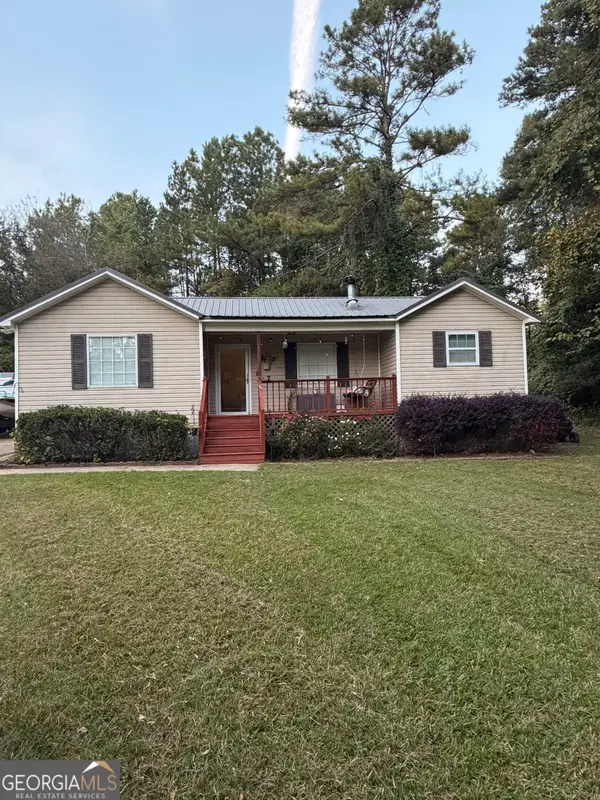 $259,900Active3 beds 2 baths1,218 sq. ft.
3550 West Point Road, Lagrange, GA 30240
MLS# 10880121Listed by: Peaches To Beaches Realty - New
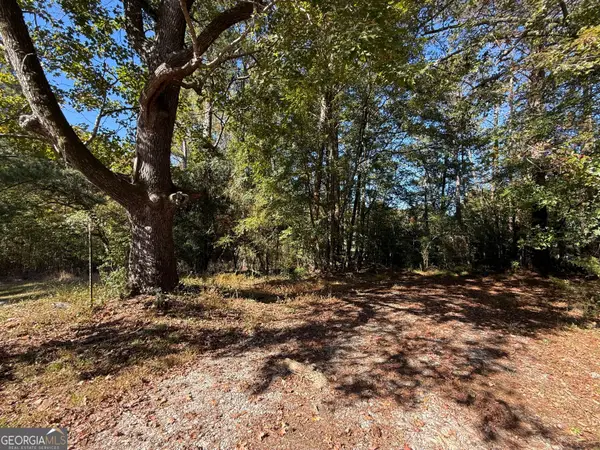 $27,500Active1 Acres
0 Tingle Road, Lagrange, GA 30240
MLS# 10879929Listed by: Coldwell Banker Kennon & Parker


Protect your home and budget from life's surprises with an Assurant Home Warranty, backed by a partner that supports you through every step of homeownership. Explore Plans.
© 2026 Better Homes and Gardens Real Estate LLC. An Anywhere Real Estate company. All rights reserved. Better Homes and Gardens® Real Estate is a registered trademark owned by Meredith Operations Corporation, licensed to Better Homes and Gardens Real Estate LLC and used with permission. Better Homes and Gardens Real Estate LLC fully supports the principles of the Fair Housing Act and the Equal Opportunity Act. Listing information is deemed reliable but is not guaranteed accurate.
Each office is independently owned and operated.
Any services or products provided by third parties are not provided by, affiliated with or related to Better Homes and Gardens Real Estate LLC, or its affiliated companies.