
121 N Chilton Crescent, Lagrange, GA 30240
Local realty services provided by:Better Homes and Gardens Real Estate Jackson Realty
121 N Chilton Crescent,Lagrange, GA 30240
$189,000
- 3 Beds
- 2 Baths
- 1,992 sq. ft.
- Single family
- Active
Listed by: kelly jones
Office: southern classic realtors
MLS#:10741523
Source:METROMLS
Price summary
- Price:$189,000
- Price per sq. ft.:$94.88
About this home
MAJOR PRICE REDUCTION - NOW OFFERED AT $189,000! MOTIVATED SELLERS! This beautifully renovated four-sided brick ranch in the heart of LaGrange offers an exceptional opportunity for buyers looking for space, updates, and versatility at an attractive new price. This 3-bedroom, 2-bath home sits on a generous 0.39-acre lot and offers approximately 2,000 square feet of thoughtfully updated living space. Step inside to discover refinished original hardwood flooring paired seamlessly with new luxury vinyl plank flooring, fresh neutral paint, updated sheetrock, and beautifully renovated kitchen and bathrooms. The flexible floor plan provides multiple living areas with plenty of room for everyday living, entertaining, a home office, or additional gathering space. The split-bedroom layout provides added privacy, with the owner's suite situated just two steps down from the main living area, creating a private retreat while remaining conveniently connected to the rest of the home. Where this property truly stands out is its exceptional versatility. In addition to the attached two-car garage, the property includes two valuable additional spaces that offer tremendous possibilities. The finished 15' x 20' (approximately 300-square-foot) utility building is equipped with plumbing, washer and dryer hookups, and its own heating and air unit. This flexible space offers possibilities for a home office, hobby room, workout space, guest accommodations, storage or other uses to fit your needs. The impressive 30' x 25' (approximately 750-square-foot) workshop features electricity, lighting, a concrete floor, and a roll-up door-ideal for woodworking, automotive projects, equipment and recreational storage, hobbies, or a variety of other uses. Additional improvements include a brand-new roof, brand-new gas water heater, recently serviced HVAC system, durable four-sided brick construction, and the convenience of public water and sewer. Conveniently located near shopping, dining, schools, and everything LaGrange has to offer, this property combines approximately 2,000 square feet of living space with approximately 1,050 additional square feet of versatile utility and workshop space. Now offered at $189,000 and with motivated sellers, this is an opportunity you don't want to miss. Schedule your private showing today!...
Contact an agent
Home facts
- Year built:1940
- Subdivision & Development:Beverly Hills
- Listing ID #:10741523
- Updated:September 28, 2026 at 12:21 PM
Rooms and interior
- Bedrooms:3
- Total bathrooms:2
- Full bathrooms:2
- Flooring:Hardwood, Laminate
- Bathrooms Description:Double Vanity
- Kitchen Description:Cooktop, Dishwasher, Microwave, Oven (Wall), Stainless Steel Appliance(s)
- Bedroom Description:Split Bedroom Plan
- Living area:1,992 sq. ft.
Heating and cooling
- Cooling:Central Air, Electric
- Heating:Central, Electric
- Central air:Yes
Structure and exterior
- Roof:Composition
- Year built:1940
- Building area:1,992 sq. ft.
- Lot area:0.39 Acres
- Lot Features:Level
- Architectural Style:Brick 4 Side
- Construction Materials:Brick, Vinyl Siding
- Levels:Multi/Split
Schools
- High school:Lagrange
- Middle school:Gardner Newman
- Elementary school:Franklin Forest
Utilities
- Water:Public, Water Available
- Sewer:Public Sewer, Sewer Available
Finances and disclosures
- Price:$189,000
- Price per sq. ft.:$94.88
- Tax amount:$1,417 (24)
Features and amenities
- Appliances:Cooktop, Dishwasher, Gas Water Heater, Microwave, Oven (Wall), Stainless Steel Appliance(s)
- Laundry features:In Garage
- Amenities:Gas Water Heater
Parking
- Parking description:Attached, Garage, Garage Door Opener
- Garage:Yes
 2026 Georgia MLS. All rights reserved. Information Deem Reliable But Not Guaranteed September 28, 2026
New listings near 121 N Chilton Crescent
- Coming Soon
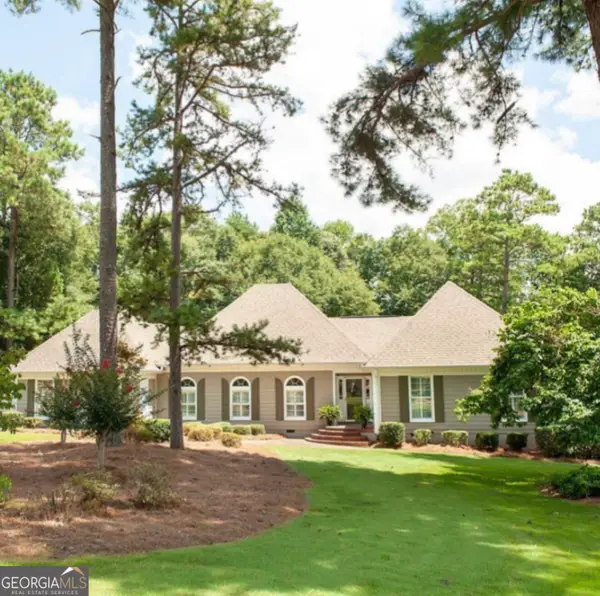 $435,000Coming Soon4 beds 3 baths2,780 sq. ft.
108 Sturbridge Drive, LaGrange, GA 30240
MLS# 10852877Listed by: Turner & Associates Realty, Inc. - New
 $15,000Active0.34 Acres
915 Motley Street, Lagrange, GA 30241
MLS# 10853891Listed by: Rebuilt Brokerage - New
 $29,000Active3 beds 2 baths1,264 sq. ft.
917 Motley Street, Lagrange, GA 30241
MLS# 10853882Listed by: Rebuilt Brokerage - New
 $199,500Active4 beds 2 baths1,692 sq. ft.
119 Sir Lancelot Drive, Lagrange, GA 30241
MLS# 10853640Listed by: eXp Realty - New
 $120,000Active3 beds 2 baths1,446 sq. ft.
305 Colquitt Street, Lagrange, GA 30241
MLS# 10853470Listed by: Dalton Wade, Inc. - New
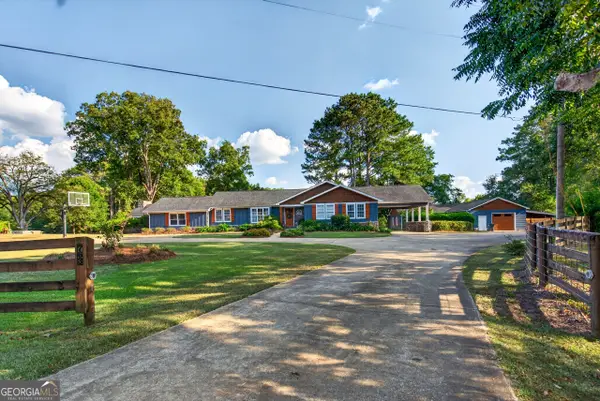 $939,900Active5 beds 4 baths4,125 sq. ft.
733_763 Glass Bridge Road, Lagrange, GA 30240
MLS# 10853164Listed by: RE/MAX Results - New
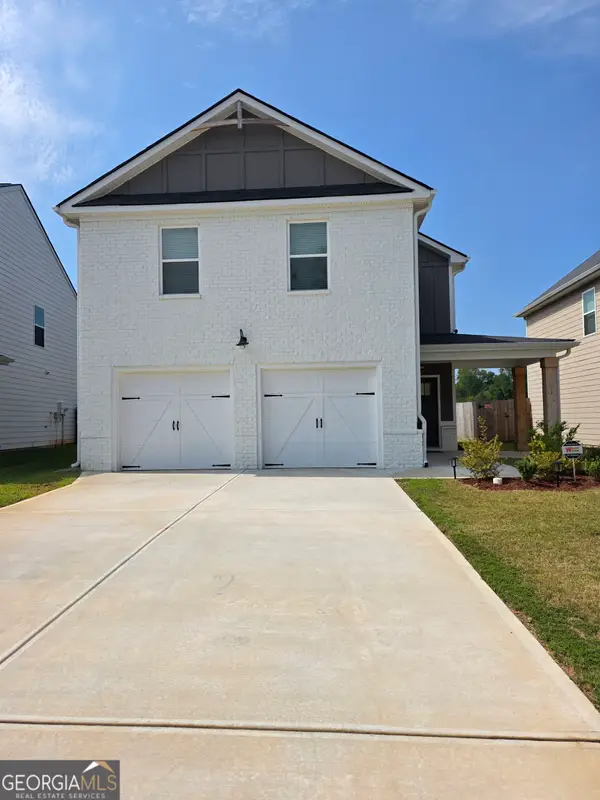 $315,500Active4 beds 3 baths1,900 sq. ft.
205 River Meadow Drive, Lagrange, GA 30241
MLS# 10852906Listed by: Ivy League Realty - New
 $249,900Active3 beds 2 baths1,520 sq. ft.
508 Merrill Lane, Lagrange, GA 30241
MLS# 10852844Listed by: RE/MAX Results - New
 $25,000Active0.74 Acres
156 Pine Circle, Lagrange, GA 30241
MLS# 10852674Listed by: Go Realty - New
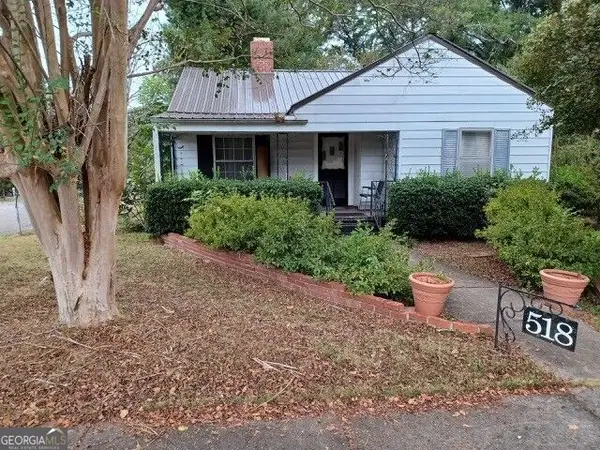 $235,400Active3 beds 1 baths1,292 sq. ft.
518 Boulevard, LaGrange, GA 30240
MLS# 10851657Listed by: Daniel Realty & Insurance Agency


Protect your home and budget from life's surprises with an Assurant Home Warranty, backed by a partner that supports you through every step of homeownership. Explore Plans.
© 2026 Better Homes and Gardens Real Estate LLC. An Anywhere Real Estate company. All rights reserved. Better Homes and Gardens® Real Estate is a registered trademark owned by Meredith Operations Corporation, licensed to Better Homes and Gardens Real Estate LLC and used with permission. Better Homes and Gardens Real Estate LLC fully supports the principles of the Fair Housing Act and the Equal Opportunity Act. Listing information is deemed reliable but is not guaranteed accurate.
Each office is independently owned and operated.
Any services or products provided by third parties are not provided by, affiliated with or related to Better Homes and Gardens Real Estate LLC, or its affiliated companies.