
133 Ashling Drive, Lagrange, GA 30240
Local realty services provided by:Better Homes and Gardens Real Estate Jackson Realty
133 Ashling Drive,Lagrange, GA 30240
$351,900
- 4 Beds
- 4 Baths
- 2,389 sq. ft.
- Single family
- Active
Listed by: lindsey hammond
Office: triple r real estate llc
MLS#:10816736
Source:METROMLS
Price summary
- Price:$351,900
- Price per sq. ft.:$147.3
- Monthly HOA dues:$8.33
About this home
Priced below recent appraisal! Discover a rare combination of space, privacy, updates, and outdoor living in this 4-bedroom, 2,389-sq-ft home situated on a full acre in LaGrange. With the primary suite on the main level, a brand-new roof, new windows, tankless water heater, fenced backyard, and covered patio, much of the work has already been done-leaving more time to simply enjoy where you live. You don't find a full acre like this every day, especially one with so many ways to enjoy it. Inside, warm and inviting living spaces feel instantly like home. A cozy fireplace anchors the living room, while the bright kitchen offers granite countertops, newer appliances, and plenty of room to gather. With 2,389 square feet and four bedrooms, there's space to spread out, host family and friends, work from home, or simply enjoy everyday life. Thoughtful improvements blend modern convenience with the home's classic character, including a brand-new roof, brand-new tankless water heater, new windows, recently serviced septic system, insulated garage door, new LiftMaster smart garage-door opener with app connectivity, floored attic storage, and a transferable home warranty for added peace of mind. Step outside and the property becomes something special. The fenced backyard and covered patio are ready for pets, play, gardening, weekend cookouts, or quiet evenings beneath the trees. Beyond the backyard, the property continues into a beautiful wooded area with a creek and bridge. The untouched acreage on the opposite side of the creek is also part of the property, creating your own natural retreat with room to explore and enjoy. Outdoor recreation is close to home, too. Located approximately 11/2 miles from one of the area's largest parks on West Point Lake, you'll have convenient access to boating, fishing, kayaking, hiking, and the outdoor lifestyle this area is known for-while remaining convenient to downtown LaGrange, shopping, schools, and I-85. As a final touch, the seller plans to have new locks installed at closing, giving the new owners a fresh start from day one. An acre of land. Four bedrooms. Major updates already completed. A fenced yard, covered outdoor living, and your own wooded retreat-all within minutes of West Point Lake. Come see everything this property has to offer....
Contact an agent
Home facts
- Year built:1984
- Subdivision & Development:None
- Listing ID #:10816736
- Updated:September 14, 2026 at 11:13 AM
Rooms and interior
- Bedrooms:4
- Total bathrooms:4
- Full bathrooms:2
- Half bathrooms:2
- Flooring:Carpet, Tile
- Bathrooms Description:Separate Shower, Tile Bath
- Kitchen Description:Convection Oven, Cooktop, Dishwasher, Refrigerator, Stainless Steel Appliance(s)
- Bedroom Description:Master On Main Level
- Living area:2,389 sq. ft.
Heating and cooling
- Cooling:Central Air
- Heating:Central
- Central air:Yes
Structure and exterior
- Roof:Composition
- Year built:1984
- Building area:2,389 sq. ft.
- Lot area:1 Acres
- Lot Features:Cul-De-Sac
- Architectural Style:Traditional
- Construction Materials:Stucco
- Foundation Description:Slab
- Levels:2 Story
Schools
- High school:Lagrange
- Middle school:Gardner Newman
- Elementary school:Franklin Forest
Utilities
- Water:Public
- Sewer:Septic Tank
Finances and disclosures
- Price:$351,900
- Price per sq. ft.:$147.3
- Tax amount:$2,512 (2024)
Features and amenities
- Appliances:Convection Oven, Cooktop, Dishwasher, Dryer, Refrigerator, Stainless Steel Appliance(s), Washer
- Laundry features:Dryer, In Kitchen, Laundry, Washer
Parking
- Total parking spaces:2
- Parking description:Garage
- Garage:Yes
 2026 Georgia MLS. All rights reserved. Information Deem Reliable But Not Guaranteed September 14, 2026
New listings near 133 Ashling Drive
- New
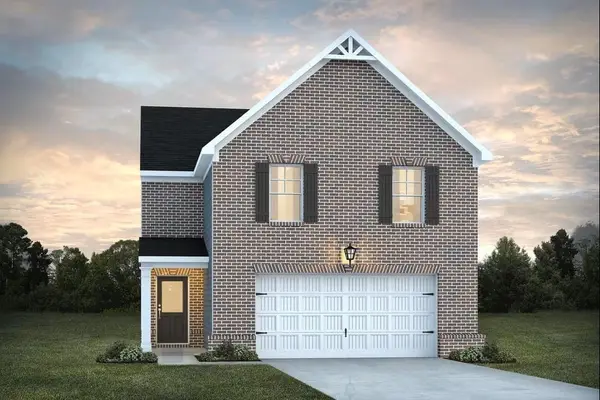 $307,575Active4 beds 3 baths1,900 sq. ft.
302 Glenhaven Drive, LaGrange, GA 30241
MLS# 7837165Listed by: DFH REALTY GA, LLC - New
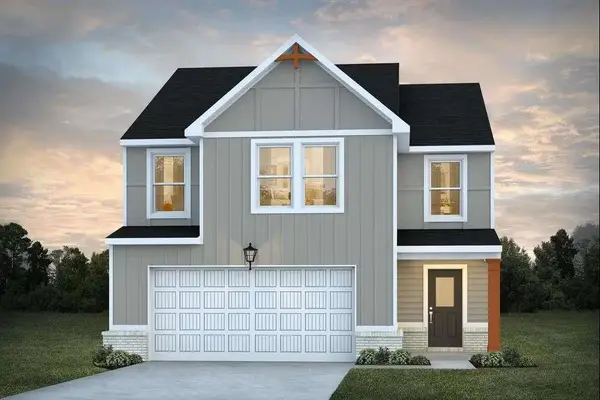 $309,555Active4 beds 3 baths2,000 sq. ft.
502 Headwater Court, LaGrange, GA 30241
MLS# 7837167Listed by: DFH REALTY GA, LLC - New
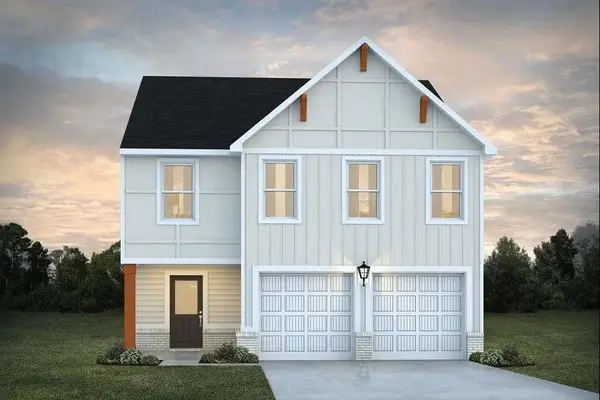 $317,215Active4 beds 3 baths2,000 sq. ft.
504 Headwater Court, LaGrange, GA 30241
MLS# 7837104Listed by: DFH REALTY GA, LLC - New
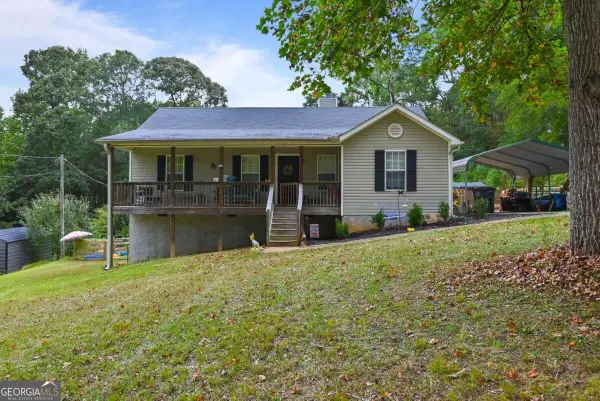 $235,000Active3 beds 2 baths1,212 sq. ft.
36 Waterview Drive, Lagrange, GA 30240
MLS# 10845154Listed by: Southern Classic Realtors - New
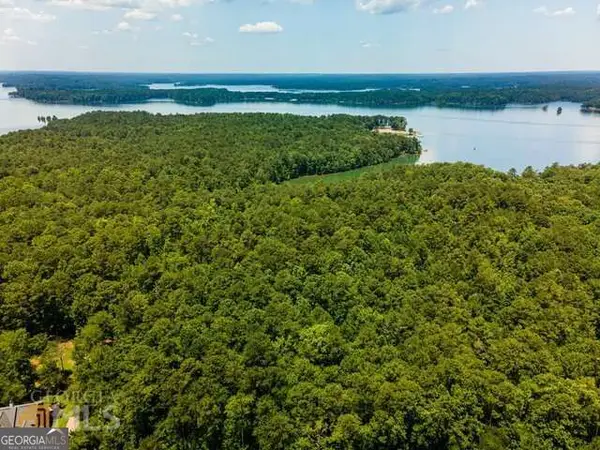 $20,000Active1.2 Acres
111 Riverbluff Drive, Lagrange, GA 30240
MLS# 10844504Listed by: Southern Classic Realtors 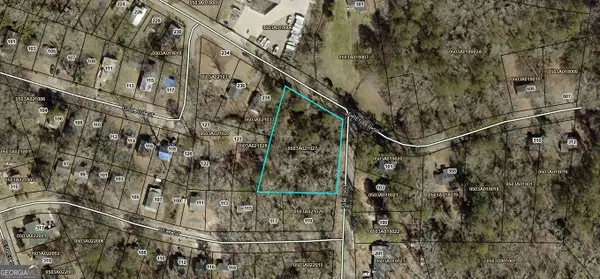 $25,000Active0.8 Acres
0 E Render Street, Lagrange, GA 30240
MLS# 10550338Listed by: F.L.I. Properties $20,000Active0.2 Acres
LOT 34 E Hillside Drive, Lagrange, GA 30240
MLS# 10550795Listed by: F.L.I. Properties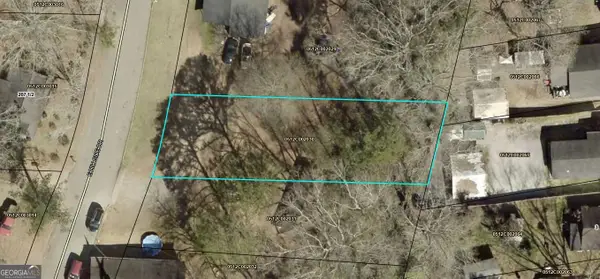 $20,000Active0.2 Acres
LOT 33 E Hillside Drive, Lagrange, GA 30240
MLS# 10550802Listed by: F.L.I. Properties- New
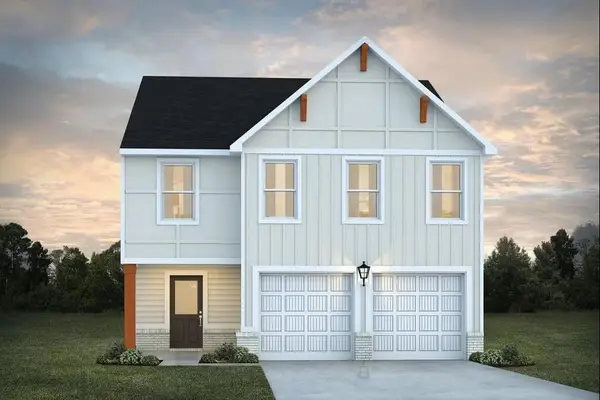 $316,825Active4 beds 3 baths2,000 sq. ft.
503 Headwater Court, LaGrange, GA 30241
MLS# 7836065Listed by: DFH REALTY GA, LLC - New
 $306,225Active4 beds 3 baths1,900 sq. ft.
505 Headwater Court, LaGrange, GA 30241
MLS# 7836069Listed by: DFH REALTY GA, LLC


Protect your home and budget from life's surprises with an Assurant Home Warranty, backed by a partner that supports you through every step of homeownership. Explore Plans.
© 2026 Better Homes and Gardens Real Estate LLC. An Anywhere Real Estate company. All rights reserved. Better Homes and Gardens® Real Estate is a registered trademark owned by Meredith Operations Corporation, licensed to Better Homes and Gardens Real Estate LLC and used with permission. Better Homes and Gardens Real Estate LLC fully supports the principles of the Fair Housing Act and the Equal Opportunity Act. Listing information is deemed reliable but is not guaranteed accurate.
Each office is independently owned and operated.
Any services or products provided by third parties are not provided by, affiliated with or related to Better Homes and Gardens Real Estate LLC, or its affiliated companies.