
150 Glenda Drive, Lagrange, GA 30241
Local realty services provided by:Better Homes and Gardens Real Estate Metro Brokers
150 Glenda Drive,Lagrange, GA 30241
$239,500
- 3 Beds
- 2 Baths
- - sq. ft.
- Single family
- Sold
Listed by: joel upchurch
Office: re/max results
MLS#:10802111
Source:METROMLS
Sorry, we are unable to map this address
Price summary
- Price:$239,500
About this home
Opportunity Is Knocking... Will You Answer? Wonderfully maintained brick ranch ideally located within the city limits of LaGrange, offering convenience to shopping, dining, schools, and everything the city has to offer! This spacious and inviting floor plan is designed for comfortable everyday living and effortless entertaining. Beautiful site-finished hardwood flooring flows throughout the main living areas, while the oversized family room provides the perfect gathering space for family and friends. The gigantic kitchen is sure to impress, featuring an expansive center work island, abundant cabinetry, ceramic tile flooring, and plenty of prep and serving space for the home chef. Step outside to the covered game-day porch overlooking a private, fenced backyard-an ideal setting for weekend cookouts, football Saturdays, or simply relaxing after a long day. The detached workshop/she shed offers endless possibilities for hobbies, storage, or a creative retreat. Homes offering this combination of quality, space, location, and value don't come along often. Schedule your private tour today and discover why this is one you won't want to miss!...
Contact an agent
Home facts
- Year built:1965
- Subdivision & Development:Darden-Meadors-Ketzky
- Listing ID #:10802111
- Updated:August 25, 2026 at 06:27 AM
Rooms and interior
- Bedrooms:3
- Total bathrooms:2
- Full bathrooms:2
- Flooring:Carpet, Hardwood, Tile
- Dining Description:Living Room/Dining Room Combo
- Bathrooms Description:Tile Bath
- Kitchen Description:Breakfast Area, Cooktop, Dishwasher, Kitchen Island, Microwave, Oven (Wall), Pantry, Refrigerator, Solid Surface Counters, Stainless Steel Appliance(s)
- Bedroom Description:Master On Main Level, Walk-In Closet(s)
Heating and cooling
- Cooling:Ceiling Fan(s), Central Air
- Heating:Central
- Central air:Yes
Structure and exterior
- Roof:Composition
- Year built:1965
- Lot Features:Level, Open Lot, Private
- Architectural Style:Brick 4 Side
- Construction Materials:Brick
- Exterior Features:Deck/Patio, Screened
- Levels:1 Story
Schools
- High school:Lagrange
- Middle school:Gardner Newman
- Elementary school:Franklin Forest
Utilities
- Water:Public
- Sewer:Public Sewer
Finances and disclosures
- Price:$239,500
- Tax amount:$2,206 (25)
Features and amenities
- Appliances:Cooktop, Dishwasher, Microwave, Oven (Wall), Refrigerator, Stainless Steel Appliance(s)
- Laundry features:In Kitchen, Laundry
Parking
- Parking description:Assigned, Attached, Carport, Garage, Guest, Off Street Parking, Parking Pad
- Garage:Yes
 2026 Georgia MLS. All rights reserved. Information Deem Reliable But Not Guaranteed August 25, 2026
New listings near 150 Glenda Drive
- Coming Soon
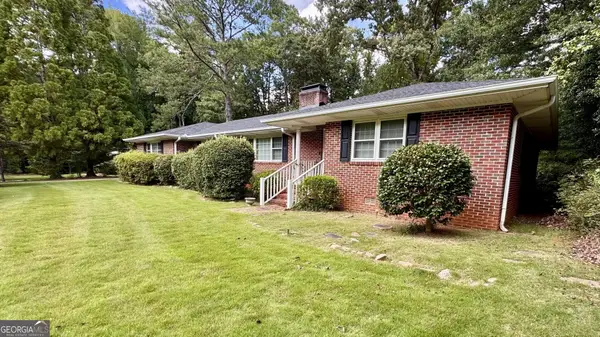 $499,000Coming Soon3 beds 3 baths3,100 sq. ft.
715 Ridgecrest Road, Lagrange, GA 30240
MLS# 10820623Listed by: Holliday Realtors - New
 $228,900Active3 beds 2 baths1,607 sq. ft.
234 River Meadow Drive, Lagrange, GA 30241
MLS# 10832072Listed by: CENTURY 21 Premier Real Estate - New
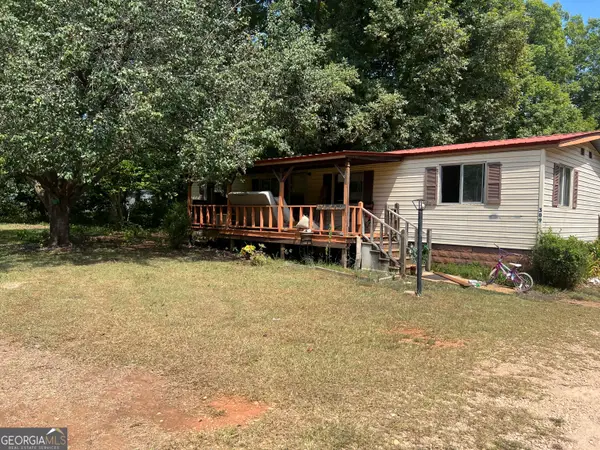 $60,000Active3 beds 1 baths1,152 sq. ft.
389 Robert Taylor Road, Lagrange, GA 30240
MLS# 10831413Listed by: eXp Realty - New
 $309,900Active-- beds -- baths
108 Peachtree Court, Lagrange, GA 30241
MLS# 10830790Listed by: RE/MAX Results - New
 $299,900Active4 beds 3 baths1,773 sq. ft.
145 Edgemont Drive, Lagrange, GA 30240
MLS# 10830792Listed by: Southern Classic Realtors - New
 $75,000Active3 beds 2 baths1,620 sq. ft.
393 Robert Taylor Road, Lagrange, GA 30240
MLS# 10830492Listed by: eXp Realty - New
 $339,500Active5 beds 3 baths2,415 sq. ft.
115 Jasmine Lane, Lagrange, GA 30241
MLS# 10830242Listed by: America's Realty, Inc. - New
 $327,000Active5 beds 3 baths2,602 sq. ft.
1245 Mooty Bridge Road, LAGRANGE, GA 30240
MLS# 233717Listed by: PRESTIGE PROPERTY BROKERS LLC - New
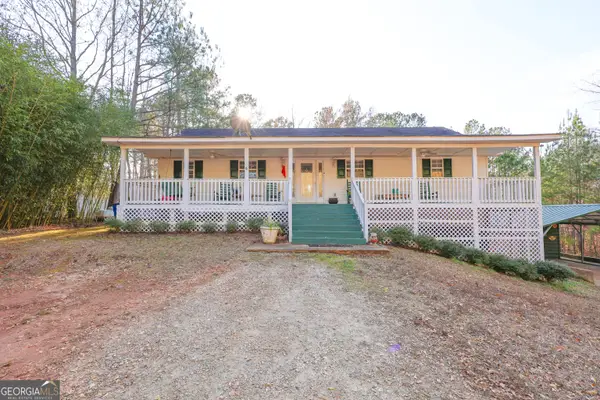 $385,000Active3 beds 3 baths2,600 sq. ft.
42 Deer Pointe Court, Lagrange, GA 30240
MLS# 10829694Listed by: Gari & Gari Realty  $456,900Pending5 beds 3 baths3,158 sq. ft.
422 Lakeview Way, LAGRANGE, GA 30241
MLS# 233709Listed by: HUGHSTON HOMES MARKETING, LLC


Protect your home and budget from life's surprises with an Assurant Home Warranty, backed by a partner that supports you through every step of homeownership. Explore Plans.
© 2026 Better Homes and Gardens Real Estate LLC. An Anywhere Real Estate company. All rights reserved. Better Homes and Gardens® Real Estate is a registered trademark owned by Meredith Operations Corporation, licensed to Better Homes and Gardens Real Estate LLC and used with permission. Better Homes and Gardens Real Estate LLC fully supports the principles of the Fair Housing Act and the Equal Opportunity Act. Listing information is deemed reliable but is not guaranteed accurate.
Each office is independently owned and operated.
Any services or products provided by third parties are not provided by, affiliated with or related to Better Homes and Gardens Real Estate LLC, or its affiliated companies.