
150 Shenandoah Lane, Lagrange, GA 30241
Local realty services provided by:Better Homes and Gardens Real Estate Jackson Realty
150 Shenandoah Lane,Lagrange, GA 30241
$339,900
- 4 Beds
- 3 Baths
- 1,990 sq. ft.
- Single family
- Active
Listed by: shannon daniels, yvette richburg
Office: lennar realty inc.
MLS#:10847276
Source:METROMLS
Price summary
- Price:$339,900
- Price per sq. ft.:$170.8
- Monthly HOA dues:$58.33
About this home
Welcome home to the Broadmoor plan on an basement by Lennar. THIS IS A QUICK MOVE-IN. READY NOW! beautifully designed 4 bedroom 2 1/2 bath 2-story home offering comfortable living with a modern open-concept layout. The spacious main living area features durable LVP flooring. The stylish kitchen is equipped with elegant quartz counter tops, stainless steel appliances and plenty of cabinet and counter space for meal prep and gatherings. Even better, all appliances are included-refrigerator plus a brand new washer and dryer, making this home truly move-in ready. The thoughtfully designed floor plan offers a private primary suite along with two additional bedrooms that are ideal for guests, family, or a home office. With modern finishes and functional design .PICTURES ARE "STOCK PHOTOS" and are representative of the floor plan.
Contact an agent
Home facts
- Year built:2026
- Subdivision & Development:Crossvine Village
- Listing ID #:10847276
- Updated:September 20, 2026 at 11:17 AM
Rooms and interior
- Bedrooms:4
- Total bathrooms:3
- Full bathrooms:2
- Half bathrooms:1
- Flooring:Carpet
- Bathrooms Description:Double Vanity
- Kitchen Description:Breakfast Area, Breakfast Bar, Dishwasher, Disposal, Kitchen Island, Microwave, Refrigerator, Solid Surface Counters, Walk-in Pantry
- Bedroom Description:Walk-In Closet(s)
- Basement Description:Daylight, Exterior Entry, Full, Interior Entry
- Living area:1,990 sq. ft.
Heating and cooling
- Cooling:Central Air, Electric
- Heating:Central, Electric
- Central air:Yes
Structure and exterior
- Roof:Composition
- Year built:2026
- Building area:1,990 sq. ft.
- Lot area:0.15 Acres
- Lot Features:Level, Private
- Architectural Style:Traditional
- Exterior Features:Deck/Patio
- Foundation Description:Slab
- Levels:2 Story
Schools
- High school:Lagrange
- Middle school:Gardner Newman
- Elementary school:Clearview
Utilities
- Water:Public
- Sewer:Public Sewer, Sewer Available
Finances and disclosures
- Price:$339,900
- Price per sq. ft.:$170.8
Features and amenities
- Appliances:Dishwasher, Disposal, Dryer, Electric Water Heater, Microwave, Refrigerator, Washer
- Laundry features:Dryer, In Hall, Laundry, Upper Level, Washer
- Amenities:Double Pane Windows, Electric Water Heater, High Ceilings, Smoke Detector(s)
Parking
- Total parking spaces:2
- Parking description:Attached, Garage, Garage Door Opener, Kitchen Level
- Garage:Yes
 2026 Georgia MLS. All rights reserved. Information Deem Reliable But Not Guaranteed September 20, 2026
New listings near 150 Shenandoah Lane
- New
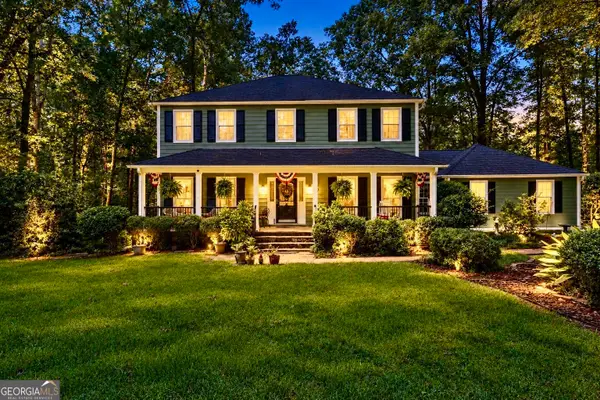 $349,900Active4 beds 3 baths3,686 sq. ft.
214 Highland Trail, Lagrange, GA 30240
MLS# 10849480Listed by: Lokation Real Estate LLC - New
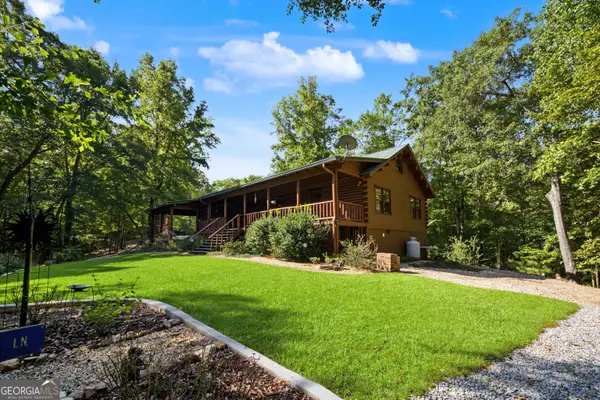 $650,000Active4 beds 4 baths1,664 sq. ft.
374 Ferrell Tatum Rd, Lagrange, GA 30240
MLS# 10849410Listed by: Southern Classic Realtors - New
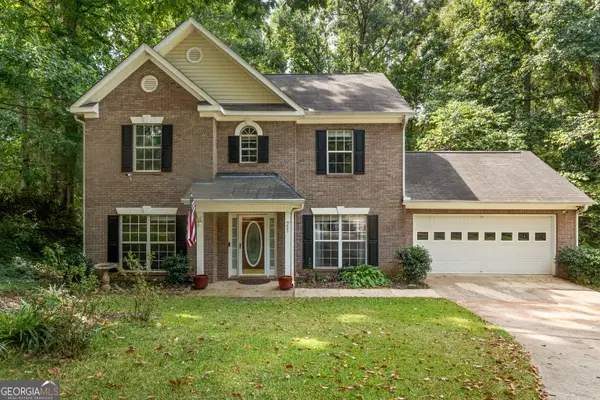 $289,900Active4 beds 3 baths2,091 sq. ft.
205 Foxdale Court, Lagrange, GA 30240
MLS# 10849354Listed by: Shaw Realty - New
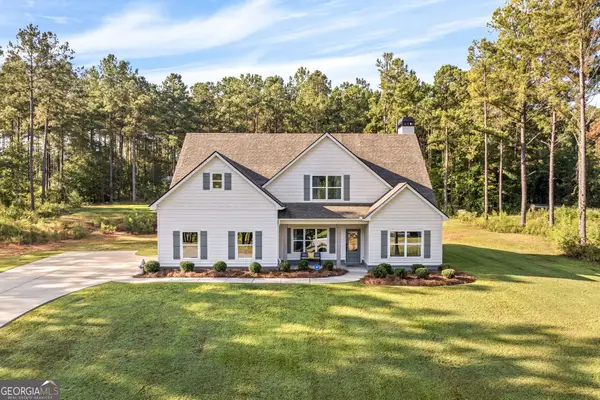 $439,900Active4 beds 3 baths2,785 sq. ft.
100 Dove Creek Court, LaGrange, GA 30241
MLS# 10849327Listed by: Go Realty - New
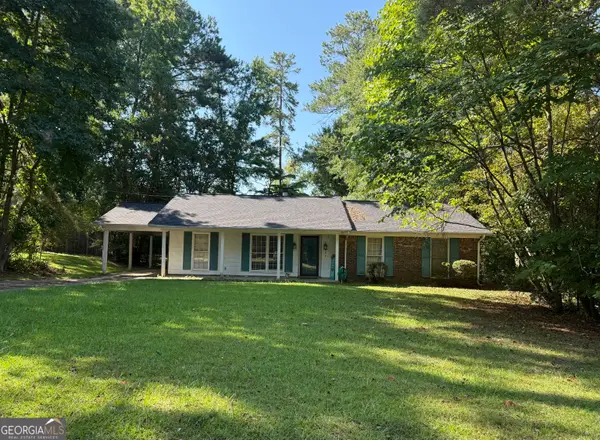 $724,900Active-- beds -- baths
224 Cosby Drive, Lagrange, GA 30240
MLS# 10849224Listed by: RE/MAX Results - New
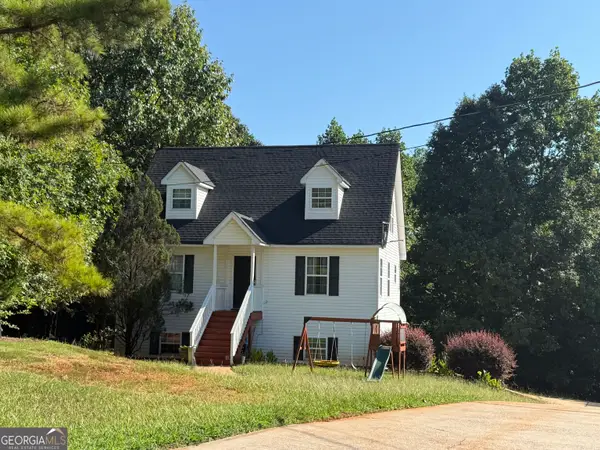 $824,900Active-- beds -- baths
109 Genes Place, Lagrange, GA 30240
MLS# 10849248Listed by: RE/MAX Results - New
 $164,675Active9.74 Acres
TRACT 2A1-A Salem Road, Lagrange, GA 30241
MLS# 10848656Listed by: RE/MAX Results - New
 $128,900Active7.63 Acres
TRACT 2A1-B Salem Road, Lagrange, GA 30241
MLS# 10848666Listed by: RE/MAX Results - New
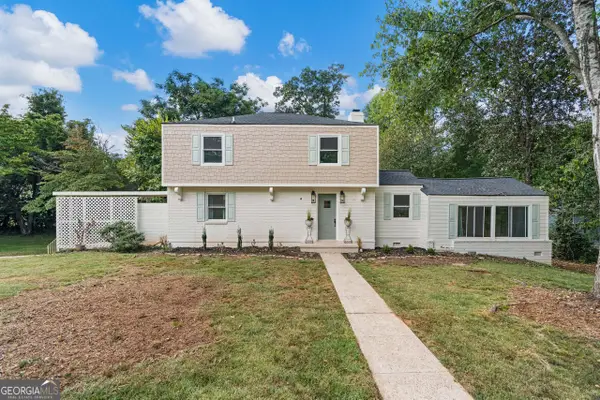 $434,900Active4 beds 3 baths2,215 sq. ft.
107 Ridgecrest Road, Lagrange, GA 30240
MLS# 10848529Listed by: Go Realty - New
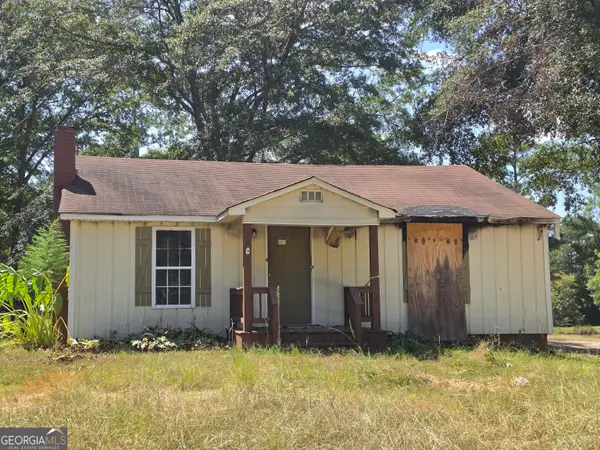 $105,525Active2 beds 1 baths926 sq. ft.
2842 Hamilton Road, Lagrange, GA 30241
MLS# 10848316Listed by: Lawrence Realty Group Georgia


Protect your home and budget from life's surprises with an Assurant Home Warranty, backed by a partner that supports you through every step of homeownership. Explore Plans.
© 2026 Better Homes and Gardens Real Estate LLC. An Anywhere Real Estate company. All rights reserved. Better Homes and Gardens® Real Estate is a registered trademark owned by Meredith Operations Corporation, licensed to Better Homes and Gardens Real Estate LLC and used with permission. Better Homes and Gardens Real Estate LLC fully supports the principles of the Fair Housing Act and the Equal Opportunity Act. Listing information is deemed reliable but is not guaranteed accurate.
Each office is independently owned and operated.
Any services or products provided by third parties are not provided by, affiliated with or related to Better Homes and Gardens Real Estate LLC, or its affiliated companies.