
1942 Salem Road, Lagrange, GA 30241
Local realty services provided by:Better Homes and Gardens Real Estate Jackson Realty
1942 Salem Road,Lagrange, GA 30241
$324,900
- 3 Beds
- 2 Baths
- 2,061 sq. ft.
- Single family
- Active
Listed by: rob upchurch
Office: re/max results
MLS#:10841783
Source:METROMLS
Price summary
- Price:$324,900
- Price per sq. ft.:$157.64
About this home
SALEM ROAD PRIVATE COUNTRY RETREAT | 5 ACRES OF PRIVACY & POSSIBILITY! Welcome to your own private slice of country living on Salem Road! Tucked away from the road and surrounded by beautiful woods, this charming 1.5-story home offers the perfect combination of privacy, peaceful surroundings, and comfortable living-all within the desirable Rosemont School Zone. Sitting on approximately 5 acres, this property gives you room to breathe, explore, create, and truly enjoy the beauty of the outdoors. From the moment you arrive, the wraparound porch sets the tone for the peaceful lifestyle this property offers. Stretching from the front of the home around to the back, the porch provides the perfect place to sip your morning coffee, unwind in the evenings, or simply take in the gorgeous valley views. With nothing but nature and privacy surrounding you, it's easy to forget the hustle and bustle of everyday life. Inside, the 2,061-square-foot, open-concept floor plan offers a comfortable flow designed for both everyday living and entertaining. The main level features the spacious primary suite, complete with a private bath offering a two-sink vanity and tub/shower combination. The living area features a cozy fireplace with gas logs, creating the perfect gathering spot on cool evenings. The kitchen is full of character and functionality, featuring stainless steel appliances, a farmhouse sink, wood countertops, and a convenient kitchen/breakfast bar that opens seamlessly to the main living space. Hardwood and laminate flooring flow throughout much of the home, adding warmth and easy maintenance. Upstairs, you'll find a versatile loft-style bonus room that can be whatever you need it to be! Create a playroom, home office, hobby space, additional storage area, media room, or creative studio-the possibilities are truly limitless. The current third bedroom is being used as an art room, and with those peaceful views, inspiration is never far away! Outside, the property continues to impress with a fenced backyard, perfect for your four-legged family members to safely enjoy the outdoors. A workshop/garage with a garage door provides even more flexibility for hobbies, projects, equipment, storage, or whatever your lifestyle requires. With approximately 5 acres, a secluded setting, beautiful valley views, a versatile floor plan, workshop space, and the privacy you've been searching for, this Salem Road retreat is full of opportunity and charm. If you're ready to escape the ordinary and find a place where privacy, peaceful surroundings, and country living come together, this one is a must-see! Call your favorite REALTOR today for your chance to experience all this amazing property has to offer!...
Contact an agent
Home facts
- Year built:1980
- Subdivision & Development:TWIN CREEKS
- Listing ID #:10841783
- Updated:September 08, 2026 at 11:33 PM
Rooms and interior
- Bedrooms:3
- Total bathrooms:2
- Full bathrooms:1
- Half bathrooms:1
- Flooring:Hardwood, Laminate
- Dining Description:Living Room/Dining Room Combo
- Bathrooms Description:Double Vanity
- Kitchen Description:Breakfast Bar, Country Kitchen, Dishwasher, Microwave, Oven/Range (Combo), Refrigerator, Solid Surface Counters, Stainless Steel Appliance(s)
- Bedroom Description:Master On Main Level, Walk-In Closet(s)
- Living area:2,061 sq. ft.
Heating and cooling
- Cooling:Ceiling Fan(s), Central Air
- Heating:Central
- Central air:Yes
Structure and exterior
- Roof:Metal
- Year built:1980
- Building area:2,061 sq. ft.
- Lot area:5 Acres
- Lot Features:Level, Private, Sloped
- Architectural Style:Country/Rustic
- Construction Materials:Wood Siding
- Exterior Features:Deck/Patio
- Levels:1.5 Story
Schools
- High school:Troup
- Middle school:Long Cane
- Elementary school:Rosemont
Utilities
- Water:Well
- Sewer:Septic Tank
Finances and disclosures
- Price:$324,900
- Price per sq. ft.:$157.64
- Tax amount:$1,823 (2025)
Features and amenities
- Appliances:Dishwasher, Microwave, Oven/Range (Combo), Refrigerator, Stainless Steel Appliance(s)
- Laundry features:In Hall, Laundry Closet
Parking
- Parking description:Assigned, Guest, Kitchen Level, Parking Pad, Storage
 2026 Georgia MLS. All rights reserved. Information Deem Reliable But Not Guaranteed September 8, 2026
New listings near 1942 Salem Road
- New
 $250,000Active3 beds 2 baths1,422 sq. ft.
103 Saddlebrook Court, LaGrange, GA 30240
MLS# 7832688Listed by: OPENDOOR BROKERAGE, LLC - New
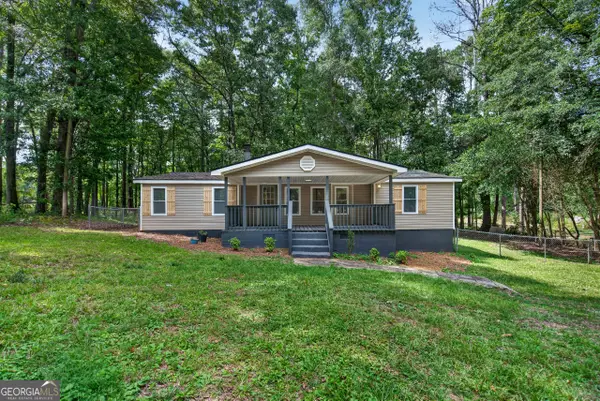 $204,900Active3 beds 2 baths1,344 sq. ft.
789 Priddy Road, Lagrange, GA 30241
MLS# 10841688Listed by: RE/MAX Results - New
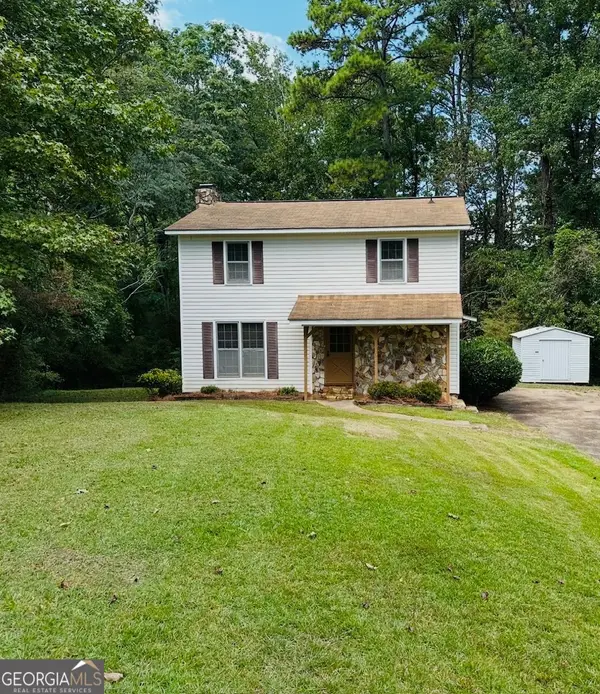 $204,900Active3 beds 3 baths1,592 sq. ft.
115 W Pyne Drive, LaGrange, GA 30240
MLS# 10841453Listed by: Go Realty - New
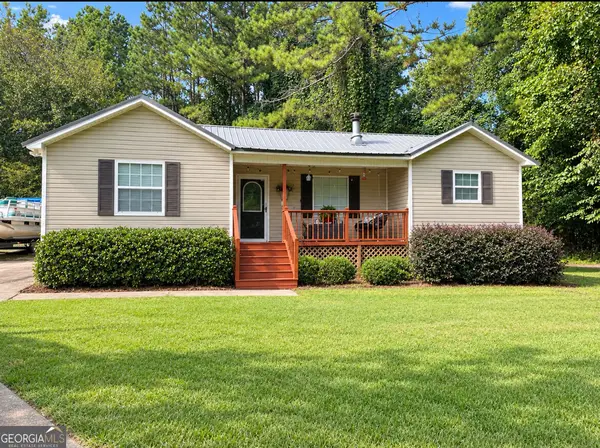 $275,000Active3 beds 2 baths1,218 sq. ft.
3550 West Point Road, LaGrange, GA 30240
MLS# 10840956Listed by: Team One Real Estate Professionals - New
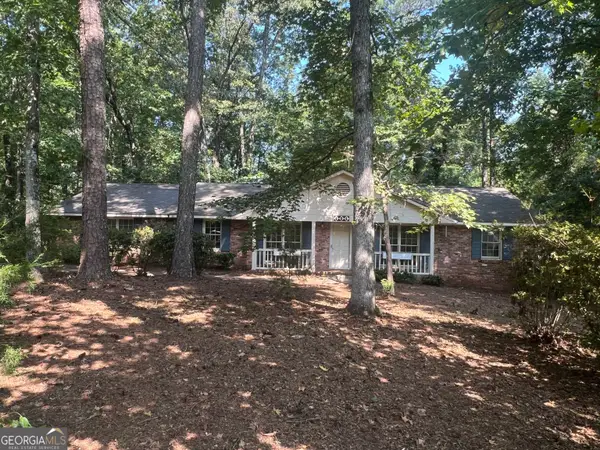 $159,000Active3 beds 2 baths1,537 sq. ft.
404 Debra Drive, Lagrange, GA 30240
MLS# 10840678Listed by: Southern Classic Realtors - New
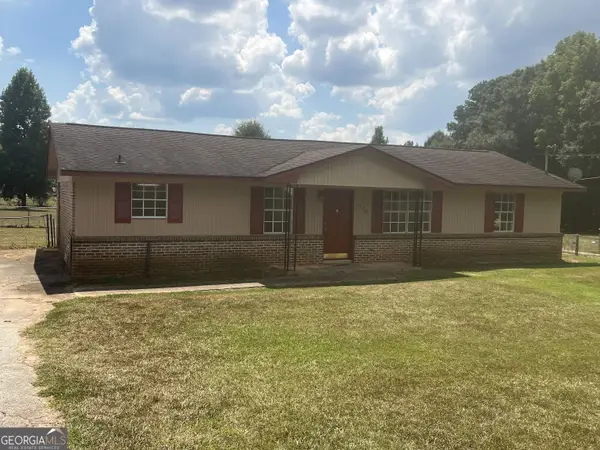 $219,900Active3 beds 2 baths1,325 sq. ft.
1529 S Davis Road, Lagrange, GA 30241
MLS# 10840421Listed by: Southern Classic Realtors - New
 $407,490Active4 beds 4 baths2,860 sq. ft.
206 Freshwater Court, LaGrange, GA 30241
MLS# 7832765Listed by: DFH REALTY GA, LLC - New
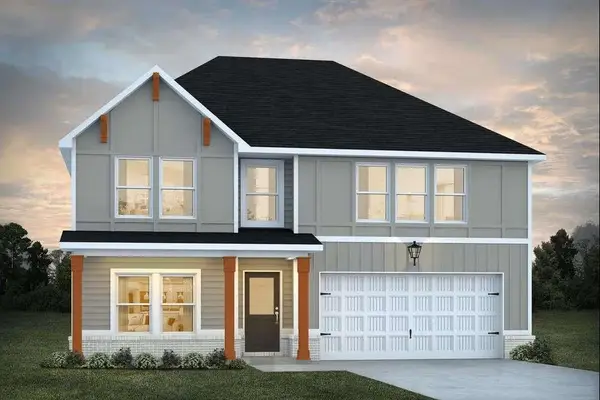 $378,490Active4 beds 3 baths2,315 sq. ft.
202 Freshwater Court, LaGrange, GA 30241
MLS# 7832761Listed by: DFH REALTY GA, LLC - New
 $345,410Active4 beds 3 baths2,300 sq. ft.
204 Freshwater Court, LaGrange, GA 30241
MLS# 7832753Listed by: DFH REALTY GA, LLC


Protect your home and budget from life's surprises with an Assurant Home Warranty, backed by a partner that supports you through every step of homeownership. Explore Plans.
© 2026 Better Homes and Gardens Real Estate LLC. An Anywhere Real Estate company. All rights reserved. Better Homes and Gardens® Real Estate is a registered trademark owned by Meredith Operations Corporation, licensed to Better Homes and Gardens Real Estate LLC and used with permission. Better Homes and Gardens Real Estate LLC fully supports the principles of the Fair Housing Act and the Equal Opportunity Act. Listing information is deemed reliable but is not guaranteed accurate.
Each office is independently owned and operated.
Any services or products provided by third parties are not provided by, affiliated with or related to Better Homes and Gardens Real Estate LLC, or its affiliated companies.