
203 Alverson Road, Lagrange, GA 30241
Local realty services provided by:Better Homes and Gardens Real Estate Metro Brokers
203 Alverson Road,Lagrange, GA 30241
$399,000
- 3 Beds
- 3 Baths
- 1,914 sq. ft.
- Single family
- Active
Listed by: kathy golden, grover golden
Office: coldwell banker spinks brown
MLS#:10889937
Source:METROMLS
Price summary
- Price:$399,000
- Price per sq. ft.:$208.46
About this home
Beautiful home perfectly placed on 3.4 acres in the Mountville community. Features include a large master suite on the main level with two additional bedrooms and a jack and jill bath on the second level. A screened porch off the master bedroom overlooks the well-maintained saltwater pool. The large kitchen and breakfast area provides the perfect place for family and friends to gather. Off of the kitchen you will find a nice sized room currently being used as a home office but could also serve as a playroom or craft room. The home is currently being serviced by KUDZU high speed internet service. (perfect for the family member who works from home) The homeowners have recently installed a new liner in the pool, as well as a new pump and chlorine cell. Wide planked LVP flooring has been installed throughout the main level. In preparation for selling, the homeowners have had inspections and upgrades completed. Call today to see this Mountville gem.
Contact an agent
Home facts
- Year built:1989
- Subdivision & Development:none
- Listing ID #:10889937
- Updated:November 13, 2026 at 12:59 PM
Rooms and interior
- Bedrooms:3
- Total bathrooms:3
- Full bathrooms:2
- Half bathrooms:1
- Flooring:Carpet, Vinyl
- Kitchen Description:Breakfast Area, Country Kitchen, Dishwasher, Kitchen Island, Oven/Range (Combo), Pantry
- Bedroom Description:Master On Main Level, Walk-In Closet(s)
- Basement Description:Crawl Space
- Living area:1,914 sq. ft.
Heating and cooling
- Cooling:Ceiling Fan(s), Dual, Electric, Heat Pump
- Heating:Dual, Electric, Heat Pump
Structure and exterior
- Roof:Composition
- Year built:1989
- Building area:1,914 sq. ft.
- Lot area:3.4 Acres
- Lot Features:Level, Private
- Architectural Style:Traditional
- Construction Materials:Press Board
- Exterior Features:Deck
- Foundation Description:Block, Pillar/Post/Pier
- Levels:2 Story
Schools
- High school:Callaway
- Middle school:Callaway
- Elementary school:Hogansville
Utilities
- Water:Public, Water Available
- Sewer:Septic Tank
Finances and disclosures
- Price:$399,000
- Price per sq. ft.:$208.46
- Tax amount:$3,490 (2026)
Features and amenities
- Appliances:Dishwasher, Electric Water Heater, Oven/Range (Combo)
- Laundry features:In Mud Room, Laundry
- Amenities:Carbon Monoxide Detector(s), Electric Water Heater, Smoke Detector(s)
- Pool features:In Ground, Salt Water
Parking
- Total parking spaces:2
- Parking description:Attached, Garage, Garage Door Opener, Kitchen Level
- Garage:Yes
 2026 Georgia MLS. All rights reserved. Information Deem Reliable But Not Guaranteed November 13, 2026
New listings near 203 Alverson Road
- Coming Soon
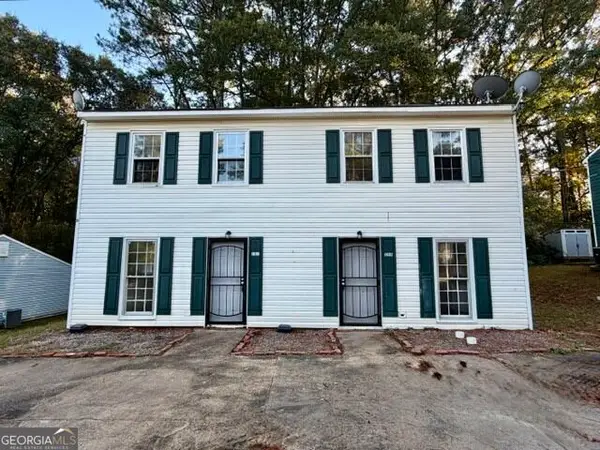 $217,000Coming Soon-- beds -- baths
116/118 Northwoods Drive, LaGrange, GA 30240
MLS# 10888973Listed by: Go Realty - Coming SoonOpen Sat, 11am to 2pm
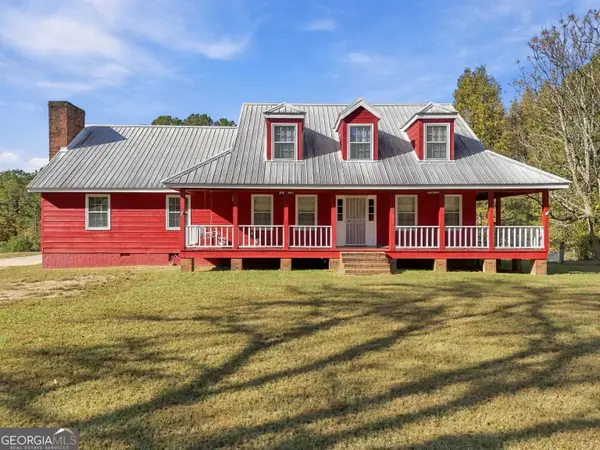 $459,000Coming Soon3 beds 3 baths2,687 sq. ft.
196 Chipley Mountville Road, Lagrange, GA 30241
MLS# 10888728Listed by: eXp Realty - New
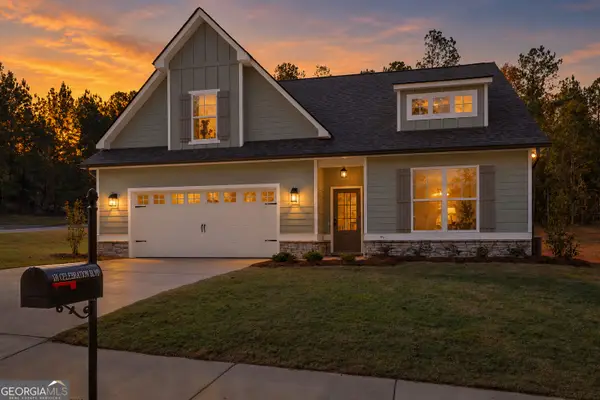 $315,000Active3 beds 3 baths2,136 sq. ft.
131 Celebration Boulevard, Lagrange, GA 30241
MLS# 10889820Listed by: Southern Classic Realtors - New
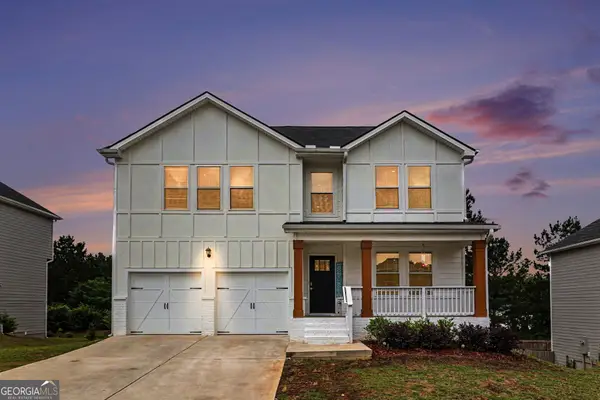 $359,900Active5 beds 3 baths
412 Sweetwood Court, Lagrange, GA 30241
MLS# 10889610Listed by: HOMEAdvantage - New
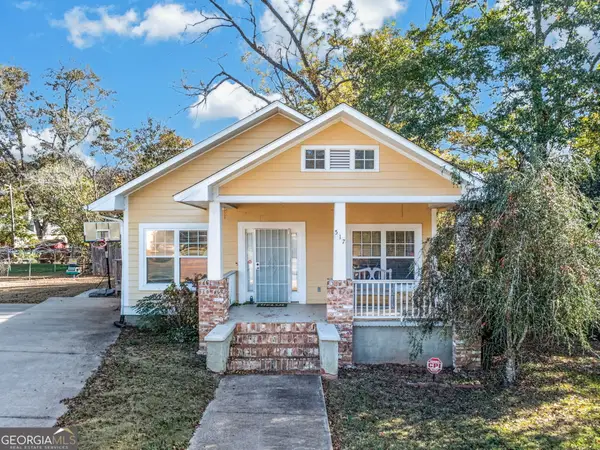 $215,000Active4 beds 2 baths1,480 sq. ft.
517 Jefferson Street, Lagrange, GA 30240
MLS# 10889209Listed by: eXp Realty - New
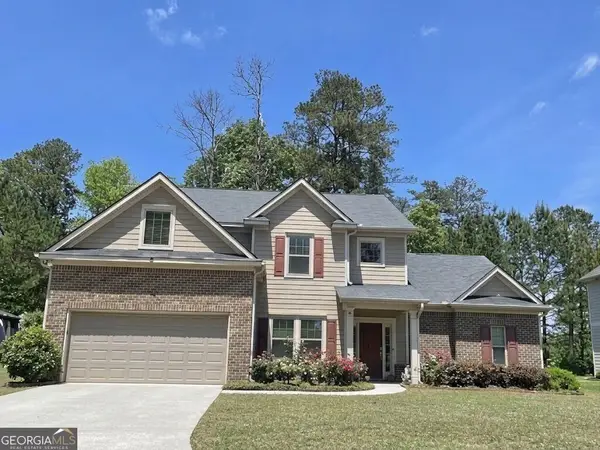 $439,900Active4 beds 4 baths3,269 sq. ft.
503 Bryant Lake Boulevard, Lagrange, GA 30241
MLS# 10889084Listed by: America's Realty, Inc. - New
 $65,000Active1.39 Acres
433 Long View Drive, Lagrange, GA 30240
MLS# 10888993Listed by: Southern Classic Realtors - New
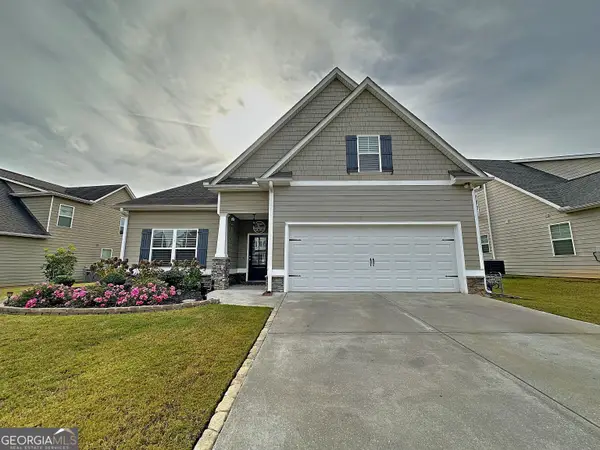 $379,900Active4 beds 3 baths2,949 sq. ft.
388 Linman Drive, LaGrange, GA 30241
MLS# 10889040Listed by: Go Realty - New
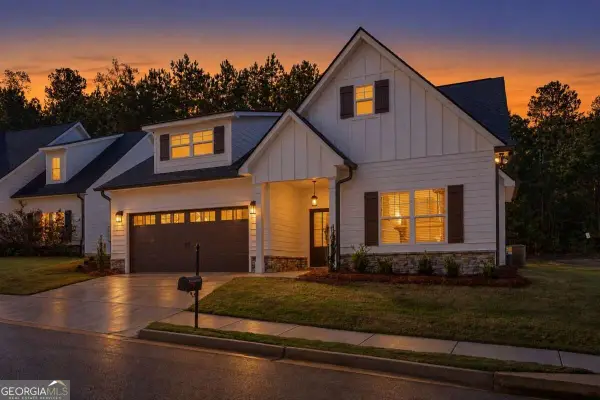 $297,000Active3 beds 2 baths1,407 sq. ft.
129 Celebration Boulevard, Lagrange, GA 30241
MLS# 10888968Listed by: Southern Classic Realtors


Protect your home and budget from life's surprises with an Assurant Home Warranty, backed by a partner that supports you through every step of homeownership. Explore Plans.
© 2026 Better Homes and Gardens Real Estate LLC. An Anywhere Real Estate company. All rights reserved. Better Homes and Gardens® Real Estate is a registered trademark owned by Meredith Operations Corporation, licensed to Better Homes and Gardens Real Estate LLC and used with permission. Better Homes and Gardens Real Estate LLC fully supports the principles of the Fair Housing Act and the Equal Opportunity Act. Listing information is deemed reliable but is not guaranteed accurate.
Each office is independently owned and operated.
Any services or products provided by third parties are not provided by, affiliated with or related to Better Homes and Gardens Real Estate LLC, or its affiliated companies.