
208 N Davis Road, Lagrange, GA 30241
Local realty services provided by:Better Homes and Gardens Real Estate Jackson Realty
208 N Davis Road,Lagrange, GA 30241
$374,900
- 6 Beds
- 4 Baths
- 3,183 sq. ft.
- Single family
- Active
Listed by: christopher lawrence
Office: lawrence realty group georgia
MLS#:10695990
Source:METROMLS
Price summary
- Price:$374,900
- Price per sq. ft.:$117.78
About this home
Welcome to this 2023-built two-story home offering 6 bedrooms and 3.5 baths on a 1.18-acre lot in Buckpoint Farms. The home features two bedrooms on the main level with four additional bedrooms upstairs. Located close to US-29 and Lafayette Parkway, with access to shopping, dining and groceries in LaGrange. Access to area recreation includes West Point Lake and parks and downtown LaGrange.
Contact an agent
Home facts
- Year built:2023
- Subdivision & Development:Buckpoint Farms
- Listing ID #:10695990
- Updated:September 24, 2026 at 11:07 AM
Rooms and interior
- Bedrooms:6
- Total bathrooms:4
- Full bathrooms:3
- Half bathrooms:1
- Flooring:Carpet, Laminate, Tile
- Dining Description:Separate Room
- Bathrooms Description:Double Vanity, Separate Shower, Soaking Tub, Tile Bath
- Kitchen Description:Breakfast Bar, Dishwasher, Kitchen Island, Microwave, Oven/Range (Combo), Pantry
- Bedroom Description:Walk-In Closet(s)
- Living area:3,183 sq. ft.
Heating and cooling
- Cooling:Central Air, Electric
- Heating:Electric
- Central air:Yes
Structure and exterior
- Roof:Composition
- Year built:2023
- Building area:3,183 sq. ft.
- Lot area:1.18 Acres
- Architectural Style:Traditional
- Construction Materials:Stucco, Vinyl Siding
- Exterior Features:Deck/Patio
- Foundation Description:Slab
- Levels:2 Story
Schools
- High school:Callaway
- Middle school:Callaway
- Elementary school:Callaway
Utilities
- Water:Public
- Sewer:Septic Tank
Finances and disclosures
- Price:$374,900
- Price per sq. ft.:$117.78
- Tax amount:$4,562 (24)
Features and amenities
- Appliances:Dishwasher, Microwave, Oven/Range (Combo)
- Laundry features:Laundry
Parking
- Total parking spaces:2
- Parking description:Attached, Garage
- Garage:Yes
 2026 Georgia MLS. All rights reserved. Information Deem Reliable But Not Guaranteed September 24, 2026
New listings near 208 N Davis Road
- Coming Soon
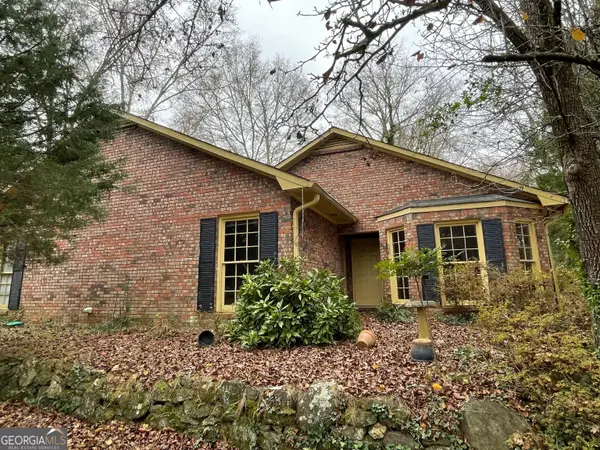 $252,500Coming Soon3 beds 2 baths1,744 sq. ft.
607 Piney Woods Drive, Lagrange, GA 30240
MLS# 10849957Listed by: Mallory Properties, LLC - New
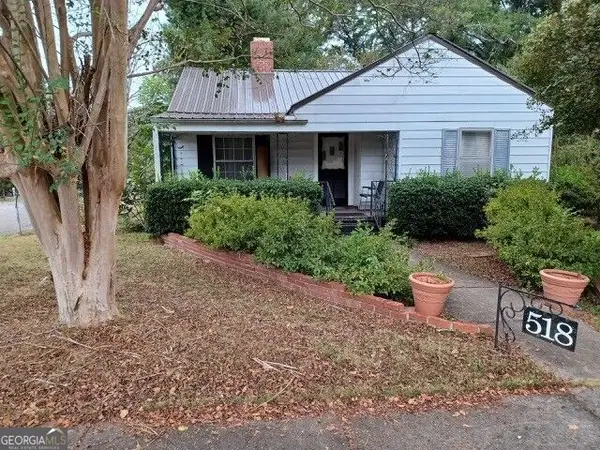 $235,400Active3 beds 1 baths1,292 sq. ft.
518 Boulevard, LaGrange, GA 30240
MLS# 10851657Listed by: Daniel Realty & Insurance Agency - New
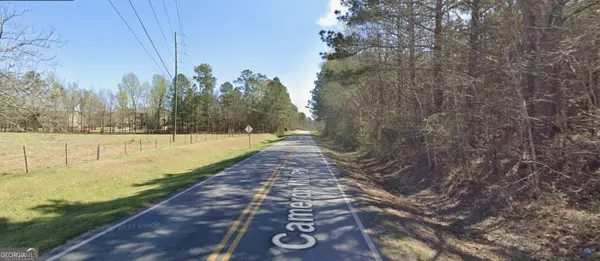 $349,900Active15.35 Acres
15 AC. Cameron Mill Road, LaGrange, GA 30240
MLS# 10851493Listed by: J.T. Jones & Associates Realty - New
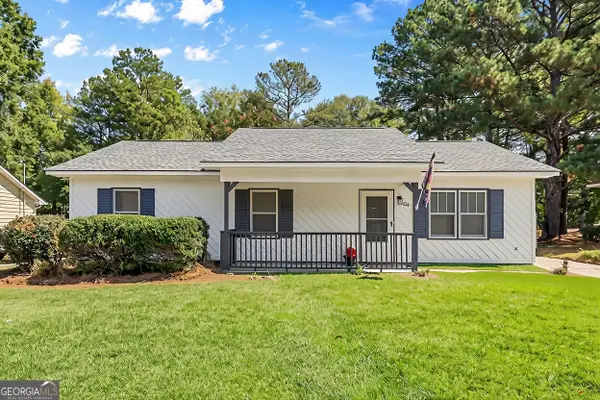 $179,900Active3 beds 2 baths1,188 sq. ft.
104 Martin Luther King Jr Court, Lagrange, GA 30241
MLS# 10851212Listed by: Coldwell Banker Kennon & Parker - New
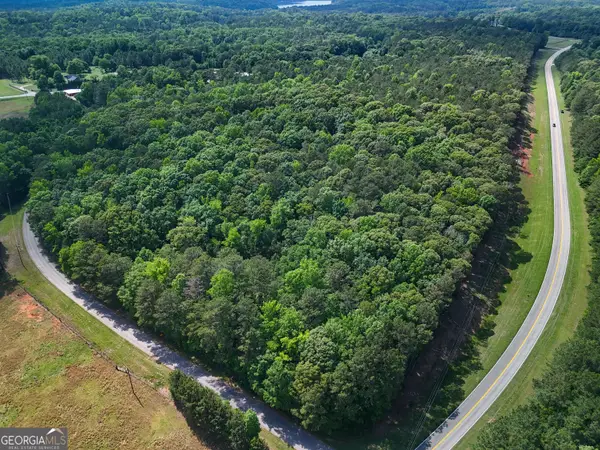 $34,900Active3.03 Acres
165 Harmony Church Road, Lagrange, GA 30240
MLS# 10851034Listed by: RE/MAX Results - New
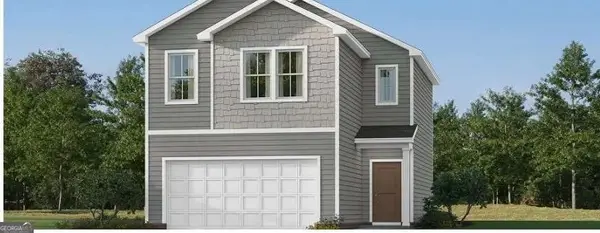 $284,990Active3 beds 3 baths1,507 sq. ft.
25 Gulfstream Drive, Lagrange, GA 30241
MLS# 10850729Listed by: Lennar Realty Inc. - New
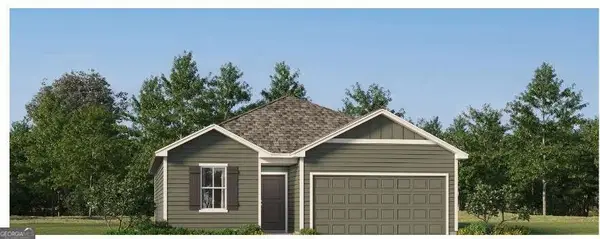 $280,660Active3 beds 2 baths1,274 sq. ft.
23 Gulfstream Drive, Lagrange, GA 30241
MLS# 10850829Listed by: Lennar Realty Inc. - New
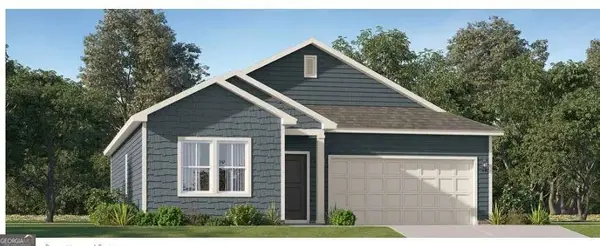 $275,990Active3 beds 2 baths1,453 sq. ft.
22 Gulfstream Drive, Lagrange, GA 30241
MLS# 10850841Listed by: Lennar Realty Inc. - New
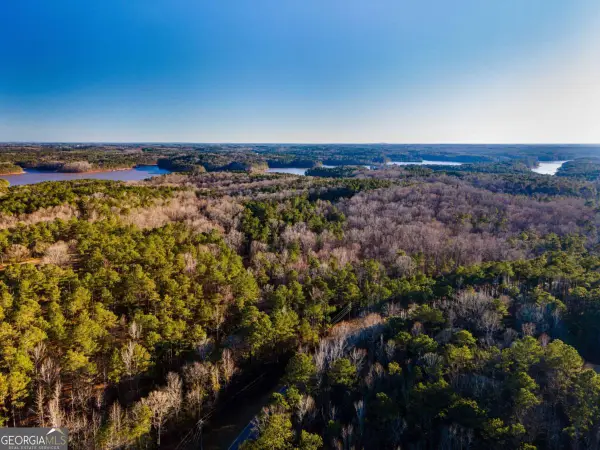 $234,900Active22.48 Acres
0 River Club, Lagrange, GA 30240
MLS# 10850899Listed by: RE/MAX Results - New
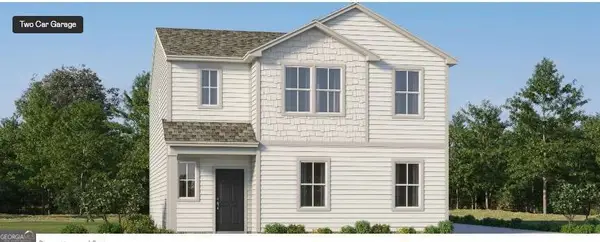 $308,490Active4 beds 3 baths1,990 sq. ft.
21 Gulfstream Drive #72, Lagrange, GA 30241
MLS# 10850484Listed by: Lennar Realty Inc.


Protect your home and budget from life's surprises with an Assurant Home Warranty, backed by a partner that supports you through every step of homeownership. Explore Plans.
© 2026 Better Homes and Gardens Real Estate LLC. An Anywhere Real Estate company. All rights reserved. Better Homes and Gardens® Real Estate is a registered trademark owned by Meredith Operations Corporation, licensed to Better Homes and Gardens Real Estate LLC and used with permission. Better Homes and Gardens Real Estate LLC fully supports the principles of the Fair Housing Act and the Equal Opportunity Act. Listing information is deemed reliable but is not guaranteed accurate.
Each office is independently owned and operated.
Any services or products provided by third parties are not provided by, affiliated with or related to Better Homes and Gardens Real Estate LLC, or its affiliated companies.