
211 Rutland Circle, Lagrange, GA 30241
Local realty services provided by:Better Homes and Gardens Real Estate Metro Brokers
211 Rutland Circle,Lagrange, GA 30241
$229,900
- 3 Beds
- 2 Baths
- 2,112 sq. ft.
- Single family
- Active
Listed by: kaley hebert
Office: southern classic realtors
MLS#:10825423
Source:METROMLS
Price summary
- Price:$229,900
- Price per sq. ft.:$108.85
About this home
This beautifully renovated home offers the perfect combination of comfort, style, and convenience, just minutes from everything LaGrange has to offer! The spacious floor plan features an updated bright-white kitchen with custom cabinetry, quartz countertops, custom tile backsplash, and stainless-steel appliances. Low-maintenance LVP flooring flows throughout the main living areas, while the bedrooms feature newer carpet and pad. The interior has been freshly updated with modern light fixtures and a neutral paint palette, creating a bright and inviting atmosphere. The finished basement provides flexible space perfect for a teen suite, game room, home office, or additional living area. Step outside onto the back deck and enjoy views of the private backyard-ideal for relaxing or entertaining. With low-maintenance vinyl siding, a durable metal roof, and thoughtful renovations throughout, this home offers easy living in a convenient LaGrange location. The renovations are approximately one year old and still offer the fresh, updated feel buyers are looking for. Don't miss your opportunity to make this one yours!...
Contact an agent
Home facts
- Year built:1960
- Subdivision & Development:Alta Vista
- Listing ID #:10825423
- Updated:August 15, 2026 at 03:35 AM
Rooms and interior
- Bedrooms:3
- Total bathrooms:2
- Full bathrooms:2
- Flooring:Carpet, Vinyl
- Dining Description:Living Room/Dining Room Combo
- Kitchen Description:Breakfast Area, Breakfast Bar, Breakfast Room, Country Kitchen, Dishwasher, Microwave, Oven (Wall), Pantry, Solid Surface Counters
- Bedroom Description:Master On Main Level, Roommate Plan
- Basement Description:Crawl Space, Finished, Partial
- Living area:2,112 sq. ft.
Heating and cooling
- Cooling:Ceiling Fan(s), Central Air
- Heating:Central
- Central air:Yes
Structure and exterior
- Roof:Composition
- Year built:1960
- Building area:2,112 sq. ft.
- Lot area:0.25 Acres
- Lot Features:Level, Private
- Architectural Style:Traditional
- Construction Materials:Vinyl Siding
- Exterior Features:Deck
- Foundation Description:Slab
- Levels:2 Story
Schools
- High school:Lagrange
- Middle school:Gardner Newman
- Elementary school:Franklin Forest
Utilities
- Water:Public, Water Available
- Sewer:Public Sewer
Finances and disclosures
- Price:$229,900
- Price per sq. ft.:$108.85
- Tax amount:$1,031 (23)
Features and amenities
- Appliances:Dishwasher, Microwave, Oven (Wall)
- Laundry features:Common Area
- Amenities:In-Law Floorplan
Parking
- Total parking spaces:2
- Parking description:Guest, Off Street Parking, Parking Pad
 2026 Georgia MLS. All rights reserved. Information Deem Reliable But Not Guaranteed August 15, 2026
New listings near 211 Rutland Circle
- New
 $699,900Active4 beds 4 baths2,835 sq. ft.
118 Sunny Point Circle, Lagrange, GA 30240
MLS# 10826345Listed by: RE/MAX Results - New
 $365,000Active3 beds 2 baths2,223 sq. ft.
210 Old Pond Road, LAGRANGE, GA 30241
MLS# 233610Listed by: COLDWELL BANKER SPINKS, BROWN & DURAND, INC - New
 $465,000Active3 beds 2 baths2,255 sq. ft.
206 Linman Drive, LAGRANGE, GA 30241
MLS# 233604Listed by: COLDWELL BANKER SPINKS, BROWN & DURAND, INC - New
 $369,900Active2 beds 4 baths3,040 sq. ft.
121 Hunt Road, Lagrange, GA 30241
MLS# 10826217Listed by: RE/MAX Results - New
 $149,000Active10 Acres
0 Hunt Road #1, Lagrange, GA 30241
MLS# 10826223Listed by: RE/MAX Results - New
 $149,000Active10 Acres
0 Hunt Road #2, Lagrange, GA 30241
MLS# 10826227Listed by: RE/MAX Results - New
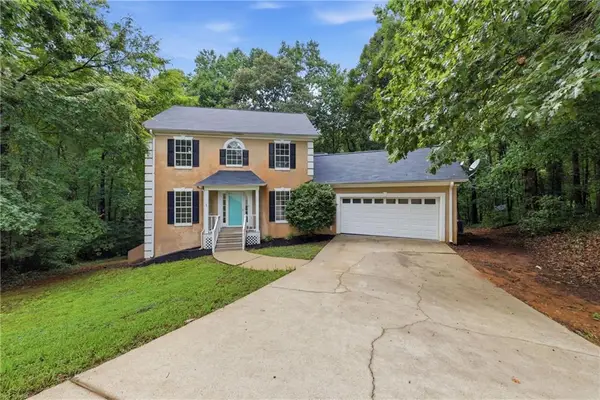 $320,000Active3 beds 4 baths2,469 sq. ft.
208 Foxdale Court, LaGrange, GA 30240
MLS# 7818960Listed by: OPENDOOR BROKERAGE, LLC - New
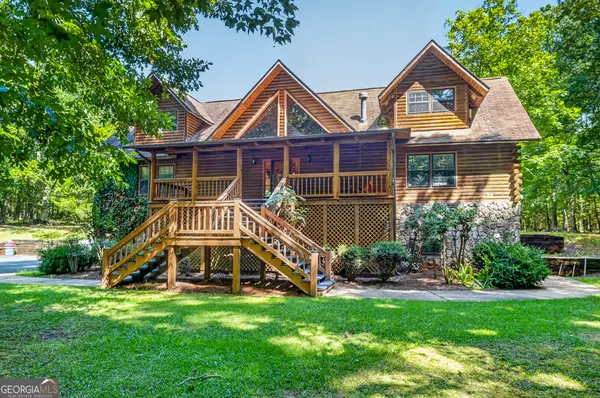 $425,000Active3 beds 4 baths3,677 sq. ft.
793 Pyne Road, Lagrange, GA 30240
MLS# 10825461Listed by: RE/MAX Results - New
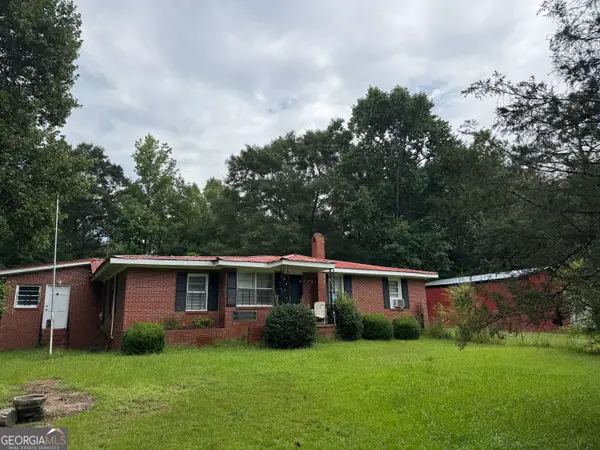 $149,900Active2 beds 2 baths1,626 sq. ft.
38 Cedarcrest Road, Lagrange, GA 30240
MLS# 10825571Listed by: Harper Realty - New
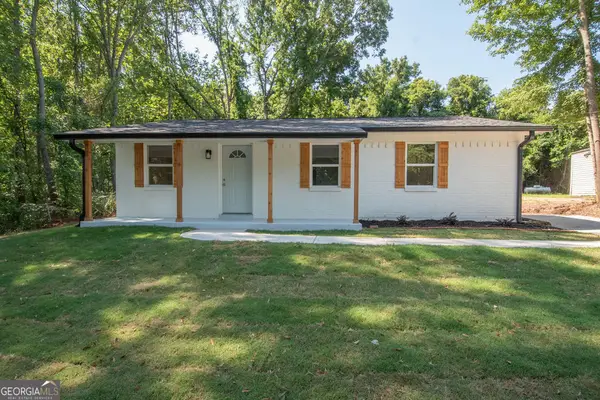 $200,000Active3 beds 2 baths1,026 sq. ft.
618 S Harlem Circle, Lagrange, GA 30241
MLS# 10825204Listed by: Dwelli


Protect your home and budget from life's surprises with an Assurant Home Warranty, backed by a partner that supports you through every step of homeownership. Explore Plans.
© 2026 Better Homes and Gardens Real Estate LLC. An Anywhere Real Estate company. All rights reserved. Better Homes and Gardens® Real Estate is a registered trademark owned by Meredith Operations Corporation, licensed to Better Homes and Gardens Real Estate LLC and used with permission. Better Homes and Gardens Real Estate LLC fully supports the principles of the Fair Housing Act and the Equal Opportunity Act. Listing information is deemed reliable but is not guaranteed accurate.
Each office is independently owned and operated.
Any services or products provided by third parties are not provided by, affiliated with or related to Better Homes and Gardens Real Estate LLC, or its affiliated companies.