
214 Highland Trail, Lagrange, GA 30240
Local realty services provided by:Better Homes and Gardens Real Estate Jackson Realty
214 Highland Trail,Lagrange, GA 30240
$349,900
- 4 Beds
- 3 Baths
- 3,686 sq. ft.
- Single family
- Active
Listed by: regenia andrews
Office: lokation real estate llc
MLS#:10849480
Source:METROMLS
Price summary
- Price:$349,900
- Price per sq. ft.:$94.93
About this home
Perched on a private, tree-lined 0.77-acre homesite in LaGrange's established Yorktowne neighborhood, 214 Highland Trail offers something most listings can't: real views. From the multi-level decks and screened porch, watch the seasons change over a wooded, sloped backdrop and enjoy your morning coffee with the birds or evening wine as the light fades through the trees. This is four bedroom, three bath living built for people who want their outdoors to do as much work as their indoors. Inside, over 2,500 square feet above grade plus a finished basement give you two separate living areas, a formal dining room, and a cozy fireplace. There's room to spread out, host, or carve out a home office. The kitchen is efficient and comfortable, with a breakfast bar and breakfast area that keep everyday mornings easy. Upstairs, four generously sized bedrooms flex for family, guests, or hobbies. Step outside and the home really shines: multi-level decks built for entertaining, a screened porch with a hot tub that stays, and washer/dryer included for a truly move-in-ready package. The attached garage has fresh paint and a new floor finish, plus a detached carport for extra parking and storage. Yorktowne is quiet and established, minutes from West Point Lake, shopping, and dining, with optional Community Pool membership. If you've been searching for space, privacy, and a view worth waking up to then WELCOME HOME. Call today for your private showing!...
Contact an agent
Home facts
- Year built:1982
- Subdivision & Development:Yorktowne
- Listing ID #:10849480
- Updated:September 20, 2026 at 12:28 PM
Rooms and interior
- Bedrooms:4
- Total bathrooms:3
- Full bathrooms:3
- Flooring:Laminate
- Dining Description:Separate Room
- Kitchen Description:Breakfast Area, Breakfast Bar, Dishwasher, Ice Maker, Oven/Range (Combo), Refrigerator, Solid Surface Counters
- Basement Description:Exterior Entry, Interior Entry
- Living area:3,686 sq. ft.
Heating and cooling
- Cooling:Ceiling Fan(s), Central Air, Heat Pump
- Heating:Central, Electric, Heat Pump
- Central air:Yes
Structure and exterior
- Roof:Composition
- Year built:1982
- Building area:3,686 sq. ft.
- Lot area:0.77 Acres
- Lot Features:Level, Sloped
- Architectural Style:Traditional
- Exterior Features:Deck, Screened, Sprinkler System
- Levels:2 Story
Schools
- High school:Lagrange
- Middle school:Gardner Newman
- Elementary school:Hollis Hand
Utilities
- Water:Public, Water Available
- Sewer:Septic Tank
Finances and disclosures
- Price:$349,900
- Price per sq. ft.:$94.93
- Tax amount:$3,294 (2025)
Features and amenities
- Appliances:Dishwasher, Dryer, Electric Water Heater, Oven/Range (Combo), Refrigerator, Washer
- Laundry features:Dryer, In Mud Room, Laundry, Washer
- Amenities:Electric Water Heater, Security System, Smoke Detector(s), Wet Bar
Parking
- Total parking spaces:2
- Parking description:Attached, Detached Parking, Garage
- Garage:Yes
 2026 Georgia MLS. All rights reserved. Information Deem Reliable But Not Guaranteed September 20, 2026
New listings near 214 Highland Trail
- New
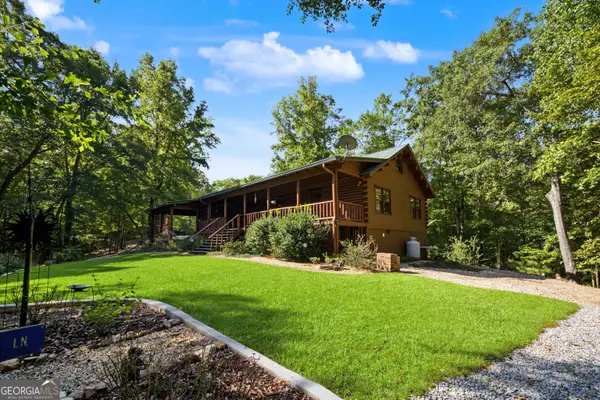 $650,000Active4 beds 4 baths1,664 sq. ft.
374 Ferrell Tatum Rd, Lagrange, GA 30240
MLS# 10849410Listed by: Southern Classic Realtors - New
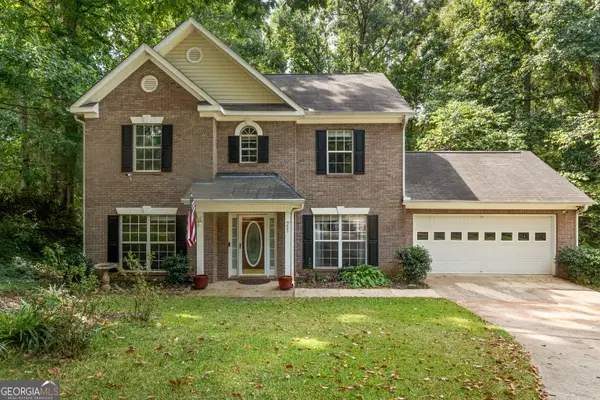 $289,900Active4 beds 3 baths2,091 sq. ft.
205 Foxdale Court, Lagrange, GA 30240
MLS# 10849354Listed by: Shaw Realty - New
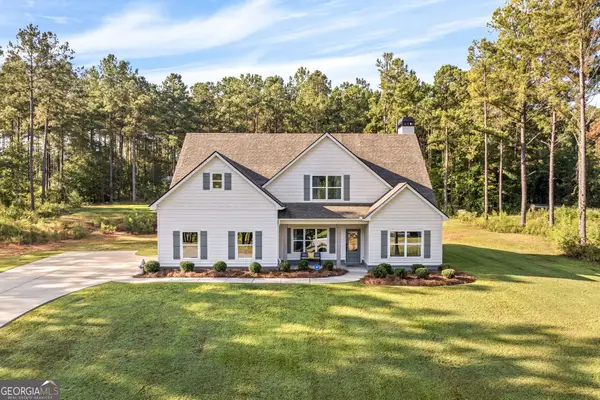 $439,900Active4 beds 3 baths2,785 sq. ft.
100 Dove Creek Court, LaGrange, GA 30241
MLS# 10849327Listed by: Go Realty - New
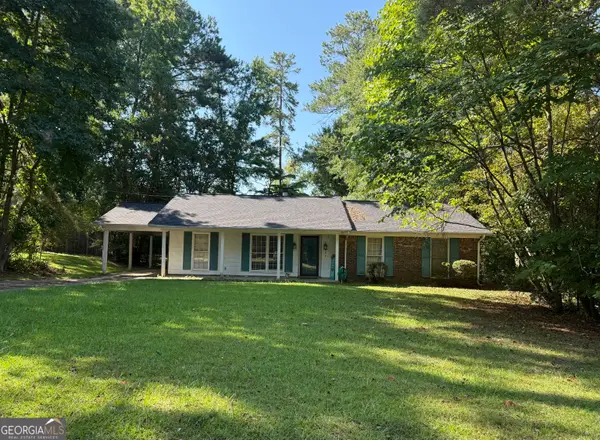 $724,900Active-- beds -- baths
224 Cosby Drive, Lagrange, GA 30240
MLS# 10849224Listed by: RE/MAX Results - New
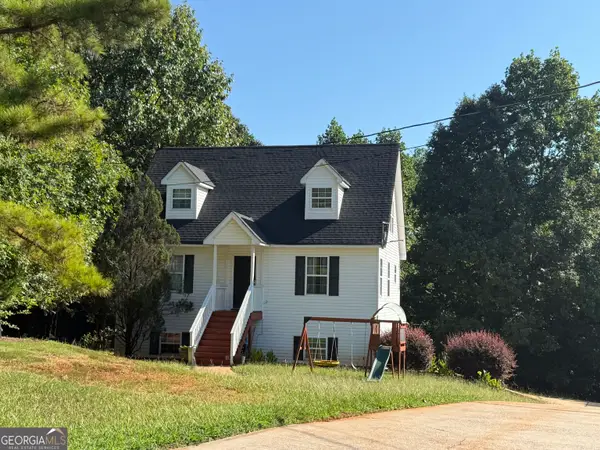 $824,900Active-- beds -- baths
109 Genes Place, Lagrange, GA 30240
MLS# 10849248Listed by: RE/MAX Results - New
 $164,675Active9.74 Acres
TRACT 2A1-A Salem Road, Lagrange, GA 30241
MLS# 10848656Listed by: RE/MAX Results - New
 $128,900Active7.63 Acres
TRACT 2A1-B Salem Road, Lagrange, GA 30241
MLS# 10848666Listed by: RE/MAX Results - New
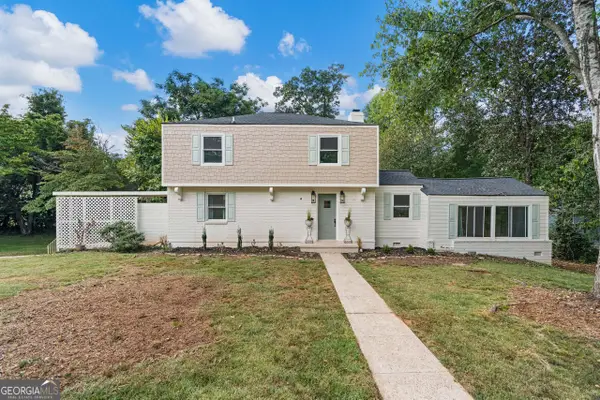 $434,900Active4 beds 3 baths2,215 sq. ft.
107 Ridgecrest Road, Lagrange, GA 30240
MLS# 10848529Listed by: Go Realty - New
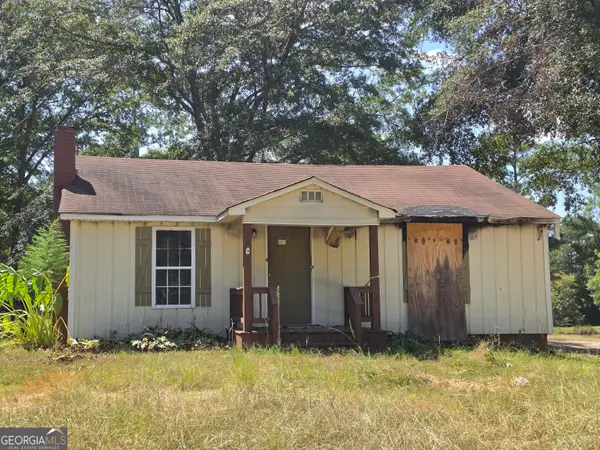 $105,525Active2 beds 1 baths926 sq. ft.
2842 Hamilton Road, Lagrange, GA 30241
MLS# 10848316Listed by: Lawrence Realty Group Georgia


Protect your home and budget from life's surprises with an Assurant Home Warranty, backed by a partner that supports you through every step of homeownership. Explore Plans.
© 2026 Better Homes and Gardens Real Estate LLC. An Anywhere Real Estate company. All rights reserved. Better Homes and Gardens® Real Estate is a registered trademark owned by Meredith Operations Corporation, licensed to Better Homes and Gardens Real Estate LLC and used with permission. Better Homes and Gardens Real Estate LLC fully supports the principles of the Fair Housing Act and the Equal Opportunity Act. Listing information is deemed reliable but is not guaranteed accurate.
Each office is independently owned and operated.
Any services or products provided by third parties are not provided by, affiliated with or related to Better Homes and Gardens Real Estate LLC, or its affiliated companies.