
259 Hammett Road, Lagrange, GA 30241
Local realty services provided by:Better Homes and Gardens Real Estate Metro Brokers
259 Hammett Road,Lagrange, GA 30241
$295,000
- 3 Beds
- 2 Baths
- 1,975 sq. ft.
- Single family
- Active
Listed by: kendall butler
Office: f.l.i. properties
MLS#:10876651
Source:METROMLS
Price summary
- Price:$295,000
- Price per sq. ft.:$149.37
About this home
Discover a property that gives you room to enjoy life at your own pace at 259 Hammett Road in LaGrange. Positioned on roughly an acre, this traditional brick home delivers nearly 2,000 square feet of interior space, a two-car garage, and the flexibility of an association-free property. Its placement away from the road and generous front grounds offer a sense of separation from everyday traffic, while nearby amenities keep errands and recreation within easy reach. Step indoors to a layout designed around everyday comfort and entertaining. High ceilings bring an open feel to the central gathering area, where a fireplace adds character and warmth. The dining space sits nearby, making it easy to host meals and celebrations. In the kitchen, you'll find plentiful storage, extensive preparation areas, a raised serving counter, stainless steel appliances, a gas cooking surface, and a built-in oven. An additional eating area offers a convenient place to start the day or enjoy an informal meal. The bedroom arrangement separates the main retreat from the two other bedrooms, offering flexibility for different household needs. The primary bedroom includes an architectural ceiling detail and a large walk-in closet. Its private bathroom is equipped with two sinks, a dedicated shower, a whirlpool-style tub and built in makeup vanity with multiple mirrors and drawer storage for beauty essentials. Convenient floor-level electrical outlets for hair and styling tools creating functional space for daily personal care routine. The remaining bedrooms share access to a second full bathroom and can serve as guest accommodations, personal space, or an office. Beyond the interior, the outdoor areas provide several ways to make the most of the property. A rear platform creates space for gatherings and outdoor dining, while the gazebo offers a sheltered spot to sit and unwind. The detached wired structure can accommodate tools, equipment, creative projects, or additional storage. With approximately one acre of level land, there is also room to explore landscaping ideas, establish a garden, or create additional recreational space. For those who value access to both local amenities and outdoor activities, this address is conveniently situated near Lagrange's downtown district, retail destinations, restaurants, healthcare providers, Interstate 85, and West Point Lake. Whether your priorities include extra land, practical interior space, or the convenience of having everything on one floor, this property offers an opportunity to make a home your own....
Contact an agent
Home facts
- Year built:1997
- Subdivision & Development:Eastside Estates
- Listing ID #:10876651
- Updated:October 23, 2026 at 11:44 AM
Rooms and interior
- Bedrooms:3
- Total bathrooms:2
- Full bathrooms:2
- Flooring:Carpet, Hardwood, Vinyl
- Bathrooms Description:Double Vanity, Separate Shower, Whirlpool Bath
- Kitchen Description:Cooktop, Dishwasher, Microwave, Oven (Wall), Refrigerator
- Bedroom Description:Split Bedroom Plan, Walk-In Closet(s)
- Living area:1,975 sq. ft.
Heating and cooling
- Cooling:Central Air
- Heating:Central
- Central air:Yes
Structure and exterior
- Roof:Composition
- Year built:1997
- Building area:1,975 sq. ft.
- Lot area:1.01 Acres
- Lot Features:Level
- Architectural Style:Brick 4 Side
- Construction Materials:Brick
- Levels:1 Story
Schools
- High school:Callaway
- Middle school:Callaway
- Elementary school:Callaway
Utilities
- Water:Public, Water Available
- Sewer:Septic Tank
Finances and disclosures
- Price:$295,000
- Price per sq. ft.:$149.37
- Tax amount:$2,908 (2025)
Features and amenities
- Appliances:Cooktop, Dishwasher, Electric Water Heater, Microwave, Oven (Wall), Refrigerator
- Laundry features:In Mud Room, Laundry
- Amenities:Electric Water Heater, High Ceilings, Pulldown Attic Stairs, Tray Ceiling(s)
Parking
- Total parking spaces:2
- Parking description:Garage, Garage Door Opener, Kitchen Level, Side/Rear Entrance
- Garage:Yes
 2026 Georgia MLS. All rights reserved. Information Deem Reliable But Not Guaranteed October 23, 2026
New listings near 259 Hammett Road
- New
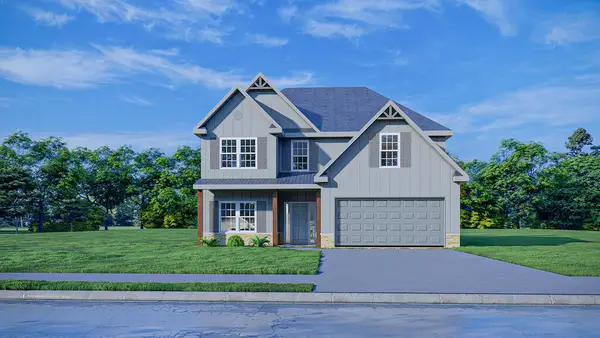 $422,400Active5 beds 3 baths2,637 sq. ft.
108 Lakeside Court, LAGRANGE, GA 30241
MLS# 234848Listed by: HUGHSTON HOMES MARKETING, LLC - New
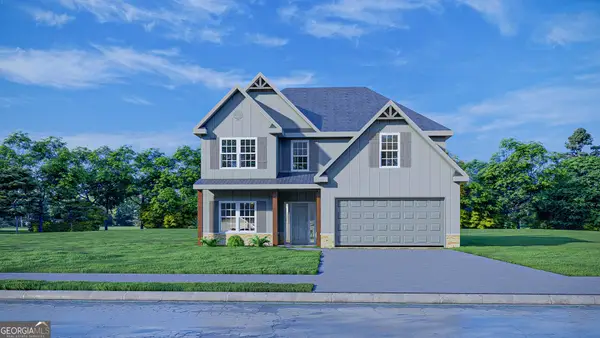 $422,400Active5 beds 3 baths2,637 sq. ft.
108 Lakeside Court #245, LaGrange, GA 30241
MLS# 10877451Listed by: Hughston Homes Marketing - New
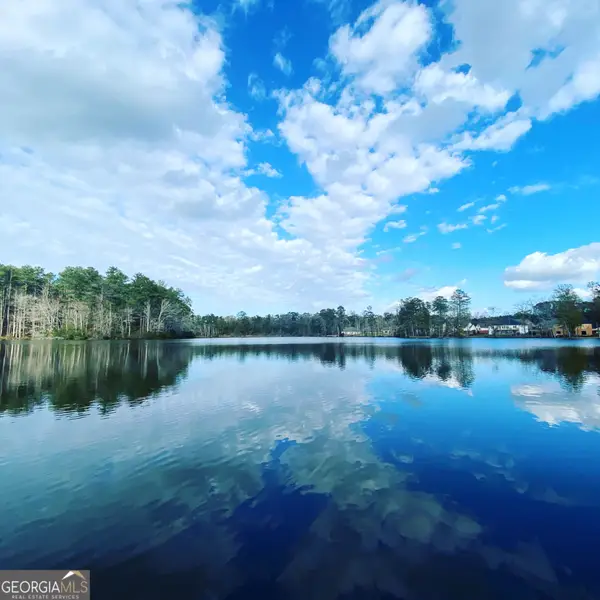 $486,700Active3 beds 3 baths2,570 sq. ft.
427 Lakeview Way, Lagrange, GA 30241
MLS# 10876739Listed by: F.L.I. Properties - New
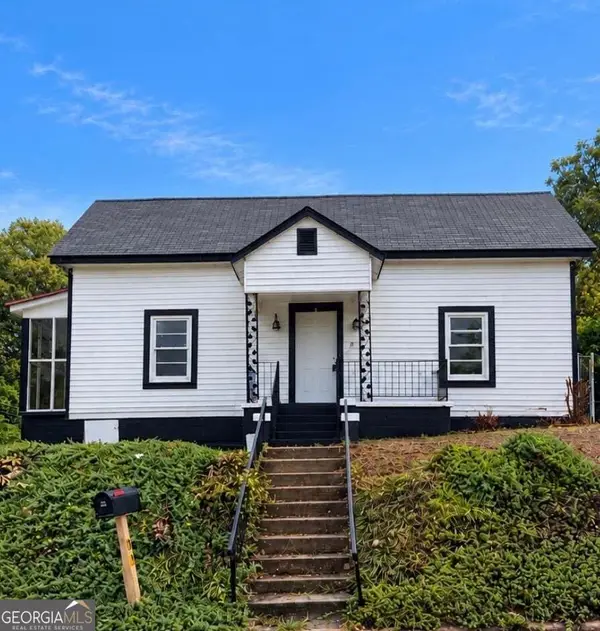 $59,000Active2 beds 1 baths1,203 sq. ft.
301 Johnson Street, Lagrange, GA 30241
MLS# 10876545Listed by: HomeSmart - New
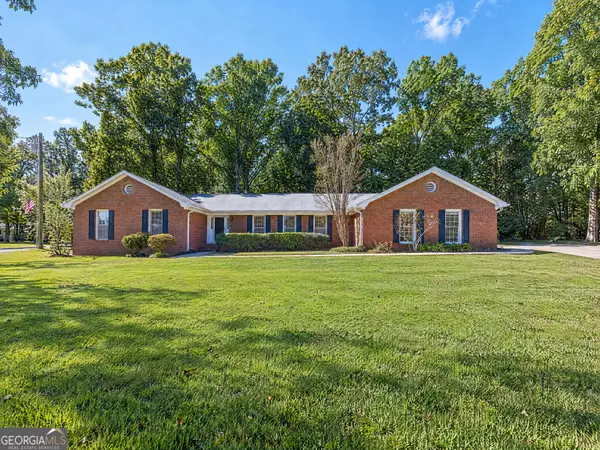 $315,000Active4 beds 3 baths2,295 sq. ft.
109 Oakdale Drive, Lagrange, GA 30240
MLS# 10876253Listed by: BHHS Georgia Properties - New
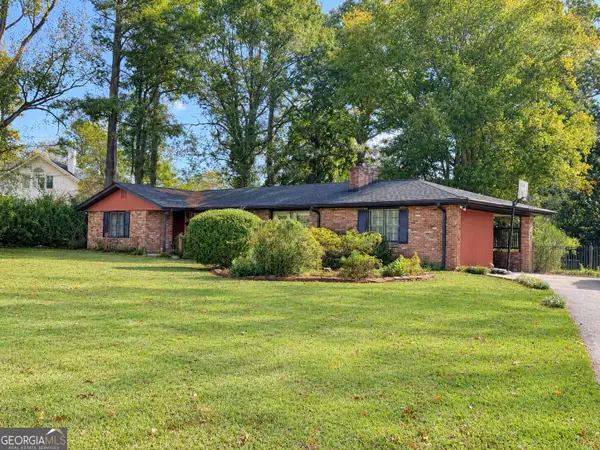 $289,000Active4 beds 3 baths2,303 sq. ft.
1403 Vernon Street, Lagrange, GA 30240
MLS# 10875889Listed by: Coldwell Banker Spinks Brown - New
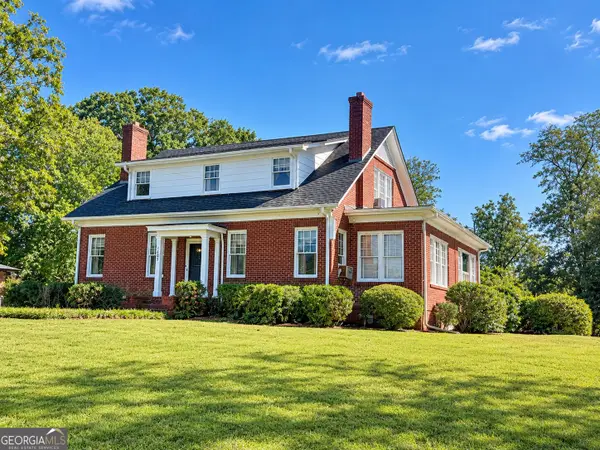 $399,000Active3 beds 3 baths3,135 sq. ft.
1405 Vernon Street, Lagrange, GA 30240
MLS# 10876010Listed by: Coldwell Banker Spinks Brown - New
 $650,000Active3 beds 2 baths1,728 sq. ft.
163 Leonard Road, Lagrange, GA 30241
MLS# 10875197Listed by: Select Premium Properties, Inc - New
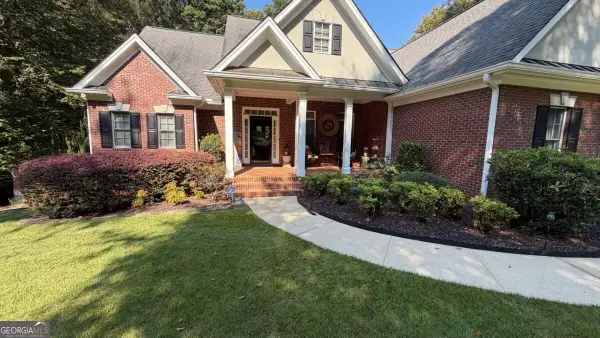 $799,000Active6 beds 5 baths5,318 sq. ft.
205 River Oaks Drive, Lagrange, GA 30240
MLS# 10874948Listed by: Unlock Realty Group


Protect your home and budget from life's surprises with an Assurant Home Warranty, backed by a partner that supports you through every step of homeownership. Explore Plans.
© 2026 Better Homes and Gardens Real Estate LLC. An Anywhere Real Estate company. All rights reserved. Better Homes and Gardens® Real Estate is a registered trademark owned by Meredith Operations Corporation, licensed to Better Homes and Gardens Real Estate LLC and used with permission. Better Homes and Gardens Real Estate LLC fully supports the principles of the Fair Housing Act and the Equal Opportunity Act. Listing information is deemed reliable but is not guaranteed accurate.
Each office is independently owned and operated.
Any services or products provided by third parties are not provided by, affiliated with or related to Better Homes and Gardens Real Estate LLC, or its affiliated companies.