
356 Wares Cross Road, Lagrange, GA 30240
Local realty services provided by:Better Homes and Gardens Real Estate Jackson Realty
356 Wares Cross Road,Lagrange, GA 30240
$225,000
- 1 Beds
- 2 Baths
- 3,023 sq. ft.
- Single family
- Active
Listed by: marlene henderson, cindy davidson
Office: keller williams realty atl. partners
MLS#:10818954
Source:METROMLS
Price summary
- Price:$225,000
- Price per sq. ft.:$74.43
About this home
Rustic Home with Endless Potential. Escape to this distinctive home featuring a spacious loft and warm rustic charm throughout. Rich wood walls, vaulted ceilings with exposed beams, and unique architectural details create an inviting atmosphere unlike anything else on the market. The main living areas showcase beautiful wood flooring, dramatic ceiling heights, and abundant natural light. The expansive great room with fireplace offers endless possibilities for entertaining or relaxing, while the adjoining gathering space features a fireplace, custom built-ins, and a wet bar, making it ideal for hosting family and friends. The kitchen offers generous workspace, cabinetry, and an open connection to the dining area. A spacious loft provides guest accommodations, or additional living area. The primary bedroom is generously sized, and the home includes two full baths, providing convenience for owners and guests alike. One of the home's standout features is the impressive spa room with soaring ceilings, a hot tub, and abundant natural light-creating a private retreat for year-round relaxation. Outside, you'll find: A Metal roof, Large covered front porch, Detached covered parking pavilion/carport, a driveway with ample parking, Expansive yard surrounded by mature trees for privacy, Peaceful outdoor gathering areas with lots of deck space. This property offers tremendous potential for someone looking to update and personalize a home with exceptional character and solid bones. Whether you're searching for a full-time residence, weekend getaway, or unique retreat, this property provides an opportunity to create something truly special....
Contact an agent
Home facts
- Year built:1978
- Subdivision & Development:Ravenwood Estates
- Listing ID #:10818954
- Updated:September 24, 2026 at 11:07 AM
Rooms and interior
- Bedrooms:1
- Total bathrooms:2
- Full bathrooms:2
- Flooring:Carpet, Pine, Vinyl
- Kitchen Description:Microwave
- Bedroom Description:Master On Main Level
- Basement Description:Crawl Space
- Living area:3,023 sq. ft.
Heating and cooling
- Cooling:Ceiling Fan(s), Central Air
- Heating:Central
- Central air:Yes
Structure and exterior
- Roof:Metal
- Year built:1978
- Building area:3,023 sq. ft.
- Lot area:1.23 Acres
- Lot Features:Sloped
- Architectural Style:Ranch
- Construction Materials:Wood Siding
- Exterior Features:Deck
- Levels:1 Story
Schools
- High school:Other
- Middle school:Callaway
- Elementary school:Hillcrest
Utilities
- Water:Water Available, Well
- Sewer:Septic Tank
Finances and disclosures
- Price:$225,000
- Price per sq. ft.:$74.43
- Tax amount:$2,662 (2025)
Features and amenities
- Appliances:Microwave
- Laundry features:In Kitchen, Laundry, Laundry Closet
Parking
- Parking description:Detached Parking, Parking Pad, Parking Shed, RV / Boat Parking
 2026 Georgia MLS. All rights reserved. Information Deem Reliable But Not Guaranteed September 24, 2026
New listings near 356 Wares Cross Road
- Coming Soon
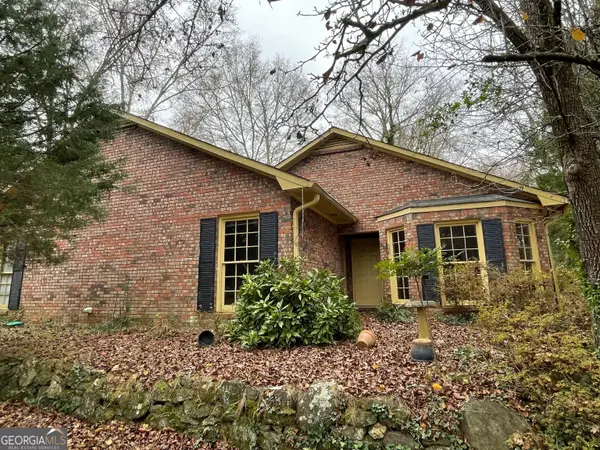 $252,500Coming Soon3 beds 2 baths1,744 sq. ft.
607 Piney Woods Drive, Lagrange, GA 30240
MLS# 10849957Listed by: Mallory Properties, LLC - New
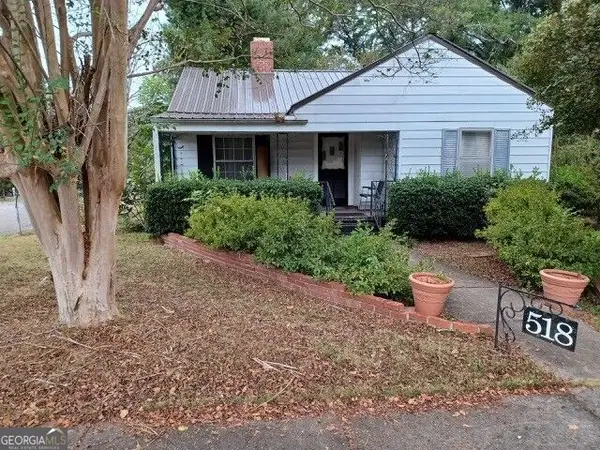 $235,400Active3 beds 1 baths1,292 sq. ft.
518 Boulevard, LaGrange, GA 30240
MLS# 10851657Listed by: Daniel Realty & Insurance Agency - New
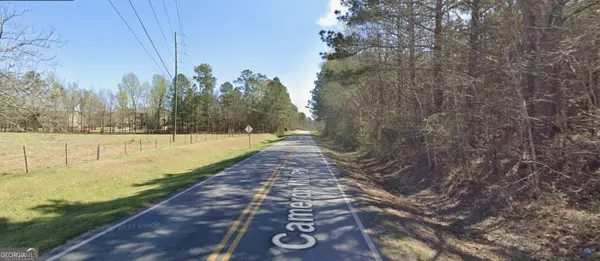 $349,900Active15.35 Acres
15 AC. Cameron Mill Road, LaGrange, GA 30240
MLS# 10851493Listed by: J.T. Jones & Associates Realty - New
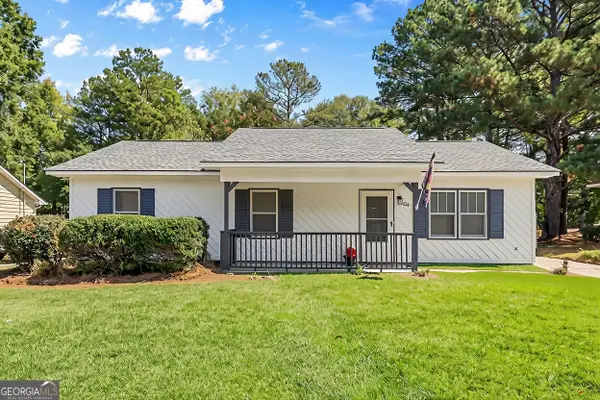 $179,900Active3 beds 2 baths1,188 sq. ft.
104 Martin Luther King Jr Court, Lagrange, GA 30241
MLS# 10851212Listed by: Coldwell Banker Kennon & Parker - New
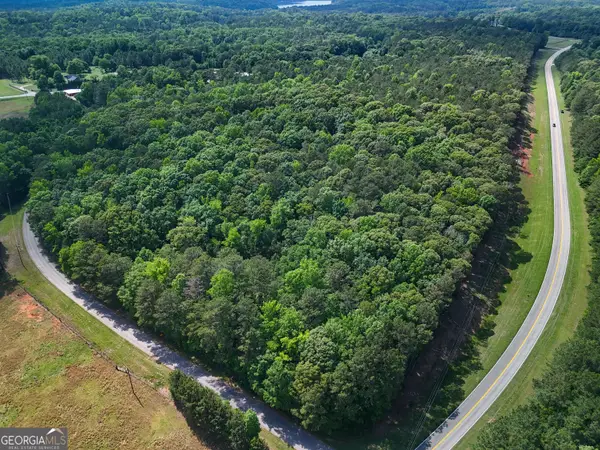 $34,900Active3.03 Acres
165 Harmony Church Road, Lagrange, GA 30240
MLS# 10851034Listed by: RE/MAX Results - New
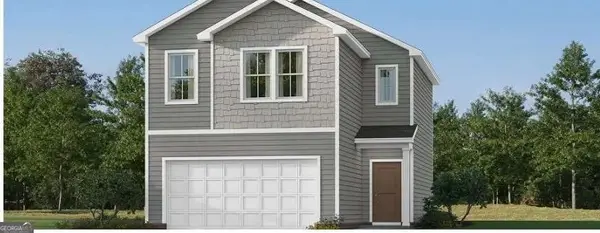 $284,990Active3 beds 3 baths1,507 sq. ft.
25 Gulfstream Drive, Lagrange, GA 30241
MLS# 10850729Listed by: Lennar Realty Inc. - New
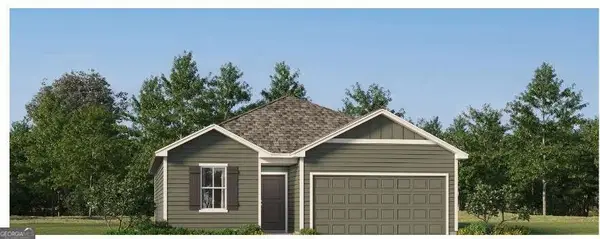 $280,660Active3 beds 2 baths1,274 sq. ft.
23 Gulfstream Drive, Lagrange, GA 30241
MLS# 10850829Listed by: Lennar Realty Inc. - New
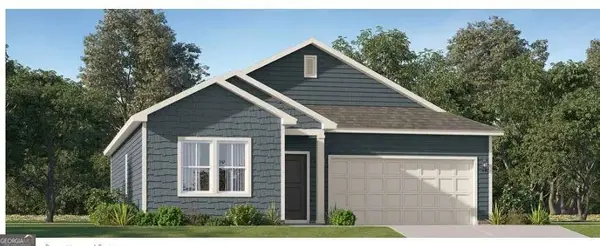 $275,990Active3 beds 2 baths1,453 sq. ft.
22 Gulfstream Drive, Lagrange, GA 30241
MLS# 10850841Listed by: Lennar Realty Inc. - New
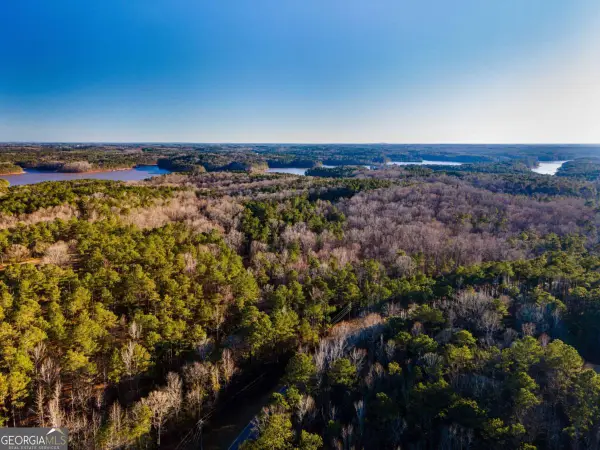 $234,900Active22.48 Acres
0 River Club, Lagrange, GA 30240
MLS# 10850899Listed by: RE/MAX Results - New
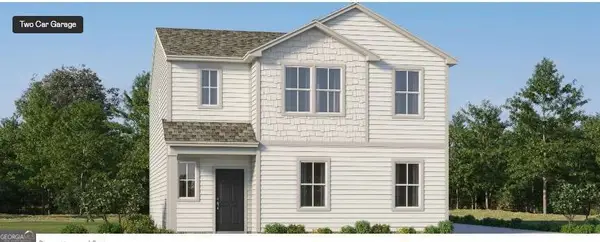 $308,490Active4 beds 3 baths1,990 sq. ft.
21 Gulfstream Drive #72, Lagrange, GA 30241
MLS# 10850484Listed by: Lennar Realty Inc.


Protect your home and budget from life's surprises with an Assurant Home Warranty, backed by a partner that supports you through every step of homeownership. Explore Plans.
© 2026 Better Homes and Gardens Real Estate LLC. An Anywhere Real Estate company. All rights reserved. Better Homes and Gardens® Real Estate is a registered trademark owned by Meredith Operations Corporation, licensed to Better Homes and Gardens Real Estate LLC and used with permission. Better Homes and Gardens Real Estate LLC fully supports the principles of the Fair Housing Act and the Equal Opportunity Act. Listing information is deemed reliable but is not guaranteed accurate.
Each office is independently owned and operated.
Any services or products provided by third parties are not provided by, affiliated with or related to Better Homes and Gardens Real Estate LLC, or its affiliated companies.