
374 Ferrell Tatum Rd, Lagrange, GA 30240
Local realty services provided by:Better Homes and Gardens Real Estate Metro Brokers
374 Ferrell Tatum Rd,Lagrange, GA 30240
$650,000
- 4 Beds
- 4 Baths
- 1,664 sq. ft.
- Single family
- Active
Listed by: erin roosen, chris roosen
Office: southern classic realtors
MLS#:10849410
Source:METROMLS
Price summary
- Price:$650,000
- Price per sq. ft.:$390.63
About this home
Lake life doesn't get much better than this. Situated on 6.58 acres on West Point Lake in LaGrange, this custom log cabin was built to show off the craftsmanship that goes into a modern log home. From the minute you turn off Ferrell Tatum road and go down the private paved drive, you feel like you are entering into vacation mode. Inside the main house you'll find 3 bedrooms, 3 baths, and a loft that gives you room for storage or a place to hang out. Out front is an additional 300 sq. ft. ADU perfect for guests to have their own space, or as a short-term rental or man cave, too. Inside features a queen-size bedroom, full bath, and kitchenette, and is attached to the three car 900 sq. ft. garage that shares the heating and air system. Inside the garage there is plenty of space for a boat, when it is not at the dock, a 4X4, an extra vehicle along with plenty of attic storage. There's also a 10x20 storage shed next door that has electric outlets and lighting inside with a workshop bench and shelving. The main home has a large front porch and a back deck - plus a carport - so there's always a spot to sit and take it all in. A short walk down to the lake leads you to the dock to enjoy the lake life even more. The property itself has been beautifully maintained. Depending on the season, the gardens put on a show of color, and the lake comes into view. And you don't have to leave lake living behind for work, the commute to I-85 is just 5 miles away. Located just 45 minutes south of Newnan, this full-time lake living, or lake retreat is in a great location. Come see it, you just might not, want to leave......
Contact an agent
Home facts
- Year built:1994
- Subdivision & Development:Southpoint Lake Tracts
- Listing ID #:10849410
- Updated:September 20, 2026 at 12:28 PM
Rooms and interior
- Bedrooms:4
- Total bathrooms:4
- Full bathrooms:4
- Flooring:Hardwood, Tile
- Bathrooms Description:Double Vanity, Separate Shower, Tile Bath
- Kitchen Description:Dishwasher, Disposal, Microwave, Oven/Range (Combo)
- Bedroom Description:Master On Main Level, Walk-In Closet(s)
- Living area:1,664 sq. ft.
Heating and cooling
- Cooling:Ceiling Fan(s), Central Air
- Heating:Central
- Central air:Yes
Structure and exterior
- Roof:Metal
- Year built:1994
- Building area:1,664 sq. ft.
- Lot area:6.58 Acres
- Lot Features:Private, Sloped
- Architectural Style:Country/Rustic
- Construction Materials:Log
- Exterior Features:Dock, Garden
- Levels:1 Story
Schools
- High school:Troup
- Middle school:Long Cane
- Elementary school:Long Cane
Utilities
- Water:Water Available, Well
- Sewer:Septic Tank
Finances and disclosures
- Price:$650,000
- Price per sq. ft.:$390.63
- Tax amount:$4,007 (2025)
Features and amenities
- Appliances:Dishwasher, Disposal, Electric Water Heater, Microwave, Oven/Range (Combo)
- Laundry features:In Hall, Laundry
- Amenities:Beamed Ceilings, Electric Water Heater, High Ceilings, Vaulted Ceiling(s)
Parking
- Parking description:Carport, Garage, Garage Door Opener, Storage
- Garage:Yes
 2026 Georgia MLS. All rights reserved. Information Deem Reliable But Not Guaranteed September 20, 2026
New listings near 374 Ferrell Tatum Rd
- New
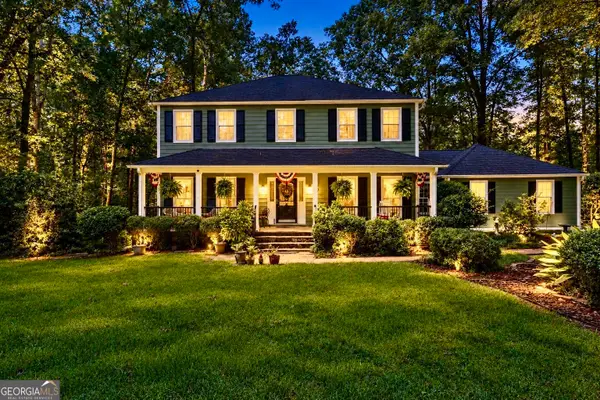 $349,900Active4 beds 3 baths3,686 sq. ft.
214 Highland Trail, Lagrange, GA 30240
MLS# 10849480Listed by: Lokation Real Estate LLC - New
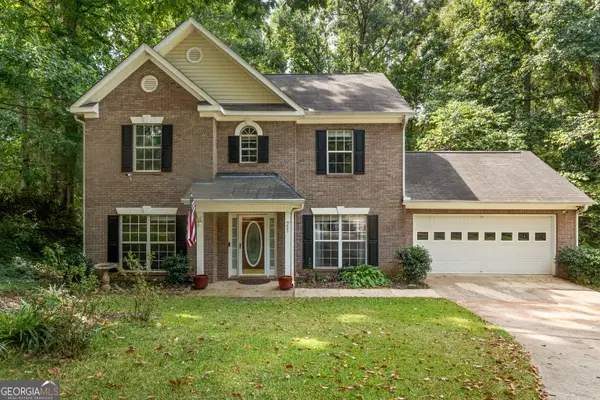 $289,900Active4 beds 3 baths2,091 sq. ft.
205 Foxdale Court, Lagrange, GA 30240
MLS# 10849354Listed by: Shaw Realty - New
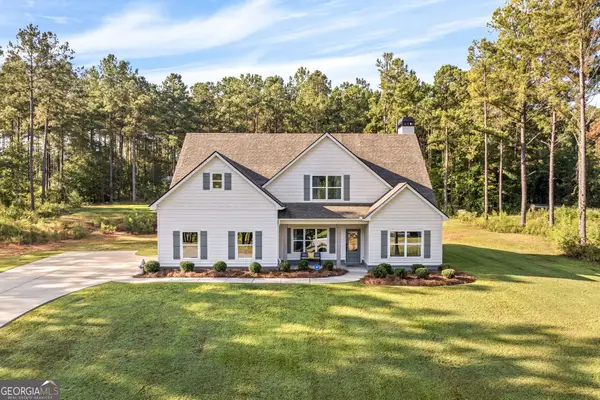 $439,900Active4 beds 3 baths2,785 sq. ft.
100 Dove Creek Court, LaGrange, GA 30241
MLS# 10849327Listed by: Go Realty - New
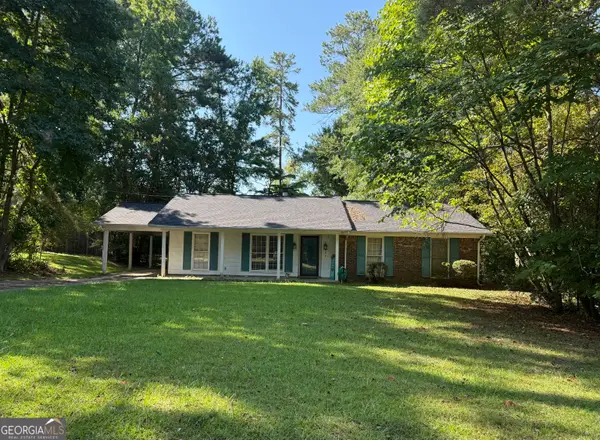 $724,900Active-- beds -- baths
224 Cosby Drive, Lagrange, GA 30240
MLS# 10849224Listed by: RE/MAX Results - New
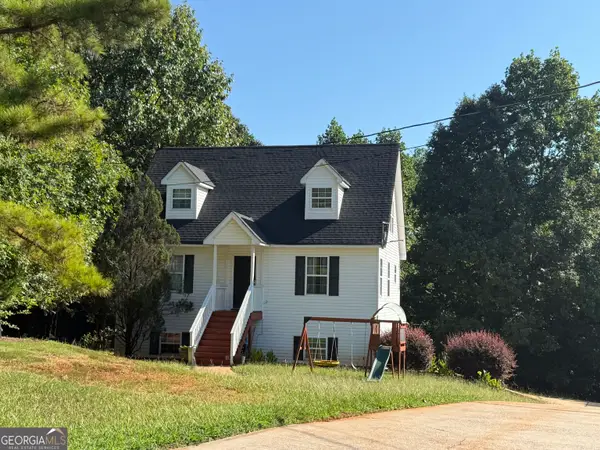 $824,900Active-- beds -- baths
109 Genes Place, Lagrange, GA 30240
MLS# 10849248Listed by: RE/MAX Results - New
 $164,675Active9.74 Acres
TRACT 2A1-A Salem Road, Lagrange, GA 30241
MLS# 10848656Listed by: RE/MAX Results - New
 $128,900Active7.63 Acres
TRACT 2A1-B Salem Road, Lagrange, GA 30241
MLS# 10848666Listed by: RE/MAX Results - New
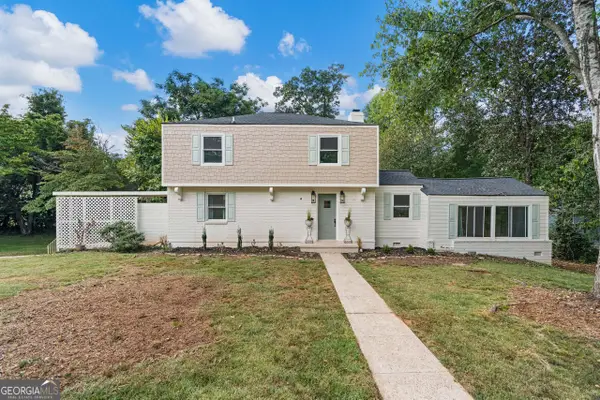 $434,900Active4 beds 3 baths2,215 sq. ft.
107 Ridgecrest Road, Lagrange, GA 30240
MLS# 10848529Listed by: Go Realty - New
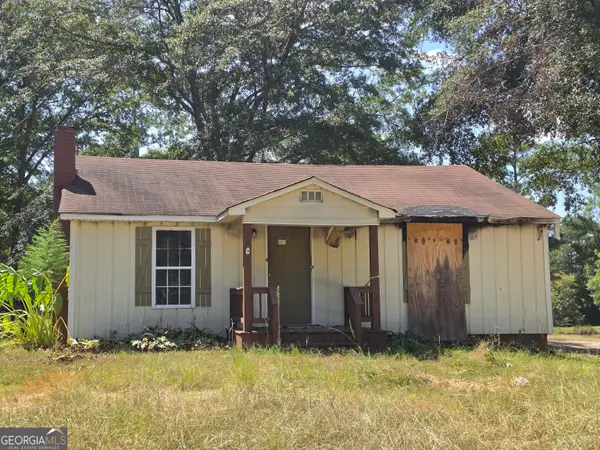 $105,525Active2 beds 1 baths926 sq. ft.
2842 Hamilton Road, Lagrange, GA 30241
MLS# 10848316Listed by: Lawrence Realty Group Georgia


Protect your home and budget from life's surprises with an Assurant Home Warranty, backed by a partner that supports you through every step of homeownership. Explore Plans.
© 2026 Better Homes and Gardens Real Estate LLC. An Anywhere Real Estate company. All rights reserved. Better Homes and Gardens® Real Estate is a registered trademark owned by Meredith Operations Corporation, licensed to Better Homes and Gardens Real Estate LLC and used with permission. Better Homes and Gardens Real Estate LLC fully supports the principles of the Fair Housing Act and the Equal Opportunity Act. Listing information is deemed reliable but is not guaranteed accurate.
Each office is independently owned and operated.
Any services or products provided by third parties are not provided by, affiliated with or related to Better Homes and Gardens Real Estate LLC, or its affiliated companies.