
39 Village Pointe Drive, Lagrange, GA 30240
Local realty services provided by:Better Homes and Gardens Real Estate Metro Brokers
39 Village Pointe Drive,Lagrange, GA 30240
$414,000
- 3 Beds
- 2 Baths
- 1,596 sq. ft.
- Single family
- Active
Listed by: vicki dell
Office: bhhs georgia properties
MLS#:10824095
Source:METROMLS
Price summary
- Price:$414,000
- Price per sq. ft.:$259.4
About this home
LAKE LIVING on West Point Lake is calling! Rare Find! This well maintained 3-bedroom, 2-bath, one-level ranch home is sitting on a cul de sac lot bordering US Army Corp of Engineers property, with coves on either side of its covered deep water dock, this home offers beautiful year-round lake views. The open concept layout is designed for comfortable living and entertaining with the easy flow between the living spaces. Features include hardwood and tile floors throughout- no carpet, kitchen and primary bath have been updated and remodeled, and a large screened porch (perfect for afternoon naps!) or enjoying time with family and friends when you aren't on the water, sitting on one of the flattest lots in the area, allows easy access to reach the dock and water. The dock has newly added spud-poles that eliminate shoreline cables, recently added 7+ feet of rip rap rock to prevent shoreline receding, dock boards have been pressure washed, stained and sealed. The oversized garage with HVAC vents for two car parking and/or storage as well as a detached carport provides convenient additional storage for a car, boat, or recreational equipment. Both have easy pull down floored attic space for storage. The one-level design, unique property features, waterfront location with a very rare flat lot and the potential for adding a pool if you'd like, covered dock, 2-car garage, detached carport, storage shed and privacy fence offers a unique and special opportunity to enjoy life on West Point Lake at 39 Village Pointe Dr....
Contact an agent
Home facts
- Year built:1997
- Subdivision & Development:Indian Bend
- Listing ID #:10824095
- Updated:October 10, 2026 at 11:18 AM
Rooms and interior
- Bedrooms:3
- Total bathrooms:2
- Full bathrooms:2
- Flooring:Hardwood, Tile
- Bathrooms Description:Separate Shower, Tile Bath
- Kitchen Description:Breakfast Bar, Breakfast Room, Dishwasher, Microwave, Oven/Range (Combo), Solid Surface Counters, Stainless Steel Appliance(s), Walk-in Pantry
- Bedroom Description:Master On Main Level, Walk-In Closet(s)
- Living area:1,596 sq. ft.
Heating and cooling
- Cooling:Ceiling Fan(s), Central Air, Electric, Heat Pump
- Heating:Central, Electric, Heat Pump
- Central air:Yes
Structure and exterior
- Roof:Composition
- Year built:1997
- Building area:1,596 sq. ft.
- Lot area:1 Acres
- Lot Features:Cul-De-Sac, Private
- Architectural Style:Ranch
- Construction Materials:Vinyl Siding
- Exterior Features:Screened
- Foundation Description:Slab
- Levels:1 Story
Schools
- High school:Lagrange
- Middle school:Gardner Newman
- Elementary school:Hillcrest
Utilities
- Water:Well
- Sewer:Septic Tank
Finances and disclosures
- Price:$414,000
- Price per sq. ft.:$259.4
- Tax amount:$3,281 (2025)
Features and amenities
- Appliances:Dishwasher, Electric Water Heater, Microwave, Oven/Range (Combo), Stainless Steel Appliance(s)
- Laundry features:In Hall, Laundry Closet
- Amenities:Double Pane Windows, Electric Water Heater, High Ceilings, Pulldown Attic Stairs, Smoke Detector(s), Tray Ceiling(s), Vaulted Ceiling(s)
Parking
- Total parking spaces:3
- Parking description:Attached, Detached Parking, Garage, Garage Door Opener, Kitchen Level, RV / Boat Parking
- Garage:Yes
 2026 Georgia MLS. All rights reserved. Information Deem Reliable But Not Guaranteed October 10, 2026
New listings near 39 Village Pointe Drive
- New
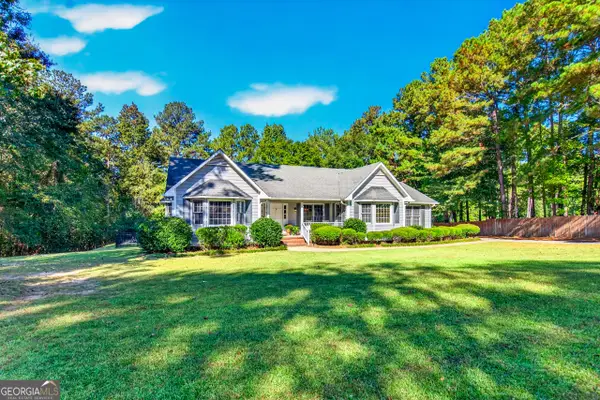 $399,500Active3 beds 3 baths2,707 sq. ft.
115 Sunny Point Circle, Lagrange, GA 30240
MLS# 10870476Listed by: RE/MAX Results - New
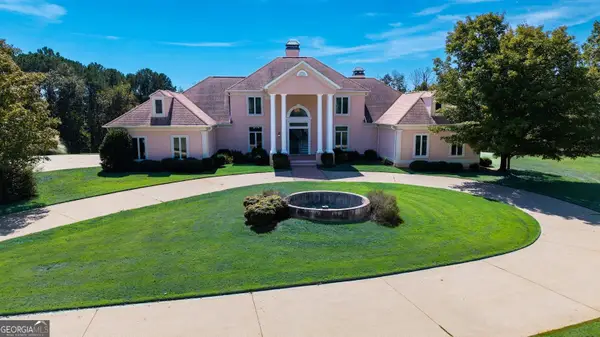 $1,500,000Active6 beds 6 baths9,384 sq. ft.
219 Lovic Davis Road, Lagrange, GA 30240
MLS# 10869964Listed by: Daniel Realty & Insurance Agency - New
 $216,900Active3 beds 2 baths1,446 sq. ft.
520 Jefferson Street, Lagrange, GA 30240
MLS# 10869897Listed by: Lokation Real Estate LLC - New
 $218,900Active3 beds 2 baths1,607 sq. ft.
234 River Meadow Drive, LAGRANGE, GA 30241
MLS# 234606Listed by: CENTURY 21 PREMIER REAL ESTATE - New
 $310,000Active4 beds 3 baths2,972 sq. ft.
100 Dogwood Court, Lagrange, GA 30240
MLS# 10868650Listed by: RE/MAX Results - New
 $334,900Active4 beds 3 baths2,096 sq. ft.
101 Boston Court, Lagrange, GA 30241
MLS# 10867626Listed by: eXp Realty - New
 $59,900Active1 Acres
1107 N State Line Road, Lagrange, GA 30240
MLS# 10867526Listed by: RE/MAX Results - New
 $528,000Active6 beds 3 baths3,560 sq. ft.
522 Bryant Lake Boulevard, Lagrange, GA 30241
MLS# 10867455Listed by: RE/MAX Results  $179,900Active3 beds 1 baths1,188 sq. ft.
104 Martin Luther King Jr Court, Lagrange, GA 30241
MLS# 10851212Listed by: Coldwell Banker Kennon & Parker- New
 $250,000Active3 beds 3 baths1,832 sq. ft.
107 Sweetgum Drive, Lagrange, GA 30240
MLS# 10858300Listed by: Keller Williams River Cities


Protect your home and budget from life's surprises with an Assurant Home Warranty, backed by a partner that supports you through every step of homeownership. Explore Plans.
© 2026 Better Homes and Gardens Real Estate LLC. An Anywhere Real Estate company. All rights reserved. Better Homes and Gardens® Real Estate is a registered trademark owned by Meredith Operations Corporation, licensed to Better Homes and Gardens Real Estate LLC and used with permission. Better Homes and Gardens Real Estate LLC fully supports the principles of the Fair Housing Act and the Equal Opportunity Act. Listing information is deemed reliable but is not guaranteed accurate.
Each office is independently owned and operated.
Any services or products provided by third parties are not provided by, affiliated with or related to Better Homes and Gardens Real Estate LLC, or its affiliated companies.