
5 Lake Drive, Lagrange, GA 30241
Local realty services provided by:Better Homes and Gardens Real Estate Jackson Realty
5 Lake Drive,Lagrange, GA 30241
$294,000
- 4 Beds
- 2 Baths
- 2,036 sq. ft.
- Single family
- Active
Listed by: caysi brooks-swol
Office: go realty
MLS#:10801635
Source:METROMLS
Price summary
- Price:$294,000
- Price per sq. ft.:$144.4
About this home
OPEN HOUSE SUNDAY AUGUST 23 2-4 PM. AGENTS FEEL FREE TO SEND YOUR BUYERS. Welcome home to this beautiful 4 bedroom ranch offering the perfect blend of comfort, style, and functionality! From the moment you arrive, you'll appreciate the durable metal roof and inviting curb appeal. Inside, the interior features updated finishes throughout, creating a move-in-ready home you'll love. Designed with space in mind, this home offers both a spacious family room and a separate den, providing plenty of room for entertaining, relaxing, or working from home. The well-appointed kitchen flows seamlessly into the living areas, while the guest bath has been tastefully updated to complement the home's modern appeal. Step outside to enjoy the brand-new deck, perfect for grilling, outdoor dining, or simply unwinding after a long day. Located in the highly sought-after Rosemont School Zone, this property combines an exceptional location with quality updates and versatile living space. Don't miss your opportunity to make this beautifully renovated ranch your next home! LOCATION IS APPROVED FOR USDA FINANCING....
Contact an agent
Home facts
- Year built:1948
- Subdivision & Development:None
- Listing ID #:10801635
- Updated:August 25, 2026 at 11:02 AM
Rooms and interior
- Bedrooms:4
- Total bathrooms:2
- Full bathrooms:2
- Flooring:Hardwood, Laminate, Vinyl
- Bathrooms Description:Double Vanity, Separate Shower
- Kitchen Description:Breakfast Area, Convection Oven, Country Kitchen, Dishwasher, Microwave, Oven/Range (Combo), Refrigerator
- Bedroom Description:Master On Main Level
- Basement Description:Crawl Space
- Living area:2,036 sq. ft.
Heating and cooling
- Cooling:Ceiling Fan(s), Central Air, Electric
- Heating:Central
- Central air:Yes
Structure and exterior
- Roof:Metal
- Year built:1948
- Building area:2,036 sq. ft.
- Lot area:1 Acres
- Lot Features:Open Lot, Private
- Architectural Style:Ranch
- Construction Materials:Vinyl Siding
- Exterior Features:Deck
- Levels:1 Story
Schools
- High school:Troup
- Middle school:Long Cane
- Elementary school:Rosemont
Utilities
- Water:Well
- Sewer:Septic Tank
Finances and disclosures
- Price:$294,000
- Price per sq. ft.:$144.4
- Tax amount:$2,459 (25)
Features and amenities
- Appliances:Convection Oven, Dishwasher, Electric Water Heater, Microwave, Oven/Range (Combo), Refrigerator
- Laundry features:In Mud Room, Laundry
- Amenities:Bookcases, Electric Water Heater
Parking
- Parking description:Attached, Garage, Side/Rear Entrance, Storage
- Garage:Yes
 2026 Georgia MLS. All rights reserved. Information Deem Reliable But Not Guaranteed August 25, 2026
New listings near 5 Lake Drive
- Coming Soon
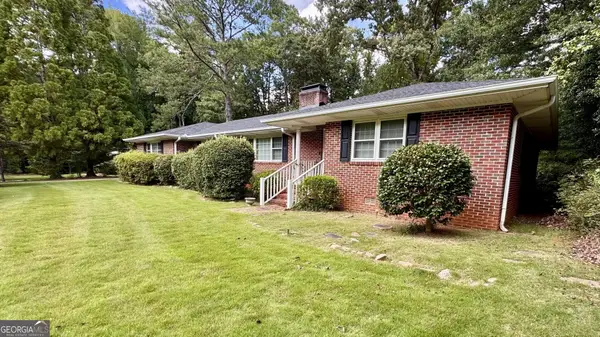 $499,000Coming Soon3 beds 3 baths3,100 sq. ft.
715 Ridgecrest Road, Lagrange, GA 30240
MLS# 10820623Listed by: Holliday Realtors - New
 $228,900Active3 beds 2 baths1,607 sq. ft.
234 River Meadow Drive, Lagrange, GA 30241
MLS# 10832072Listed by: CENTURY 21 Premier Real Estate - New
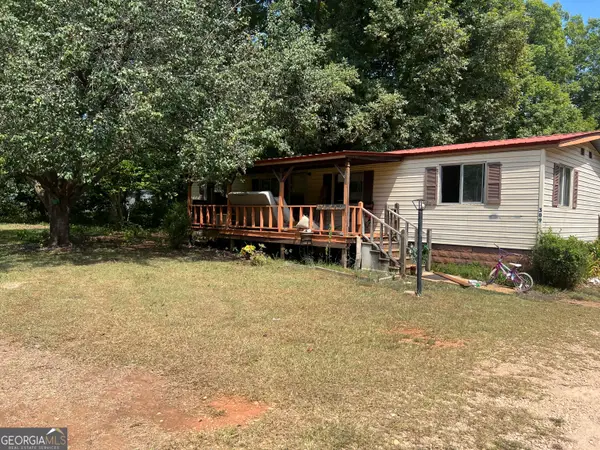 $60,000Active3 beds 1 baths1,152 sq. ft.
389 Robert Taylor Road, Lagrange, GA 30240
MLS# 10831413Listed by: eXp Realty - New
 $309,900Active-- beds -- baths
108 Peachtree Court, Lagrange, GA 30241
MLS# 10830790Listed by: RE/MAX Results - New
 $299,900Active4 beds 3 baths1,773 sq. ft.
145 Edgemont Drive, Lagrange, GA 30240
MLS# 10830792Listed by: Southern Classic Realtors - New
 $75,000Active3 beds 2 baths1,620 sq. ft.
393 Robert Taylor Road, Lagrange, GA 30240
MLS# 10830492Listed by: eXp Realty - New
 $339,500Active5 beds 3 baths2,415 sq. ft.
115 Jasmine Lane, Lagrange, GA 30241
MLS# 10830242Listed by: America's Realty, Inc. - New
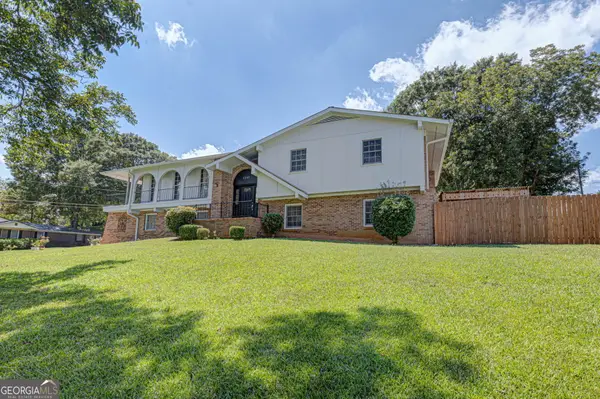 $327,000Active5 beds 3 baths2,602 sq. ft.
1245 Mooty Bridge Road, LaGrange, GA 30240
MLS# 10829926Listed by: Prestige Property Brokers - New
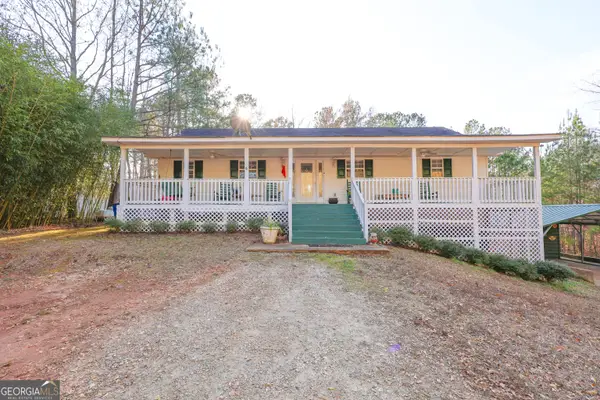 $385,000Active3 beds 3 baths2,600 sq. ft.
42 Deer Pointe Court, Lagrange, GA 30240
MLS# 10829694Listed by: Gari & Gari Realty  $456,900Pending5 beds 3 baths3,158 sq. ft.
422 Lakeview Way, LAGRANGE, GA 30241
MLS# 233709Listed by: HUGHSTON HOMES MARKETING, LLC


Protect your home and budget from life's surprises with an Assurant Home Warranty, backed by a partner that supports you through every step of homeownership. Explore Plans.
© 2026 Better Homes and Gardens Real Estate LLC. An Anywhere Real Estate company. All rights reserved. Better Homes and Gardens® Real Estate is a registered trademark owned by Meredith Operations Corporation, licensed to Better Homes and Gardens Real Estate LLC and used with permission. Better Homes and Gardens Real Estate LLC fully supports the principles of the Fair Housing Act and the Equal Opportunity Act. Listing information is deemed reliable but is not guaranteed accurate.
Each office is independently owned and operated.
Any services or products provided by third parties are not provided by, affiliated with or related to Better Homes and Gardens Real Estate LLC, or its affiliated companies.