
111 Addy Lane, Lake Park, GA 31636
Local realty services provided by:Better Homes and Gardens Real Estate Metro Brokers
111 Addy Lane,Lake Park, GA 31636
$429,900
- 4 Beds
- 3 Baths
- 2,123 sq. ft.
- Single family
- Active
Listed by: lindy bengston
Office: keller williams georgia communities
MLS#:10845961
Source:METROMLS
Price summary
- Price:$429,900
- Price per sq. ft.:$202.5
- Monthly HOA dues:$22.92
About this home
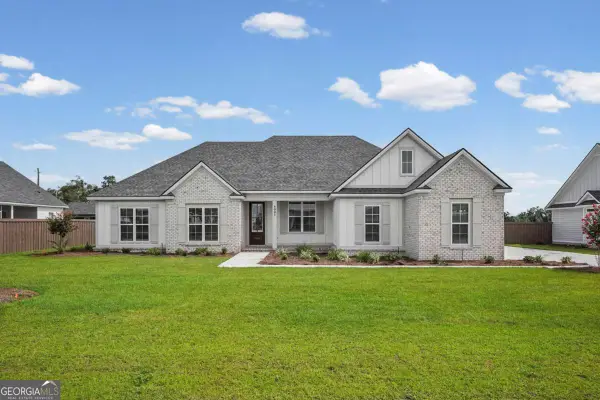
Brand-new construction in the growing Pointer's Ridge Subdivision in South Lowndes County! This 4-bedroom, 2.5-bath home is currently under construction and thoughtfully designed with quality finishes throughout. The open-concept floor plan will feature custom cabinetry with decorative hardware, quartz countertops, built-in LG Studio appliances, designer lighting and fixtures, extensive millwork and trim, and a spacious owner's suite. Pointer's Ridge is one of South Georgia's newest communities, bringing together quality-built homes, modern living, and an impressive collection of planned amenities. Residents will enjoy a resort-style lap pool, elegant clubhouse with event space, state-of-the-art fitness center, outdoor kitchen and grilling area, covered pavilion overlooking the pond, pickleball courts, playground, and scenic walking trails surrounding the pond. With homes moving quickly, now is the time to secure your place in one of South Lowndes County's newest premier communities! Photos are of similar construction....
Contact an agent
Home facts
- Year built:2026
- Subdivision & Development:Pointer's Ridge
- Listing ID #:10845961
- Updated:September 24, 2026 at 11:07 AM
Rooms and interior
- Bedrooms:4
- Total bathrooms:3
- Full bathrooms:2
- Half bathrooms:1
- Flooring:Carpet, Tile, Vinyl
- Kitchen Description:Breakfast Area, Dishwasher, Kitchen Island, Microwave, Pantry, Refrigerator, Stainless Steel Appliance(s), Walk-in Pantry
- Bedroom Description:Master On Main Level, Split Bedroom Plan, Walk-In Closet(s)
- Living area:2,123 sq. ft.
Heating and cooling
- Cooling:Ceiling Fan(s), Central Air, Electric
- Heating:Central, Electric
- Central air:Yes
Structure and exterior
- Year built:2026
- Building area:2,123 sq. ft.
- Lot area:0.34 Acres
- Lot Features:Level
- Architectural Style:Traditional
- Construction Materials:Concrete
- Exterior Features:Deck/Patio, Sprinkler System
- Foundation Description:Slab
- Levels:1 Story
Schools
- High school:Lowndes
- Middle school:Lowndes
- Elementary school:Lake Park
Utilities
- Water:Public, Water Available
- Sewer:Public Sewer, Sewer Available, Sewer Connected
Finances and disclosures
- Price:$429,900
- Price per sq. ft.:$202.5
- Tax amount:$276 (2025)
Features and amenities
- Appliances:Dishwasher, Microwave, Refrigerator, Stainless Steel Appliance(s)
- Laundry features:Laundry, Laundry Closet
- Amenities:Beamed Ceilings, High Ceilings, Security System
Parking
- Total parking spaces:2
- Parking description:Attached, Garage, Garage Door Opener
- Garage:Yes
 2026 Georgia MLS. All rights reserved. Information Deem Reliable But Not Guaranteed September 24, 2026
New listings near 111 Addy Lane



Protect your home and budget from life's surprises with an Assurant Home Warranty, backed by a partner that supports you through every step of homeownership. Explore Plans.
© 2026 Better Homes and Gardens Real Estate LLC. An Anywhere Real Estate company. All rights reserved. Better Homes and Gardens® Real Estate is a registered trademark owned by Meredith Operations Corporation, licensed to Better Homes and Gardens Real Estate LLC and used with permission. Better Homes and Gardens Real Estate LLC fully supports the principles of the Fair Housing Act and the Equal Opportunity Act. Listing information is deemed reliable but is not guaranteed accurate.
Each office is independently owned and operated.
Any services or products provided by third parties are not provided by, affiliated with or related to Better Homes and Gardens Real Estate LLC, or its affiliated companies.