
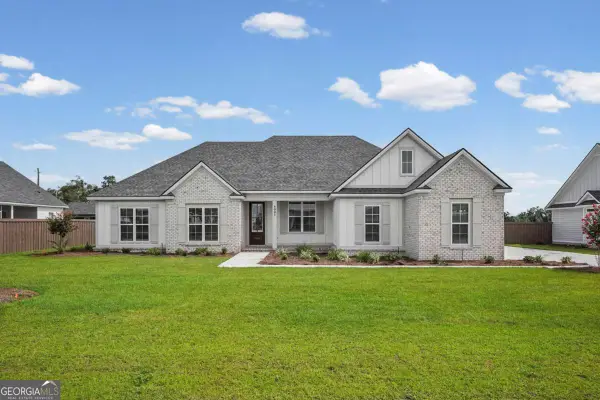
5529 Ponciana Ln, Lake Park, GA 31636
Local realty services provided by:Better Homes and Gardens Real Estate Historic
Listed by: chris meares, chad collis
Office: lpt realty
MLS#:929104
Source:GA_TABR
Price summary
- Price:$749,900
- Price per sq. ft.:$178.51
About this home
MAJOR HIGHLIGHTS: NEW ROOF, 4 A/C SYSTEMS, REPLACED, NEW FENCING, 1.2 ACRES, SALTWATER POOL, 70'x35' CLIMATE-CONTROLLED GARAGE, 34'x34' OUTDOOR PAVILION, VIKING APPLIANCES, FURNISHINGS NEGOTIABLE. DESCRIPTION: MAJOR UPDATES RESORT-STYLE LIVING EXCEPTIONAL GARAGE & ENTERTAINMENT SPACE Unparalleled Luxury. Custom-built 4,200-sq.-ft. brick estate on 1.2 acres in Cypress Lakes with a NEW ROOF, 4 A/C SYSTEMS REPLACED, and BRAND-NEW FENCING. The open-concept interior features porcelain tile, hickory flooring, and a gourmet kitchen with granite island, prep sink, cherry cabinetry, six-burner Viking gas cooktop, and double ovens. The great room offers a stacked-stone fireplace and custom cherry entertainment center. A formal dining room and downstairs mother-in-law/guest suite with full bath add flexibility. Upstairs features a spacious primary suite with walk-through shower and oversized custom closet, plus guest rooms, home theater with high-end projection, game room, and workout/flex space. Outside features 34' 34' redwood pavilion offers a full outdoor kitchen, granite surfaces, and brick fireplace overlooking the saltwater pool with rock fountain. A wrap-around porch adds even more outdoor living space. The climate-controlled 70' 35' garage accommodates up to six vehicles, with separate covered storage for a boat, golf cart, or recreational equipment. Additional features Walk-in attic, copper piping, and five A/C zones. Negotiable. features. Furniture, decor, and kitchenware are negotiable with an acceptable offer. Near the community playground, running track, and Cypress Lake, this property combines major updates, resort-style amenities, exceptional entertaining space, and extraordinary garage capacity....
Contact an agent
Home facts
- Year built:2011
- Subdivision & Development:No Recorded Subdivision
- Listing ID #:929104
- Added:64 day(s) ago
- Updated:September 25, 2026 at 03:16 PM
Rooms and interior
- Bedrooms:5
- Total bathrooms:4
- Full bathrooms:4
- Flooring:Hardwood
- Dining Description:Dining
- Bathrooms Description:Ceramic Tile Bath, Double Vanities, Luxury Shower, Separate Shower
- Kitchen Description:Breakfast Area, Dishwasher, Freezer, Hard Surface Countertops, Microwave, Pantry, Refrigerator
- Bedroom Description:Fireplace, Master Bedroom Walk-in Closet, Walk-in Closets
- Basement Description:Concrete Slab, Crawl Space
- Living area:4,201 sq. ft.
Heating and cooling
- Cooling:Ceiling Fan(s), Central Air
- Heating:Fireplace(s)
Structure and exterior
- Roof:Architectural, Shingle
- Year built:2011
- Building area:4,201 sq. ft.
- Lot area:1.21 Acres
- Lot Features:Double Lot, Near Recreation, Near Schools, Near Shops, Space For Expansion
- Architectural Style:Contemporary, Rustic
- Construction Materials:Brick, Concrete
- Exterior Features:Courtyard, Grass, Mature Plantings, Wood Fence
- Foundation Description:Crawl Space, Slab
- Levels:2 Story
Finances and disclosures
- Price:$749,900
- Price per sq. ft.:$178.51
- Tax amount:$10,996 (2025)
Features and amenities
- Amenities:Blinds, Cable Available, Drapes, Dsl Service, Security System
- Pool features:Salt Water
Parking
- Parking description:Concrete Drive
New listings near 5529 Ponciana Ln



Protect your home and budget from life's surprises with an Assurant Home Warranty, backed by a partner that supports you through every step of homeownership. Explore Plans.
© 2026 Better Homes and Gardens Real Estate LLC. An Anywhere Real Estate company. All rights reserved. Better Homes and Gardens® Real Estate is a registered trademark owned by Meredith Operations Corporation, licensed to Better Homes and Gardens Real Estate LLC and used with permission. Better Homes and Gardens Real Estate LLC fully supports the principles of the Fair Housing Act and the Equal Opportunity Act. Listing information is deemed reliable but is not guaranteed accurate.
Each office is independently owned and operated.
Any services or products provided by third parties are not provided by, affiliated with or related to Better Homes and Gardens Real Estate LLC, or its affiliated companies.