
56 Carin Lane, Lakemont, GA 30552
Local realty services provided by:Better Homes and Gardens Real Estate Jackson Realty
56 Carin Lane,Lakemont, GA 30552
$299,000
- 2 Beds
- 2 Baths
- 864 sq. ft.
- Single family
- Active
Listed by: sarah hutcheson
Office: poss realty
MLS#:10846966
Source:METROMLS
Price summary
- Price:$299,000
- Price per sq. ft.:$346.06
About this home
Welcome home! This beautiful home sits on over an acre and has been thoughtfully updated and is move-in ready, featuring: Brand-new HVAC system, a new private well, brand new plumbing, updated electrical, new and renovated decking/stairways with an added covered porch, new landscaping, new interior and exterior paint, new flooring, as well as new and updated appliances! Conveniently located close to the schools with easy access to Highway 441. SO much of the hard work and expensive costs have already been done for you! This renovated property offers the perfect combination of modern updates and peaceful surroundings. With this beautiful tract of land, there is plenty of room to enjoy your own garden, play in the large yard, create your own fire pit, or simply relax and take in the quiet setting after a long day at the office, or better yet- turn one of the bedrooms into your own home office. Enjoy your morning coffee or unwind in the evening from the swing on the covered porch while listening to the peace and quiet this home has to offer. Come see this charming, move-in-ready home and experience the peaceful setting for yourself!...
Contact an agent
Home facts
- Year built:1992
- Subdivision & Development:None
- Listing ID #:10846966
- Updated:September 18, 2026 at 01:38 PM
Rooms and interior
- Bedrooms:2
- Total bathrooms:2
- Full bathrooms:2
- Flooring:Laminate
- Kitchen Description:Cooktop, Dishwasher, Microwave, Oven/Range (Combo), Refrigerator, Stainless Steel Appliance(s)
- Bedroom Description:Master On Main Level
- Living area:864 sq. ft.
Heating and cooling
- Cooling:Ceiling Fan(s), Central Air, Electric
- Heating:Central, Electric, Forced Air
- Central air:Yes
Structure and exterior
- Roof:Composition
- Year built:1992
- Building area:864 sq. ft.
- Lot area:1.02 Acres
- Lot Features:Level, Open Lot, Private
- Architectural Style:Country/Rustic
- Construction Materials:Wood Siding
- Levels:1 Story
Schools
- High school:Rabun
- Middle school:Rabun
- Elementary school:Rabun
Utilities
- Water:Private, Water Available, Well
- Sewer:Septic Tank, Sewer Available, Sewer Connected
Finances and disclosures
- Price:$299,000
- Price per sq. ft.:$346.06
- Tax amount:$670 (24)
Features and amenities
- Appliances:Cooktop, Dishwasher, Dryer, Electric Water Heater, Microwave, Oven/Range (Combo), Refrigerator, Stainless Steel Appliance(s), Washer
- Laundry features:Dryer, Laundry Closet, Washer
- Amenities:Beamed Ceilings, Electric Water Heater
Parking
- Parking description:Kitchen Level
 2026 Georgia MLS. All rights reserved. Information Deem Reliable But Not Guaranteed September 18, 2026
New listings near 56 Carin Lane
- New
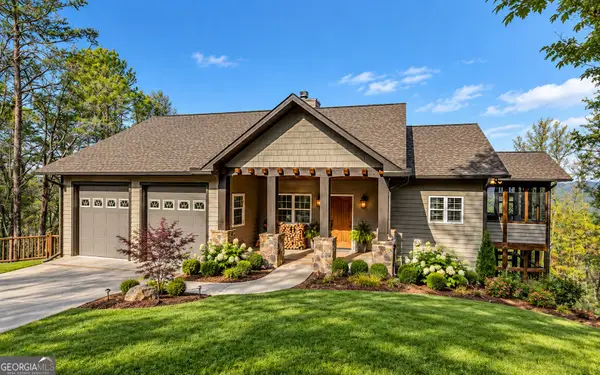 $579,900Active3 beds 4 baths3,448 sq. ft.
990 Hickory Nut Mountain, Tallulah Falls, GA 30573
MLS# 10845618Listed by: Hammock Realty North Georgia - New
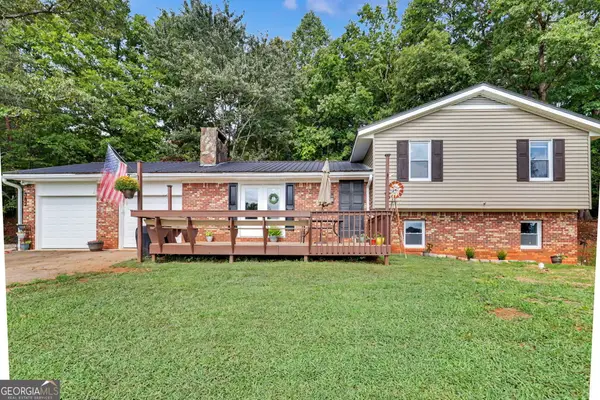 $499,000Active4 beds 3 baths2,370 sq. ft.
382 Worley Creek Road, Lakemont, GA 30552
MLS# 10844988Listed by: Poss Realty - New
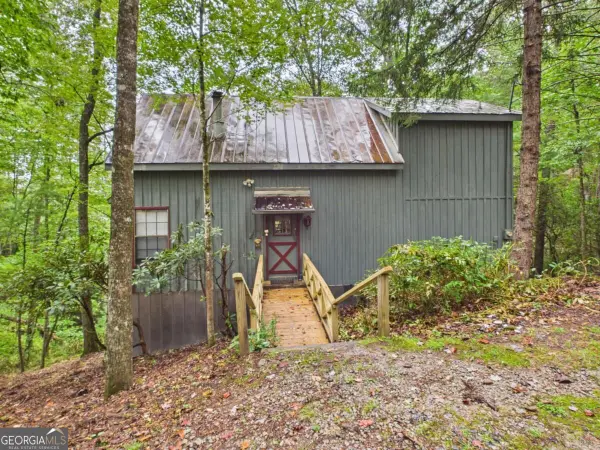 $350,000Active2 beds 2 baths956 sq. ft.
508 Tame Turkey, Lakemont, GA 30552
MLS# 10843647Listed by: Greater Athens Properties  $84,000Active6.65 Acres
552 Long Laurel Ridge #6.65 ACRES, Lakemont, GA 30552
MLS# 10729356Listed by: Poss Realty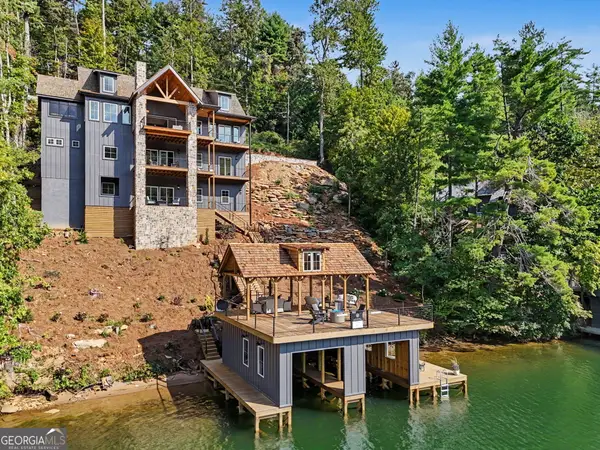 $4,295,000Active5 beds 6 baths5,300 sq. ft.
493 Kings Row Road, Lakemont, GA 30552
MLS# 10840787Listed by: BHHS Georgia Properties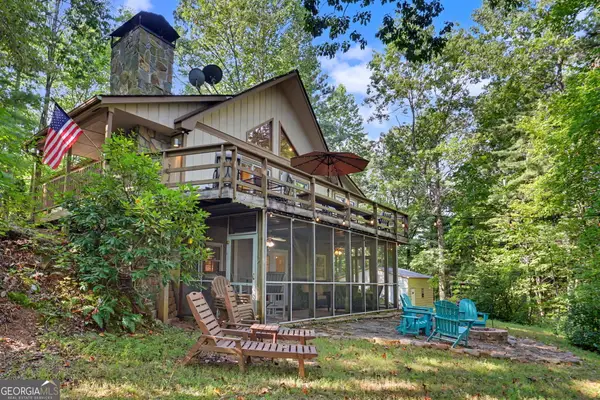 $425,000Active3 beds 3 baths1,600 sq. ft.
122 Navigator Lane, Tiger, GA 30576
MLS# 10836990Listed by: Poss Realty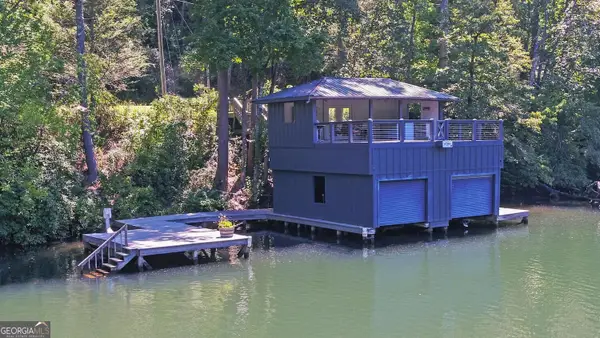 $1,350,000Active5 beds 3 baths2,994 sq. ft.
1799 Seed Lake Road, Lakemont, GA 30552
MLS# 10832616Listed by: Ansley RE | Christie's Int'l RE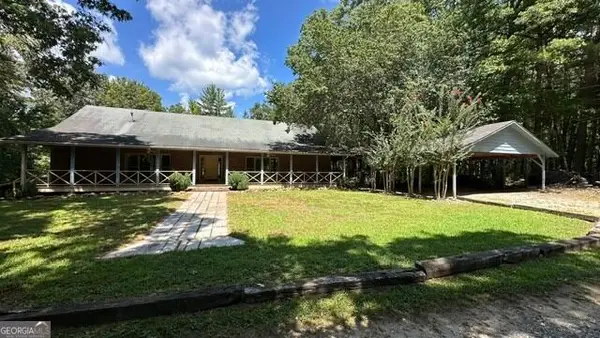 $435,000Active4 beds 4 baths4,496 sq. ft.
290 Bear Cave Trail, Lakemont, GA 30552
MLS# 10831298Listed by: Great Life Realty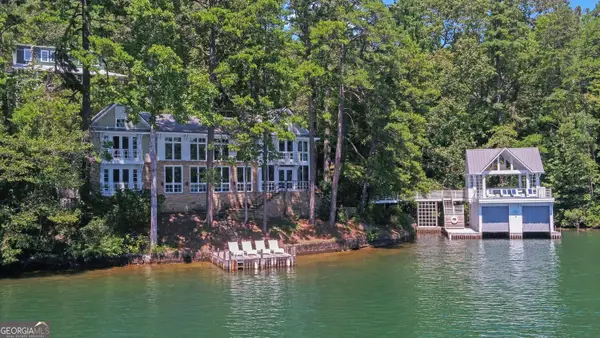 $4,390,000Pending4 beds 5 baths3,668 sq. ft.
2191 Lake Rabun Road, Lakemont, GA 30552
MLS# 10829881Listed by: Ansley RE | Christie's Int'l RE


Protect your home and budget from life's surprises with an Assurant Home Warranty, backed by a partner that supports you through every step of homeownership. Explore Plans.
© 2026 Better Homes and Gardens Real Estate LLC. An Anywhere Real Estate company. All rights reserved. Better Homes and Gardens® Real Estate is a registered trademark owned by Meredith Operations Corporation, licensed to Better Homes and Gardens Real Estate LLC and used with permission. Better Homes and Gardens Real Estate LLC fully supports the principles of the Fair Housing Act and the Equal Opportunity Act. Listing information is deemed reliable but is not guaranteed accurate.
Each office is independently owned and operated.
Any services or products provided by third parties are not provided by, affiliated with or related to Better Homes and Gardens Real Estate LLC, or its affiliated companies.