
781 Tugaloo State Park Road, Lavonia, GA 30553
Local realty services provided by:Better Homes and Gardens Real Estate Metro Brokers
781 Tugaloo State Park Road,Lavonia, GA 30553
$1,500,000
- 5 Beds
- 4 Baths
- 4,542 sq. ft.
- Single family
- Active
Listed by: spot on the lake
Office: keller williams lake hartwell
MLS#:10887905
Source:METROMLS
Price summary
- Price:$1,500,000
- Price per sq. ft.:$330.25
About this home
Don't miss this rare opportunity to acquire this gorgeous custom home sited on 5.94 acres with fenced pasture, a barn, and two covered docks on Lake Hartwell. The electronically gated entry ensures privacy and security. A long concrete driveway borders the pasture and leads to the home, which features a welcoming front porch. Inside, the foyer connects to the great room, which features soaring ceilings, wood flooring, a fireplace, and windows overlooking the lake. The great room is adjacent to the kitchen, which features quartz counters and custom cabinetry. There is a large dining area overlooking the lake and a second, more formal dining room. The owner's suite is lakefront and has a beautiful bath with an oversized shower and closets with custom cabinetry. There are two more bedrooms (1 lakefront) and another full bath on this level. The great room opens onto a large covered porch and an open deck overlooking a stone patio with a fire pit. Upstairs, there is a generous suite with a private bath. The terrace level has a large rec room, a game area currently set up with a ping-pong table, a full second kitchen with a standalone ice maker and wine refrigerator, a dining area, another lakefront bedroom, a full bath, and a flex room currently being used as a bunk room. Outside, a large covered patio connects to a concrete path leading to a 2-slip covered dock and a second 2-level dock, both floating through the 2026 drought. There is also an attached 2 car garage and a lower-level garage great for storing all of your lake toys. The large barn has a concrete floor and is great for any farm equipment or for off-season storage of your boats or jet skis. The fenced pasture will be perfect for horses, cows, or smaller livestock - or just enjoy the unparalleled privacy the 5.94 acres offers. There is a pad for a recreational vehicle with an electrical hookup. The house is also available separately on 1.5 acres with one dock. (All listing photos were taken on 11/6/26 with the lake 12.3' below full pool of 660' MSL)...
Contact an agent
Home facts
- Year built:2005
- Subdivision & Development:None
- Listing ID #:10887905
- Updated:November 13, 2026 at 12:59 PM
Rooms and interior
- Bedrooms:5
- Total bathrooms:4
- Full bathrooms:4
- Flooring:Hardwood, Tile
- Dining Description:Separate Room
- Bathrooms Description:Double Vanity, Separate Shower, Tile Bath
- Kitchen Description:Breakfast Bar, Breakfast Room, Convection Oven, Cooktop, Dishwasher, Ice Maker, Kitchen Island, Microwave, Oven (Wall), Pantry, Refrigerator, Second Kitchen, Solid Surface Counters, Stainless Steel Appliance(s), Walk-in Pantry
- Bedroom Description:Master On Main Level, Split Bedroom Plan, Walk-In Closet(s)
- Basement Description:Bath Finished, Boat Door, Concrete, Daylight, Exterior Entry, Finished, Full, Interior Entry
- Living area:4,542 sq. ft.
Heating and cooling
- Cooling:Ceiling Fan(s), Central Air, Electric, Heat Pump
- Heating:Central, Electric, Heat Pump
- Central air:Yes
Structure and exterior
- Roof:Composition
- Year built:2005
- Building area:4,542 sq. ft.
- Lot area:5.94 Acres
- Lot Features:Private
- Architectural Style:Craftsman
- Construction Materials:Concrete, Stone
- Exterior Features:Deck, Deck/Patio, Dock, Gas Grill, Screened
- Levels:2 Story
Schools
- High school:Franklin
- Middle school:Franklin County
- Elementary school:Lavonia
Utilities
- Water:Public, Water Available
- Sewer:Septic Tank
Finances and disclosures
- Price:$1,500,000
- Price per sq. ft.:$330.25
- Tax amount:$7,423 (2026)
Features and amenities
- Appliances:Convection Oven, Cooktop, Dishwasher, Dryer, Microwave, Oven (Wall), Refrigerator, Stainless Steel Appliance(s), Tankless Water Heater, Washer
- Laundry features:Dryer, In Basement, In Hall, Laundry, Washer
- Amenities:Beamed Ceilings, Bookcases, Carbon Monoxide Detector(s), Double Pane Windows, High Ceilings, In-Law Floorplan, Pulldown Attic Stairs, Security System, Smoke Detector(s), Tankless Water Heater, Tray Ceiling(s), Vaulted Ceiling(s)
Parking
- Total parking spaces:2
- Parking description:Attached, Basement, Garage, Garage Door Opener, Kitchen Level, Parking Pad, RV / Boat Parking
- Garage:Yes
 2026 Georgia MLS. All rights reserved. Information Deem Reliable But Not Guaranteed November 13, 2026
New listings near 781 Tugaloo State Park Road
- New
 $460,000Active5 beds 3 baths2,551 sq. ft.
16 Huntington Drive, Lavonia, GA 30553
MLS# 10887578Listed by: Keller Williams Realty Atl. Partners - New
 $445,000Active4 beds 3 baths2,394 sq. ft.
112 Stonebrook Place, Lavonia, GA 30553
MLS# 10887591Listed by: Keller Williams Realty Atl. Partners 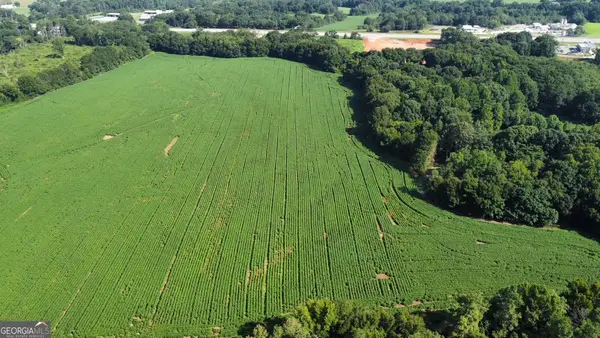 $3,600,000Active28 Acres
14880 S Highway 17, Lavonia, GA 30553
MLS# 10878709Listed by: EFRE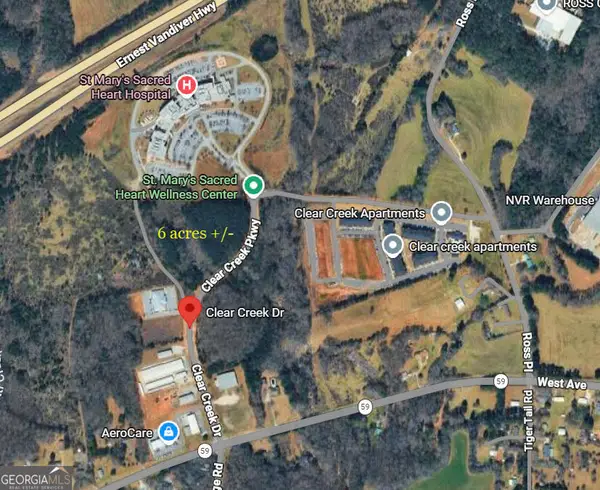 $480,000Active6 Acres
WEST SIDE Clear Creek Drive, Lavonia, GA 30553
MLS# 10878735Listed by: EFRE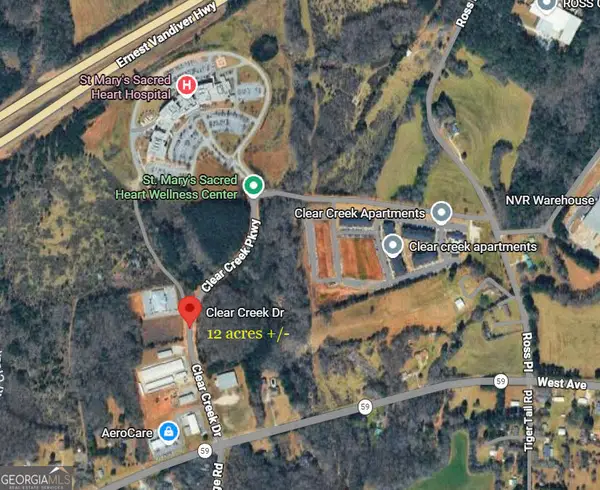 $504,000Active12 Acres
EAST SIDE N Clear Creek Drive, Lavonia, GA 30553
MLS# 10878743Listed by: EFRE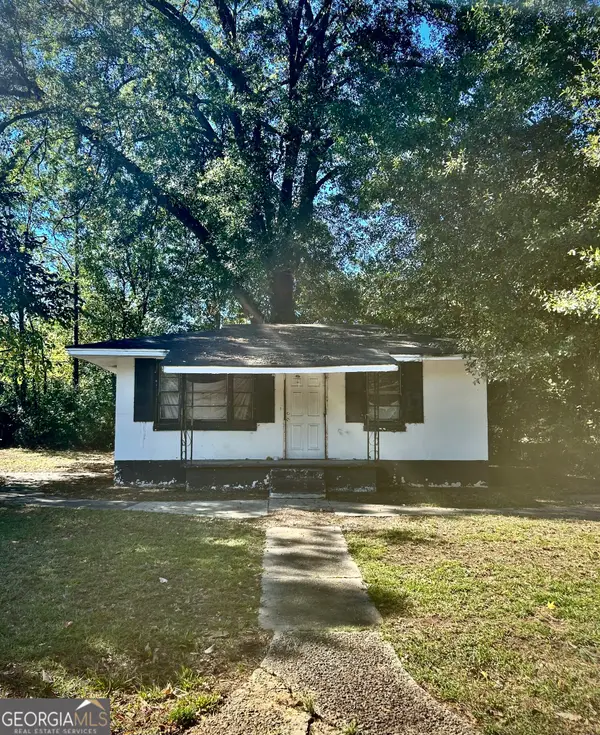 $42,000Active3 beds 1 baths669 sq. ft.
74 Spring Street, Lavonia, GA 30553
MLS# 10876589Listed by: Living Down South Realty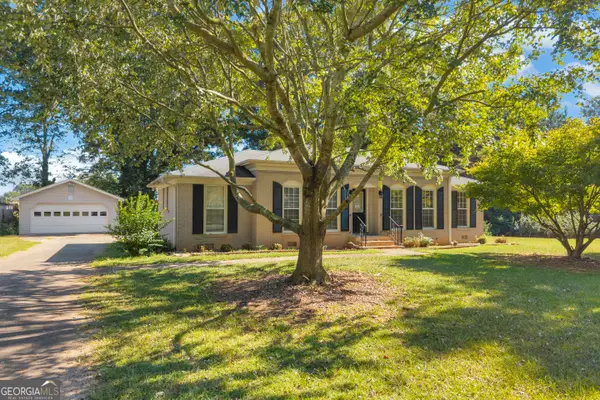 $199,900Active3 beds 2 baths2,119 sq. ft.
123 Gilmer Street, Lavonia, GA 30553
MLS# 10871921Listed by: RE/MAX Classic $175,000Active2 beds 2 baths1,505 sq. ft.
422 Bartson Street, Lavonia, GA 30553
MLS# 10845255Listed by: Keller Williams Lake Hartwell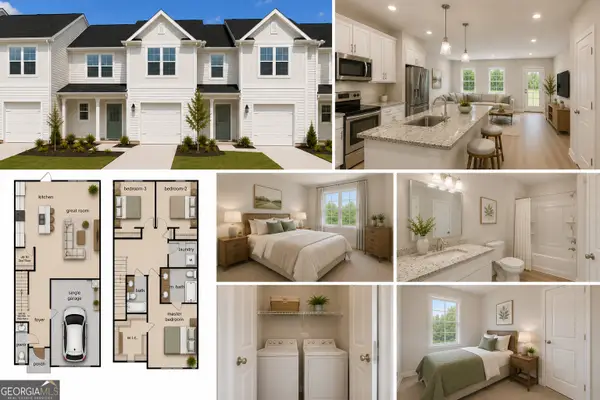 $247,900Active3 beds 3 baths1,506 sq. ft.
61 Wright Street #70, Lavonia, GA 30553
MLS# 10839080Listed by: Peggy Slappey Properties $242,900Active3 beds 3 baths1,506 sq. ft.
63 Wright Street #71, Lavonia, GA 30553
MLS# 10839089Listed by: Peggy Slappey Properties


Protect your home and budget from life's surprises with an Assurant Home Warranty, backed by a partner that supports you through every step of homeownership. Explore Plans.
© 2026 Better Homes and Gardens Real Estate LLC. An Anywhere Real Estate company. All rights reserved. Better Homes and Gardens® Real Estate is a registered trademark owned by Meredith Operations Corporation, licensed to Better Homes and Gardens Real Estate LLC and used with permission. Better Homes and Gardens Real Estate LLC fully supports the principles of the Fair Housing Act and the Equal Opportunity Act. Listing information is deemed reliable but is not guaranteed accurate.
Each office is independently owned and operated.
Any services or products provided by third parties are not provided by, affiliated with or related to Better Homes and Gardens Real Estate LLC, or its affiliated companies.