
1005 Clarion Way, Lawrenceville, GA 30044
Local realty services provided by:Better Homes and Gardens Real Estate Metro Brokers
1005 Clarion Way,Lawrenceville, GA 30044
$469,000
- 5 Beds
- 4 Baths
- 3,159 sq. ft.
- Single family
- Active
Listed by: jill rice
Office: keller williams realty peachtree rd.
MLS#:7776473
Source:FIRSTMLS
Price summary
- Price:$469,000
- Price per sq. ft.:$148.46
- Monthly HOA dues:$55
About this home
Tucked away on a quiet cul-de-sac in the highly sought-after Flowers Crossing swim and tennis community, this Brookwood School District home offers something that's becoming harder and harder to find—a private, wooded retreat that feels miles away from the everyday, yet is just minutes from everything you need. Backing to a peaceful creek and surrounded by mature trees, the backyard creates a setting that feels more like a mountain getaway than suburban Gwinnett. Whether you're enjoying morning coffee on the deck or unwinding after a long day, the views and sounds of nature make this home feel like your own personal escape.
Inside, abundant natural light fills the thoughtfully designed floor plan with spaces that are both comfortable and functional. Hardwood floors flow throughout the main living areas, while the soaring vaulted family room features custom built-ins, a gas fireplace, and a dramatic wall of windows that brings the outdoors in. Just off the kitchen, the expansive rear deck extends your living space and creates the perfect spot for entertaining or simply enjoying the peaceful surroundings.
Upstairs, the spacious primary suite offers a relaxing retreat with a trey ceiling and an updated bath featuring a soaking tub, separate shower, dual vanities, and a vaulted ceiling that adds to the airy feel. Three additional generously sized bedrooms, a full bath, and an oversized laundry room with utility sink complete the upper level.
The finished terrace level adds incredible flexibility to fit the way you live. Whether you envision a media room, game room, guest suite, home office, gym, teen retreat, or multi-generational living space, this level is ready to adapt to your needs. With a full bathroom, additional finished rooms, and walk-out access to the backyard, the possibilities are endless.
Beyond the home itself, Flowers Crossing is known for its welcoming atmosphere, swim and tennis amenities, and tree-lined streets. Wildlife, including deer and songbirds, are frequent visitors, adding to the peaceful setting that makes this property feel so special.
Homes that offer this combination of privacy, flexible living space, established neighborhood amenities, and an award-winning school district don't come along often. If you've been hoping to find a home that simply feels different the moment you arrive, this is one you'll want to experience in person.
Bonus: This property also qualifies for 100% financing through preferred lender Kim Nehiley Akins with Supreme Lending creating an outstanding opportunity for qualified buyers....
Contact an agent
Home facts
- Year built:1998
- Subdivision & Development:Flowers Crossing
- Listing ID #:7776473
- Updated:August 30, 2026 at 01:39 PM
Rooms and interior
- Bedrooms:5
- Total bathrooms:4
- Full bathrooms:3
- Half bathrooms:1
- Flooring:Carpet, Hardwood, Vinyl
- Dining Description:Seats 12+, Separate Dining Room
- Bathrooms Description:Double Vanity, Separate Tub/Shower
- Kitchen Description:Breakfast Bar, Cabinets White, Dishwasher, Eat-in Kitchen, Gas Cooktop, Gas Range, Microwave, Stone Counters, View to Family Room
- Bedroom Description:Oversized Master
- Basement Description:Daylight, Exterior Entry, Finished, Finished Bath, Full, Interior Entry
- Living area:3,159 sq. ft.
Heating and cooling
- Cooling:Ceiling Fan(s), Central Air, Zoned
- Heating:Forced Air, Heat Pump, Natural Gas, Zoned
- Central air:Yes
Structure and exterior
- Roof:Composition
- Year built:1998
- Building area:3,159 sq. ft.
- Lot area:0.46 Acres
- Lot Features:Creek On Lot, Cul-De-Sac, Level, Private, Wooded
- Architectural Style:Traditional
- Construction Materials:Brick Front, Cement Siding
- Exterior Features:Deck, Front Porch, Private Yard, Rain Gutters, Rear Stairs
- Levels:2 Story
Schools
- High school:Brookwood
- Middle school:Crews
- Elementary school:Craig
Utilities
- Water:Public, Water Available
- Sewer:Public Sewer, Sewer Available
Finances and disclosures
- Price:$469,000
- Price per sq. ft.:$148.46
- Tax amount:$5,561 (2025)
Features and amenities
- Laundry features:Laundry Room, Upper Level
- Amenities:Bookcases, Cathedral Ceiling(s), Entrance Foyer, High Ceilings 9 ft Main, His and Hers Closets, Tankless Water Heater, Tray Ceiling(s), Walk-In Closet(s)
Parking
- Parking description:Garage
- Garage spaces:2
 Listings identified with the FMLS IDX logo come from FMLS and are held by brokerage firms other than the owner of this website. The listing brokerage is identified in any listing details. Information is deemed reliable but is not guaranteed. If you believe any FMLS listing contains material that infringes your copyrighted work please click here (https://www.fmls.com/dmca) to review our DMCA policy and learn how to submit a takedown request. ©2026 First Multiple Listing Service, Inc.
New listings near 1005 Clarion Way
- Coming Soon
 $470,000Coming Soon5 beds 3 baths2,804 sq. ft.
1777 Weatherbrook Circle, Lawrenceville, GA 30043
MLS# 7829599Listed by: VIRTUAL PROPERTIES REALTY.COM - Coming Soon
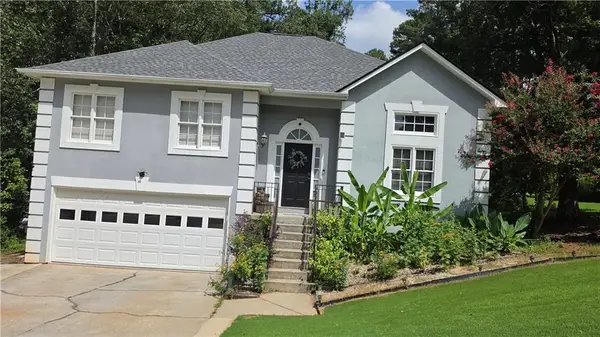 $452,000Coming Soon5 beds 3 baths2,320 sq. ft.
1475 Yorktown Drive, Lawrenceville, GA 30043
MLS# 7829112Listed by: HOMESMART - Coming Soon
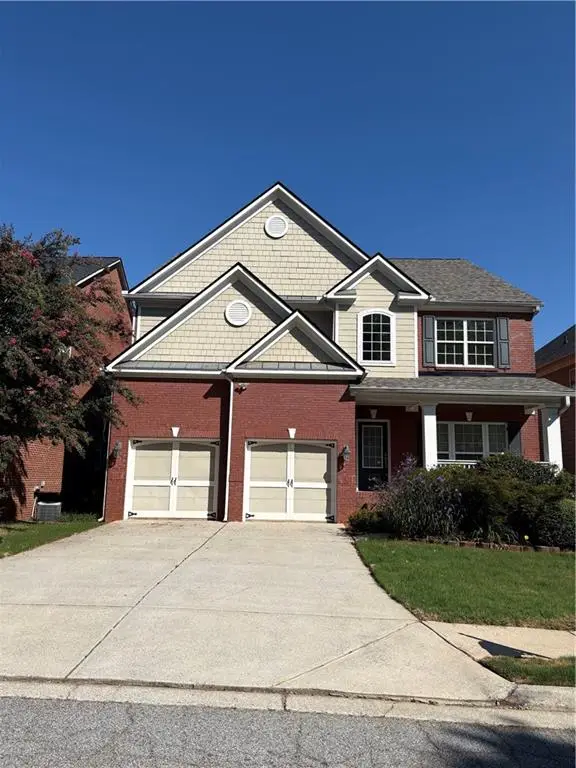 $610,000Coming Soon5 beds 4 baths3,233 sq. ft.
3072 Normandy Ridge Se, Lawrenceville, GA 30044
MLS# 7827041Listed by: GT REALTY ATL - Coming Soon
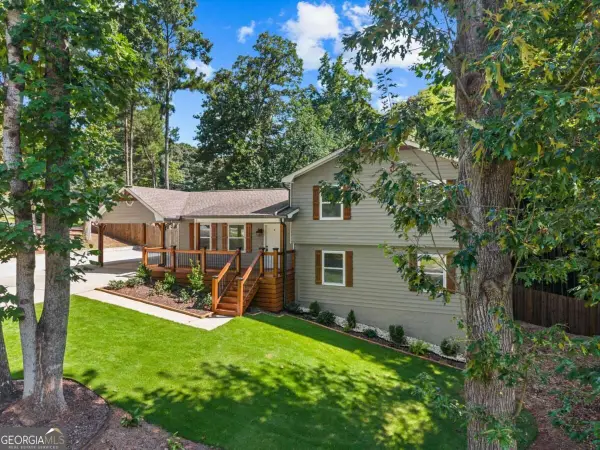 $420,000Coming Soon4 beds 3 baths
492 Rustic Ridge Circle, Lawrenceville, GA 30043
MLS# 10830175Listed by: Keller Williams Realty Atl. Partners - Coming Soon
 $339,900Coming Soon3 beds 2 baths1,704 sq. ft.
183 Brook Lea Cove Cove, Lawrenceville, GA 30044
MLS# 7824607Listed by: MARK SPAIN REAL ESTATE - Coming Soon
 $339,900Coming Soon3 beds 2 baths1,704 sq. ft.
183 Brook Lea Cove Cove, Lawrenceville, GA 30044
MLS# 10829538Listed by: Mark Spain Real Estate - Coming Soon
 $685,000Coming Soon4 beds 3 baths3,083 sq. ft.
2061 Lullwater Place, Lawrenceville, GA 30043
MLS# 7820650Listed by: MARK SPAIN REAL ESTATE - Coming Soon
 $685,000Coming Soon4 beds 3 baths3,083 sq. ft.
2061 Lullwater Place, Lawrenceville, GA 30043
MLS# 10824885Listed by: Mark Spain Real Estate - Coming Soon
 $425,000Coming Soon4 beds 4 baths3,621 sq. ft.
160 Thornbush Trace, Lawrenceville, GA 30046
MLS# 7320502Listed by: MARK SPAIN REAL ESTATE - Coming Soon
 $300,000Coming Soon5 beds 2 baths2,128 sq. ft.
174 Wilbur Lane, Lawrenceville, GA 30044
MLS# 7316030Listed by: ATLANTA COMMUNITIES


Protect your home and budget from life's surprises with an Assurant Home Warranty, backed by a partner that supports you through every step of homeownership. Explore Plans.
© 2026 Better Homes and Gardens Real Estate LLC. An Anywhere Real Estate company. All rights reserved. Better Homes and Gardens® Real Estate is a registered trademark owned by Meredith Operations Corporation, licensed to Better Homes and Gardens Real Estate LLC and used with permission. Better Homes and Gardens Real Estate LLC fully supports the principles of the Fair Housing Act and the Equal Opportunity Act. Listing information is deemed reliable but is not guaranteed accurate.
Each office is independently owned and operated.
Any services or products provided by third parties are not provided by, affiliated with or related to Better Homes and Gardens Real Estate LLC, or its affiliated companies.