
1040 Hillary Lane, Lawrenceville, GA 30043
Local realty services provided by:Better Homes and Gardens Real Estate Metro Brokers
1040 Hillary Lane,Lawrenceville, GA 30043
$445,000
- 4 Beds
- 2 Baths
- 3,092 sq. ft.
- Single family
- Active
Listed by: darka krsmanovic
Office: uc premier properties
MLS#:10795633
Source:METROMLS
Price summary
- Price:$445,000
- Price per sq. ft.:$143.92
About this home
Almost impossible to find! Beautiful ranch with a large basement and nestled on a gorgeous 1.21-acre wooded lot This beautifully updated ranch offers the perfect combination of privacy, space, and convenience-all in the Colins Hill High School District, Lawrenceville, GA. From the moment you walk inside, you'll love the soaring vaulted ceilings, abundant natural light, designer's selection of light fixtures, and open floor plan designed for everyday living and entertaining. The updated kitchen with the gas stove opens to a spacious family room with a cozy fireplace, while the beautifully renovated primary bath creates a true retreat. Downstairs, the finished terrace level offers ENDLESS possibilities, including a home theater, a recreation room, an additional large bedroom, and flexible space for guests, a home office, a gym, or a playroom. Step outside onto the large deck overlooking your private, MAGICAL backyard surrounded by mature trees-a peaceful setting that's becoming increasingly rare. Homes like this don't come along often. If you've been searching for a move-in ready ranch with a finished basement and over an acre of land, this is the one!...
Contact an agent
Home facts
- Year built:1998
- Subdivision & Development:Keswick
- Listing ID #:10795633
- Updated:August 14, 2026 at 11:20 AM
Rooms and interior
- Bedrooms:4
- Total bathrooms:2
- Full bathrooms:2
- Flooring:Carpet, Hardwood, Vinyl
- Dining Description:Living Room/Dining Room Combo
- Kitchen Description:Breakfast Area, Dishwasher, Microwave, Oven/Range (Combo), Pantry, Stainless Steel Appliance(s)
- Bedroom Description:Master On Main Level, Split Bedroom Plan, Walk-In Closet(s)
- Basement Description:Finished, Full
- Living area:3,092 sq. ft.
Heating and cooling
- Cooling:Ceiling Fan(s), Central Air, Electric
- Heating:Central, Forced Air, Natural Gas
- Central air:Yes
Structure and exterior
- Roof:Composition
- Year built:1998
- Building area:3,092 sq. ft.
- Lot area:1.21 Acres
- Lot Features:Private
- Architectural Style:Ranch, Traditional
- Construction Materials:Brick
- Exterior Features:Deck, Deck/Patio
- Foundation Description:Slab
- Levels:1 Story
Schools
- High school:Collins Hill
- Middle school:Creekland
- Elementary school:McKendree
Utilities
- Water:Public, Water Available
- Sewer:Public Sewer, Sewer Available
Finances and disclosures
- Price:$445,000
- Price per sq. ft.:$143.92
- Tax amount:$7,417 (2025)
Features and amenities
- Appliances:Dishwasher, Microwave, Oven/Range (Combo), Stainless Steel Appliance(s)
- Laundry features:Common Area, Laundry
- Amenities:Smoke Detector(s)
Parking
- Total parking spaces:2
- Parking description:Attached, Garage, Kitchen Level
- Garage:Yes
 2026 Georgia MLS. All rights reserved. Information Deem Reliable But Not Guaranteed August 14, 2026
New listings near 1040 Hillary Lane
- New
 $400,000Active4 beds 3 baths2,160 sq. ft.
91 Bentridge Court, Lawrenceville, GA 30043
MLS# 10825868Listed by: Keller Knapp, Inc - New
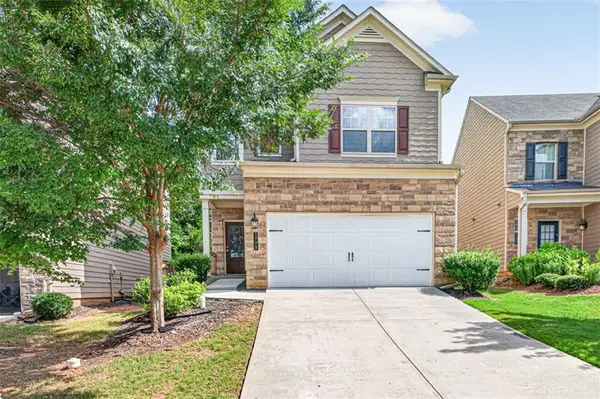 $394,900Active4 beds 3 baths2,345 sq. ft.
1729 Charcoal Ives Road Se, Lawrenceville, GA 30045
MLS# 7821166Listed by: PROVIDENT LEGACY REALTORS, GA - New
 $389,900Active4 beds 3 baths2,175 sq. ft.
1720 Rutland Pass Drive, Lawrenceville, GA 30045
MLS# 7821362Listed by: LANDMARK COMMERCIAL & RESIDENTIAL PROPERTIES, LLC. - New
 $1,499,999Active5 beds 6 baths6,000 sq. ft.
1658 Braselton Highway, Lawrenceville, GA 30043
MLS# 7821364Listed by: COLDWELL BANKER REALTY - New
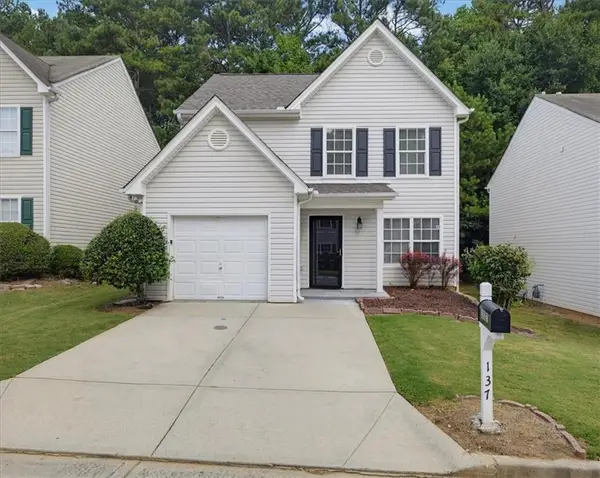 $299,900Active3 beds 3 baths1,505 sq. ft.
137 Spring Walk Way, Lawrenceville, GA 30046
MLS# 7820438Listed by: SOLUTIONS FIRST REALTY, LLC. - New
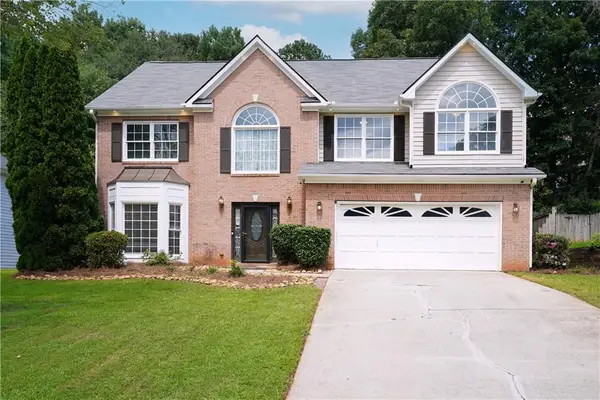 $400,000Active4 beds 3 baths2,487 sq. ft.
272 Birchmore Walk, Lawrenceville, GA 30044
MLS# 7820544Listed by: VIRTUAL PROPERTIES REALTY. BIZ - Coming Soon
 $269,500Coming Soon3 beds 3 baths
300 Timber Gate Drive, Lawrenceville, GA 30045
MLS# 7821286Listed by: REDFIN CORPORATION - New
 $349,999Active3 beds 3 baths2,117 sq. ft.
455 Madison Chase Drive, Lawrenceville, GA 30045
MLS# 7821294Listed by: YOUR HOME SOLD GUARANTEED REALTY CROWN GROUP - New
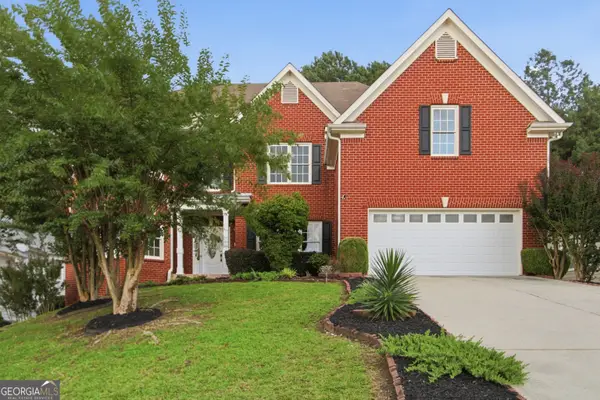 $510,000Active5 beds 4 baths4,040 sq. ft.
1028 River Forest Point, Lawrenceville, GA 30045
MLS# 10825450Listed by: Opendoor Brokerage - Coming Soon
 $400,000Coming Soon3 beds 2 baths
1003 Noble Oak Court, Lawrenceville, GA 30046
MLS# 7820207Listed by: KELLER WILLIAMS REALTY CHATTAHOOCHEE NORTH, LLC


Protect your home and budget from life's surprises with an Assurant Home Warranty, backed by a partner that supports you through every step of homeownership. Explore Plans.
© 2026 Better Homes and Gardens Real Estate LLC. An Anywhere Real Estate company. All rights reserved. Better Homes and Gardens® Real Estate is a registered trademark owned by Meredith Operations Corporation, licensed to Better Homes and Gardens Real Estate LLC and used with permission. Better Homes and Gardens Real Estate LLC fully supports the principles of the Fair Housing Act and the Equal Opportunity Act. Listing information is deemed reliable but is not guaranteed accurate.
Each office is independently owned and operated.
Any services or products provided by third parties are not provided by, affiliated with or related to Better Homes and Gardens Real Estate LLC, or its affiliated companies.