
1041 San Lacinto Lane, Lawrenceville, GA 30043
Local realty services provided by:Better Homes and Gardens Real Estate Metro Brokers
1041 San Lacinto Lane,Lawrenceville, GA 30043
$400,000
- 4 Beds
- 3 Baths
- 2,190 sq. ft.
- Single family
- Active
Listed by: mariana hernandez diaz
Office: maximum one executive realtors
MLS#:10820763
Source:METROMLS
Price summary
- Price:$400,000
- Price per sq. ft.:$182.65
- Monthly HOA dues:$116.67
About this home
PRICED TO SELL! Welcome to 1041 San Lacinto Ln, where comfort, style, and convenience come together in one of Lawrenceville's most sought-after areas. This beautifully maintained home features an open, spacious floor plan filled with abundant natural light, creating a warm and inviting atmosphere from the moment you step inside. Thoughtfully designed with beautiful finishes throughout, the home offers generous living spaces that are perfect for both everyday living and entertaining family and friends. Ideally located just minutes from Highway 316, Georgia Gwinnett College, top-rated schools, shopping, dining, parks, and entertainment, you'll enjoy easy access to everything you need while still being part of a quiet, established community. Whether you're looking for your first home, room to grow, or a smart investment in a prime location, this property checks all the boxes. Don't miss this incredible opportunity-schedule your private showing today before it's gone!
Contact an agent
Home facts
- Year built:1993
- Subdivision & Development:Ashford At River Colony
- Listing ID #:10820763
- Updated:August 08, 2026 at 01:33 AM
Rooms and interior
- Bedrooms:4
- Total bathrooms:3
- Full bathrooms:2
- Half bathrooms:1
- Flooring:Vinyl
- Kitchen Description:Dishwasher, Disposal, Kitchen Island, Walk-in Pantry
- Bedroom Description:Walk-In Closet(s)
- Living area:2,190 sq. ft.
Heating and cooling
- Cooling:Central Air
- Heating:Central
- Central air:Yes
Structure and exterior
- Roof:Composition
- Year built:1993
- Building area:2,190 sq. ft.
- Lot area:0.38 Acres
- Lot Features:Open Lot
- Architectural Style:Traditional
- Construction Materials:Wood Siding
- Exterior Features:Deck
- Foundation Description:Slab
- Levels:2 Story
Schools
- High school:Collins Hill
- Middle school:Creekland
- Elementary school:McKendree
Utilities
- Water:Public, Water Available
- Sewer:Public Sewer, Sewer Available
Finances and disclosures
- Price:$400,000
- Price per sq. ft.:$182.65
- Tax amount:$5,383 (2025)
Features and amenities
- Appliances:Dishwasher, Disposal
- Laundry features:In Hall
- Amenities:Skylight(s), Smoke Detector(s)
Parking
- Parking description:Attached
 2026 Georgia MLS. All rights reserved. Information Deem Reliable But Not Guaranteed August 8, 2026
New listings near 1041 San Lacinto Lane
- New
 $458,090Active4 beds 4 baths2,431 sq. ft.
3360 Willow Glade Trail, Lawrenceville, GA 30043
MLS# 7818153Listed by: SM GEORGIA BROKERAGE, LLC - New
 $454,090Active4 beds 4 baths2,431 sq. ft.
3370 Willow Glade Trail, Lawrenceville, GA 30043
MLS# 7818158Listed by: SM GEORGIA BROKERAGE, LLC - New
 $448,900Active4 beds 3 baths2,604 sq. ft.
927 Park Hollow Way, Lawrenceville, GA 30043
MLS# 7818139Listed by: EXP REALTY, LLC. - New
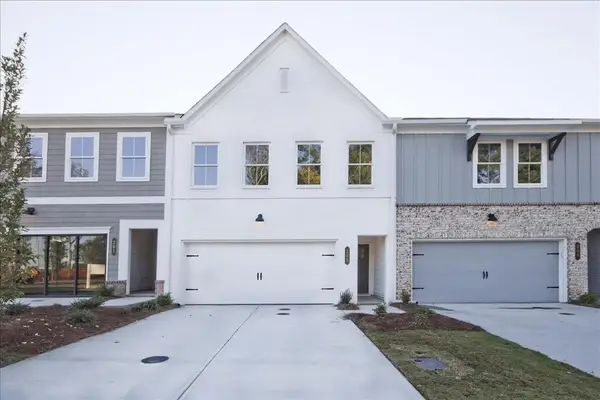 $389,900Active3 beds 3 baths1,805 sq. ft.
543 Feldspar Way, Lawrenceville, GA 30043
MLS# 7818031Listed by: TRATON HOMES REALTY, INC. - New
 $399,900Active3 beds 3 baths1,805 sq. ft.
541 Feldspar Way, Lawrenceville, GA 30043
MLS# 7818059Listed by: TRATON HOMES REALTY, INC. - New
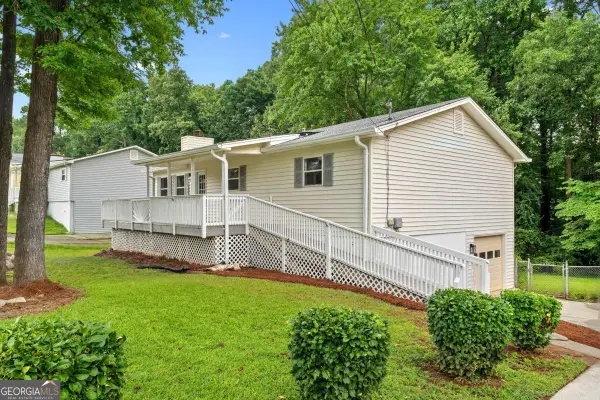 $385,000Active4 beds 2 baths2,576 sq. ft.
106 Caldwell Road, Lawrenceville, GA 30046
MLS# 10821592Listed by: The Rezerve - Open Sun, 1 to 3pmNew
 $725,000Active6 beds 5 baths4,900 sq. ft.
1526 Rocky River Drive, Lawrenceville, GA 30045
MLS# 10821442Listed by: Atlanta Communities - New
 $1,745,500Active5 beds 6 baths5,608 sq. ft.
582 Arnold Road, Lawrenceville, GA 30044
MLS# 10821459Listed by: Weichert Realtors - The Collective - New
 $356,000Active4 beds 3 baths1,958 sq. ft.
1764 Cum Laude Way, Lawrenceville, GA 30044
MLS# 10821492Listed by: Opendoor Brokerage - New
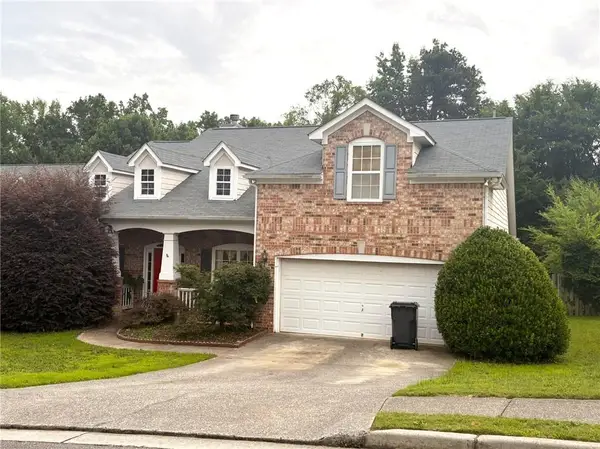 $349,900Active4 beds 2 baths2,592 sq. ft.
1148 Whithers Drive, Lawrenceville, GA 30045
MLS# 7817679Listed by: COLDWELL BANKER REALTY


Protect your home and budget from life's surprises with an Assurant Home Warranty, backed by a partner that supports you through every step of homeownership. Explore Plans.
© 2026 Better Homes and Gardens Real Estate LLC. An Anywhere Real Estate company. All rights reserved. Better Homes and Gardens® Real Estate is a registered trademark owned by Meredith Operations Corporation, licensed to Better Homes and Gardens Real Estate LLC and used with permission. Better Homes and Gardens Real Estate LLC fully supports the principles of the Fair Housing Act and the Equal Opportunity Act. Listing information is deemed reliable but is not guaranteed accurate.
Each office is independently owned and operated.
Any services or products provided by third parties are not provided by, affiliated with or related to Better Homes and Gardens Real Estate LLC, or its affiliated companies.