
1053 Autumn Blaze Lane, Lawrenceville, GA 30045
Local realty services provided by:Better Homes and Gardens Real Estate Metro Brokers
1053 Autumn Blaze Lane,Lawrenceville, GA 30045
$529,000
- 5 Beds
- 4 Baths
- 3,066 sq. ft.
- Single family
- Active
Listed by: common ground home team, clarence yancey
Office: keller williams realty
MLS#:10844042
Source:METROMLS
Price summary
- Price:$529,000
- Price per sq. ft.:$172.54
- Monthly HOA dues:$56.25
About this home
This move-in ready home on a quiet cul-de-sac features a full, unfinished basement. As you enter the foyer, you will find a dining room to the left and formal living room to your right. An amazing two-story great room features a stone fireplace and flows into the eat-in kitchen with double ovens and a center island. There's also a bedroom on the main, plus a laundry room and a half bath. Upstairs, you'll find the oversized primary bedroom with tray ceiling and a spa-like ensuite bath with dual vanities, separate tiled shower and jetted tub, plus a huge walk-in closet. A second ensuite bedroom with full bath is also upstairs, as well as the 4th and 5th bedrooms which share a jack-and-jill bath. There's an oversized two-car garage, screened porch and plenty of decking out back, too. This is a wonderful neighborhood with an active HOA, swim/tennis and tons of activities! Excellent Archer High School district! Close to the new Kroger Marketplace, Tribble Mill Park, and historic Lawrenceville Square! You'll love living in this wonderful swim/tennis community....
Contact an agent
Home facts
- Year built:1999
- Subdivision & Development:Falls at North Cliff
- Listing ID #:10844042
- Updated:September 18, 2026 at 11:32 AM
Rooms and interior
- Bedrooms:5
- Total bathrooms:4
- Full bathrooms:3
- Half bathrooms:1
- Flooring:Hardwood, Tile
- Dining Description:Seats 12+
- Bathrooms Description:Double Vanity
- Kitchen Description:Breakfast Area, Dishwasher, Kitchen Island, Microwave, Pantry, Refrigerator
- Bedroom Description:Walk-In Closet(s)
- Basement Description:Daylight, Exterior Entry, Full, Interior Entry
- Living area:3,066 sq. ft.
Heating and cooling
- Cooling:Ceiling Fan(s), Central Air
- Heating:Central
- Central air:Yes
Structure and exterior
- Roof:Composition
- Year built:1999
- Building area:3,066 sq. ft.
- Lot area:0.41 Acres
- Lot Features:Cul-De-Sac
- Architectural Style:Traditional
- Construction Materials:Wood Siding
- Exterior Features:Deck, Screened
- Levels:2 Story
Schools
- High school:Archer
- Middle school:Mcconnell
- Elementary school:Lovin
Utilities
- Water:Public, Water Available
- Sewer:Public Sewer, Sewer Available
Finances and disclosures
- Price:$529,000
- Price per sq. ft.:$172.54
Features and amenities
- Appliances:Dishwasher, Microwave, Refrigerator
- Laundry features:Laundry
- Amenities:Tray Ceiling(s)
Parking
- Total parking spaces:2
- Parking description:Attached, Garage, Kitchen Level, Side/Rear Entrance
- Garage:Yes
 2026 Georgia MLS. All rights reserved. Information Deem Reliable But Not Guaranteed September 18, 2026
New listings near 1053 Autumn Blaze Lane
- Coming Soon
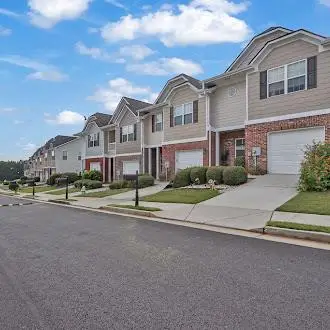 $295,000Coming Soon3 beds 3 baths1,900 sq. ft.
2118 Burns View Lane, Lawrenceville, GA 30044
MLS# 7839699Listed by: MARK SPAIN REAL ESTATE - Coming Soon
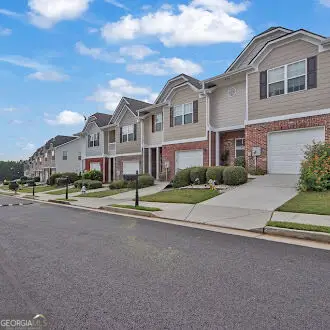 $295,000Coming Soon3 beds 3 baths1,900 sq. ft.
2118 Burns View Lane, Lawrenceville, GA 30044
MLS# 10848214Listed by: Mark Spain Real Estate - Coming Soon
 $505,000Coming Soon4 beds 3 baths2,130 sq. ft.
2904 Volland Grove Trail, Lawrenceville, GA 30043
MLS# 7834058Listed by: MARK SPAIN REAL ESTATE - Coming Soon
 $505,000Coming Soon4 beds 3 baths2,130 sq. ft.
2904 Volland Grove Trail, Lawrenceville, GA 30043
MLS# 10841589Listed by: Mark Spain Real Estate - Coming Soon
 $339,900Coming Soon3 beds 2 baths1,704 sq. ft.
183 Brook Lea Cove Cove, Lawrenceville, GA 30044
MLS# 7824607Listed by: MARK SPAIN REAL ESTATE - Coming Soon
 $339,900Coming Soon3 beds 2 baths1,704 sq. ft.
183 Brook Lea Cove Cove, Lawrenceville, GA 30044
MLS# 10829538Listed by: Mark Spain Real Estate - Coming Soon
 $425,000Coming Soon4 beds 4 baths3,621 sq. ft.
160 Thornbush Trace, Lawrenceville, GA 30046
MLS# 7320502Listed by: MARK SPAIN REAL ESTATE - Coming Soon
 $300,000Coming Soon5 beds 2 baths2,128 sq. ft.
174 Wilbur Lane, Lawrenceville, GA 30044
MLS# 7316030Listed by: ATLANTA COMMUNITIES - New
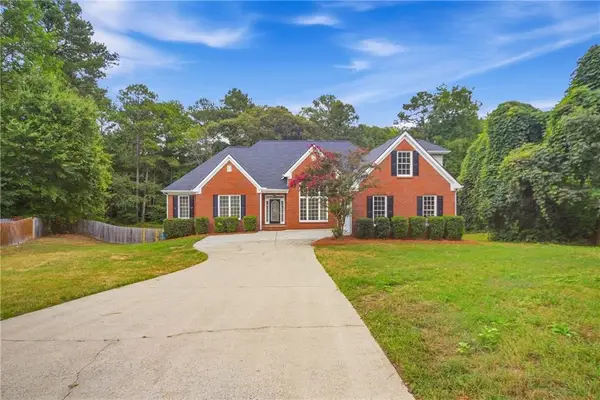 $515,000Active4 beds 4 baths5,119 sq. ft.
2068 Tribble View Way, Lawrenceville, GA 30045
MLS# 7840033Listed by: OPENDOOR BROKERAGE, LLC - New
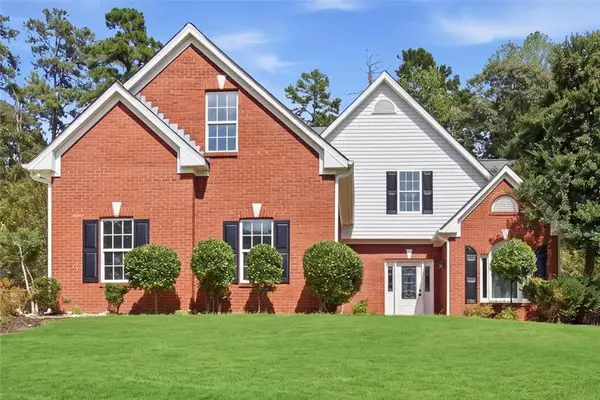 $419,900Active4 beds 3 baths2,707 sq. ft.
890 Hiram Davis Road, Lawrenceville, GA 30045
MLS# 7839904Listed by: KELLER WILLIAMS REALTY PEACHTREE RD.


Protect your home and budget from life's surprises with an Assurant Home Warranty, backed by a partner that supports you through every step of homeownership. Explore Plans.
© 2026 Better Homes and Gardens Real Estate LLC. An Anywhere Real Estate company. All rights reserved. Better Homes and Gardens® Real Estate is a registered trademark owned by Meredith Operations Corporation, licensed to Better Homes and Gardens Real Estate LLC and used with permission. Better Homes and Gardens Real Estate LLC fully supports the principles of the Fair Housing Act and the Equal Opportunity Act. Listing information is deemed reliable but is not guaranteed accurate.
Each office is independently owned and operated.
Any services or products provided by third parties are not provided by, affiliated with or related to Better Homes and Gardens Real Estate LLC, or its affiliated companies.