
1069 Sunny Field Lane, Lawrenceville, GA 30043
Local realty services provided by:Better Homes and Gardens Real Estate Metro Brokers
1069 Sunny Field Lane,Lawrenceville, GA 30043
$482,500
- 6 Beds
- 3 Baths
- 3,670 sq. ft.
- Single family
- Active
Listed by: richard totimeh
Office: norluxe realty
MLS#:10811897
Source:METROMLS
Price summary
- Price:$482,500
- Price per sq. ft.:$131.47
- Monthly HOA dues:$46
About this home
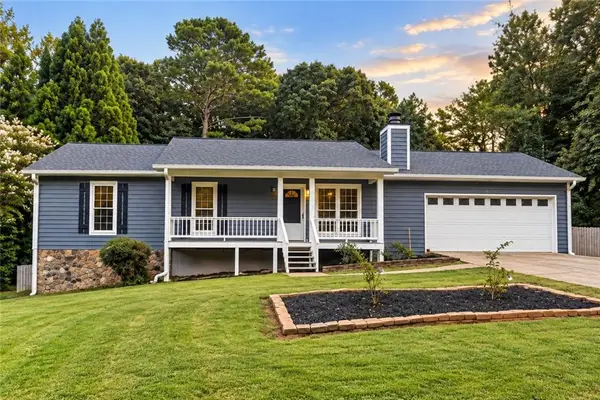
PRICE IMPROVEMENT WITH $5K TOWARDS CLOSING COST. Welcome to 1069 Sunny Field Lane, Lawrenceville, GA 30043-a spacious, beautifully maintained brick-front home offering 6 bedrooms, 2.5 bathrooms, and 3,670 square feet of versatile living space in a quiet, established community. Designed for both everyday living and entertaining, the main level features formal living and dining rooms, a spacious eat-in kitchen with an island and solid surface countertops, and a warm fireside family room filled with natural light. A beautiful main-level office/study showcases custom built-in bookcases and cabinetry, creating the perfect space for working from home, a library, or a quiet retreat. Upstairs, the oversized primary suite offers tray ceilings, a walk-in closet, and a spa-inspired bath with a soaking tub, separate shower, and double vanity. The finished basement provides exceptional flexibility, making it ideal for a media room, home office, fitness space, guest suite, or multi-generational living. Step outside to enjoy the large deck overlooking a private, fenced backyard with mature trees-perfect for relaxing, entertaining, or enjoying the outdoors. The seller is offering a $5,000 credit toward wallpaper removal, interior painting, or new flooring with an acceptable offer, giving buyers the opportunity to personalize the home to their own style. Located in the highly regarded Gwinnett County Public Schools district-one of Georgia's largest and most recognized school systems-this home offers access to a district known for its broad academic programs, career and technical education pathways, fine arts, athletics, and extracurricular opportunities. Conveniently situated near Highway 316, I-85, the Mall of Georgia, parks, healthcare, and an abundance of shopping and dining, this location combines everyday convenience with exceptional community amenities. Offering generous living space, timeless character, and the opportunity to add your own personal touches, 1069 Sunny Field Lane is ready to welcome you home. Schedule your private tour today!...
Contact an agent
Home facts
- Year built:1991
- Subdivision & Development:The Fielding
- Listing ID #:10811897
- Updated:September 24, 2026 at 11:07 AM
Rooms and interior
- Bedrooms:6
- Total bathrooms:3
- Full bathrooms:2
- Half bathrooms:1
- Flooring:Carpet, Hardwood, Tile
- Dining Description:Separate Room
- Bathrooms Description:Double Vanity, Separate Shower, Soaking Tub
- Kitchen Description:Breakfast Area, Dishwasher, Kitchen Island, Microwave, Oven/Range (Combo), Pantry, Refrigerator, Solid Surface Counters
- Bedroom Description:Walk-In Closet(s)
- Basement Description:Finished
- Living area:3,670 sq. ft.
Heating and cooling
- Cooling:Central Air
- Heating:Central
- Central air:Yes
Structure and exterior
- Roof:Composition
- Year built:1991
- Building area:3,670 sq. ft.
- Lot area:0.31 Acres
- Lot Features:Level, Private
- Architectural Style:Brick Front, Traditional
- Construction Materials:Brick, Vinyl Siding
- Exterior Features:Deck
- Foundation Description:Block
- Levels:3+ Story
Schools
- High school:Mountain View
- Middle school:Twin Rivers
- Elementary school:Dyer
Utilities
- Water:Public
- Sewer:Public Sewer, Sewer Available
Finances and disclosures
- Price:$482,500
- Price per sq. ft.:$131.47
- Tax amount:$6,327 (2025)
Features and amenities
- Appliances:Dishwasher, Dryer, Microwave, Oven/Range (Combo), Refrigerator, Washer
- Laundry features:Dryer, Upper Level, Washer
- Amenities:Bookcases
Parking
- Total parking spaces:2
- Parking description:Garage
- Garage:Yes
 2026 Georgia MLS. All rights reserved. Information Deem Reliable But Not Guaranteed September 24, 2026
New listings near 1069 Sunny Field Lane
- Coming Soon
 $485,000Coming Soon4 beds 3 baths2,805 sq. ft.
1117 Cotton Oak Drive, Lawrenceville, GA 30045
MLS# 7841993Listed by: VIRTUAL PROPERTIES REALTY.COM - Coming Soon
 $375,000Coming Soon3 beds 2 baths2,850 sq. ft.
2602 W Regal Court, Lawrenceville, GA 30044
MLS# 7840457Listed by: CENTURY 21 CONNECT REALTY - Coming Soon
 $295,000Coming Soon3 beds 3 baths1,900 sq. ft.
2118 Burns View Lane, Lawrenceville, GA 30044
MLS# 7839699Listed by: MARK SPAIN REAL ESTATE - Coming Soon
 $295,000Coming Soon3 beds 3 baths1,900 sq. ft.
2118 Burns View Lane, Lawrenceville, GA 30044
MLS# 10848214Listed by: Mark Spain Real Estate - Coming Soon
 $505,000Coming Soon4 beds 3 baths2,130 sq. ft.
2904 Volland Grove Trail, Lawrenceville, GA 30043
MLS# 7834058Listed by: MARK SPAIN REAL ESTATE - Coming Soon
 $505,000Coming Soon4 beds 3 baths2,130 sq. ft.
2904 Volland Grove Trail, Lawrenceville, GA 30043
MLS# 10841589Listed by: Mark Spain Real Estate - Coming Soon
 $425,000Coming Soon4 beds 4 baths3,621 sq. ft.
160 Thornbush Trace, Lawrenceville, GA 30046
MLS# 7320502Listed by: MARK SPAIN REAL ESTATE - Coming Soon
 $300,000Coming Soon5 beds 2 baths2,128 sq. ft.
174 Wilbur Lane, Lawrenceville, GA 30044
MLS# 7316030Listed by: ATLANTA COMMUNITIES - New
 $375,000Active3 beds 3 baths2,363 sq. ft.
1475 Luke Lane, Lawrenceville, GA 30043
MLS# 7833664Listed by: REMAX AROUND ATLANTA - New
 $359,900Active3 beds 3 baths1,888 sq. ft.
1665 Villageside Court, Lawrenceville, GA 30043
MLS# 7843705Listed by: COMPASS


Protect your home and budget from life's surprises with an Assurant Home Warranty, backed by a partner that supports you through every step of homeownership. Explore Plans.
© 2026 Better Homes and Gardens Real Estate LLC. An Anywhere Real Estate company. All rights reserved. Better Homes and Gardens® Real Estate is a registered trademark owned by Meredith Operations Corporation, licensed to Better Homes and Gardens Real Estate LLC and used with permission. Better Homes and Gardens Real Estate LLC fully supports the principles of the Fair Housing Act and the Equal Opportunity Act. Listing information is deemed reliable but is not guaranteed accurate.
Each office is independently owned and operated.
Any services or products provided by third parties are not provided by, affiliated with or related to Better Homes and Gardens Real Estate LLC, or its affiliated companies.