
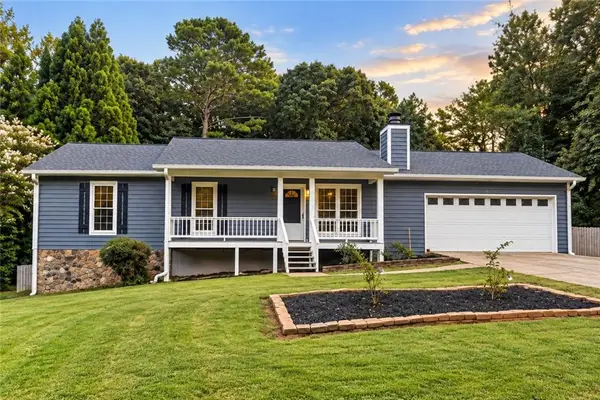
1170 Robert Pointe Way Se, Lawrenceville, GA 30045
Local realty services provided by:Better Homes and Gardens Real Estate Jackson Realty
1170 Robert Pointe Way Se,Lawrenceville, GA 30045
$395,500
- 4 Beds
- 3 Baths
- 4,346 sq. ft.
- Single family
- Active
Listed by: wendy bunch
Office: re/max pure
MLS#:10844619
Source:METROMLS
Price summary
- Price:$395,500
- Price per sq. ft.:$91
About this home
WELCOME HOME! MOVE-IN READY, BEAUTIFULLY UPDATED, and featuring an OVERSIZED DOUBLE GARAGE-this 4-bedroom, 3-bath Lawrenceville home has the space, updates, and location you've been looking for! Step inside and immediately notice the fresh, updated feel throughout. With NEW flooring, NEW interior paint, NEW light fixtures, and thoughtful updates throughout, everything feels clean, bright, and ready for its next owner. No projects to tackle-just move in, unpack, and start enjoying your new home! And don't miss the OVERSIZED DOUBLE GARAGE! With plenty of room for vehicles, tools, recreational gear, additional storage, and more, this is so much more than your average garage. Plus, the dedicated workshop creates even more space for hobbies, projects, tools, or the perfect workspace. Inside, the flexible split-level floor plan offers 4 spacious bedrooms and 3 full bathrooms, giving you plenty of room for family, guests, a home office, or additional living space. The primary suite includes a private bath with a walk-in shower, creating a comfortable retreat at the end of the day. LOCATION, LOCATION, LOCATION! Situated in an established Lawrenceville neighborhood, you'll love being convenient to shopping, dining, everyday necessities, and all the restaurants, entertainment, community events, and charm of Downtown Lawrenceville. With 4 bedrooms, 3 full bathrooms, beautiful NEW updates, an OVERSIZED DOUBLE GARAGE, dedicated workshop, flexible floor plan, and a fantastic Lawrenceville location, this home truly checks the boxes. Everything has been done-MOVE RIGHT IN and make it HOME!...
Contact an agent
Home facts
- Year built:1992
- Subdivision & Development:STEPHENS POINTE
- Listing ID #:10844619
- Updated:September 20, 2026 at 11:18 AM
Rooms and interior
- Bedrooms:4
- Total bathrooms:3
- Full bathrooms:3
- Flooring:Carpet, Hardwood, Tile
- Bathrooms Description:Double Vanity, Separate Shower, Soaking Tub
- Kitchen Description:Breakfast Area, Dishwasher, Oven/Range (Combo), Solid Surface Counters
- Bedroom Description:Walk-In Closet(s)
- Basement Description:Bath Finished, Finished, Interior Entry
- Living area:4,346 sq. ft.
Heating and cooling
- Cooling:Central Air
- Heating:Forced Air
- Central air:Yes
Structure and exterior
- Roof:Composition
- Year built:1992
- Building area:4,346 sq. ft.
- Lot area:0.62 Acres
- Lot Features:Level
- Architectural Style:Traditional
- Construction Materials:Wood Siding
- Exterior Features:Deck
- Foundation Description:Block
- Levels:Multi/Split
Schools
- High school:Dacula
- Middle school:Dacula
- Elementary school:Alcova
Utilities
- Water:Public, Water Available
- Sewer:Septic Tank
Finances and disclosures
- Price:$395,500
- Price per sq. ft.:$91
- Tax amount:$2,368 (2025)
Features and amenities
- Appliances:Dishwasher, Oven/Range (Combo)
- Laundry features:Laundry Closet
- Amenities:Double Pane Windows
Parking
- Total parking spaces:2
- Parking description:Garage
- Garage:Yes
 2026 Georgia MLS. All rights reserved. Information Deem Reliable But Not Guaranteed September 20, 2026
New listings near 1170 Robert Pointe Way Se
- Coming Soon
 $375,000Coming Soon3 beds 2 baths2,850 sq. ft.
2602 W Regal Court, Lawrenceville, GA 30044
MLS# 7840457Listed by: CENTURY 21 CONNECT REALTY - Coming Soon
 $375,000Coming Soon4 beds 3 baths2,394 sq. ft.
702 Lynnfield Drive, Lawrenceville, GA 30045
MLS# 10848761Listed by: Keller Williams Realty PeachtreeRoad - Coming Soon
 $295,000Coming Soon3 beds 3 baths1,900 sq. ft.
2118 Burns View Lane, Lawrenceville, GA 30044
MLS# 7839699Listed by: MARK SPAIN REAL ESTATE - Coming Soon
 $295,000Coming Soon3 beds 3 baths1,900 sq. ft.
2118 Burns View Lane, Lawrenceville, GA 30044
MLS# 10848214Listed by: Mark Spain Real Estate - Coming Soon
 $505,000Coming Soon4 beds 3 baths2,130 sq. ft.
2904 Volland Grove Trail, Lawrenceville, GA 30043
MLS# 7834058Listed by: MARK SPAIN REAL ESTATE - Coming Soon
 $505,000Coming Soon4 beds 3 baths2,130 sq. ft.
2904 Volland Grove Trail, Lawrenceville, GA 30043
MLS# 10841589Listed by: Mark Spain Real Estate - Coming Soon
 $425,000Coming Soon4 beds 4 baths3,621 sq. ft.
160 Thornbush Trace, Lawrenceville, GA 30046
MLS# 7320502Listed by: MARK SPAIN REAL ESTATE - Coming Soon
 $300,000Coming Soon5 beds 2 baths2,128 sq. ft.
174 Wilbur Lane, Lawrenceville, GA 30044
MLS# 7316030Listed by: ATLANTA COMMUNITIES - New
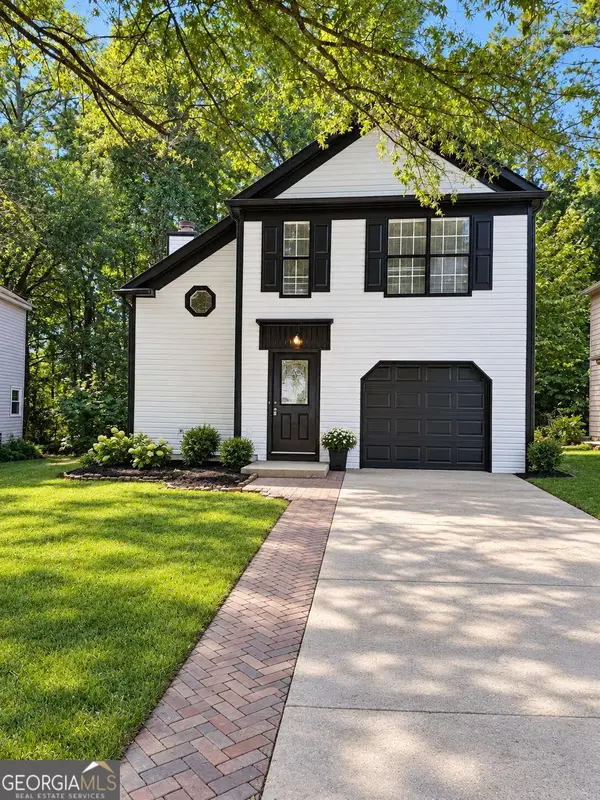 $340,000Active3 beds 3 baths1,528 sq. ft.
821 Hampton Hill Court, Lawrenceville, GA 30044
MLS# 10849732Listed by: Keller Williams Realty Atl. Partners - New
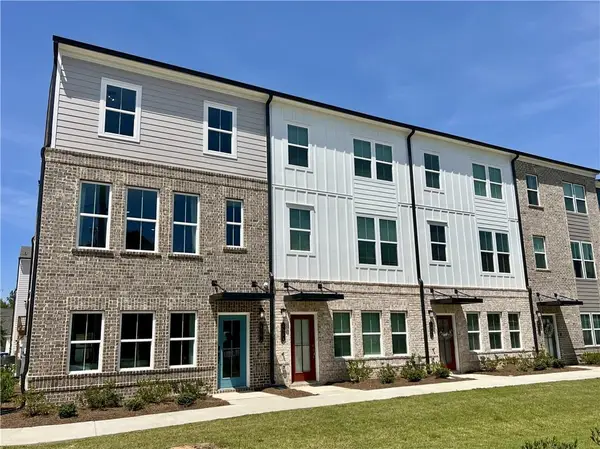 $375,990Active3 beds 4 baths2,000 sq. ft.
1029 Bullpen Bluffs Court, Lawrenceville, GA 30043
MLS# 7840737Listed by: SM GEORGIA BROKERAGE, LLC


Protect your home and budget from life's surprises with an Assurant Home Warranty, backed by a partner that supports you through every step of homeownership. Explore Plans.
© 2026 Better Homes and Gardens Real Estate LLC. An Anywhere Real Estate company. All rights reserved. Better Homes and Gardens® Real Estate is a registered trademark owned by Meredith Operations Corporation, licensed to Better Homes and Gardens Real Estate LLC and used with permission. Better Homes and Gardens Real Estate LLC fully supports the principles of the Fair Housing Act and the Equal Opportunity Act. Listing information is deemed reliable but is not guaranteed accurate.
Each office is independently owned and operated.
Any services or products provided by third parties are not provided by, affiliated with or related to Better Homes and Gardens Real Estate LLC, or its affiliated companies.