
1180 Lexus Court, Lawrenceville, GA 30045
Local realty services provided by:Better Homes and Gardens Real Estate Jackson Realty
1180 Lexus Court,Lawrenceville, GA 30045
$430,000
- 4 Beds
- 3 Baths
- - sq. ft.
- Single family
- Active
Listed by: tina mcalpin
Office: homeadvantage
MLS#:10887572
Source:METROMLS
Price summary
- Price:$430,000
- Monthly HOA dues:$41.67
About this home
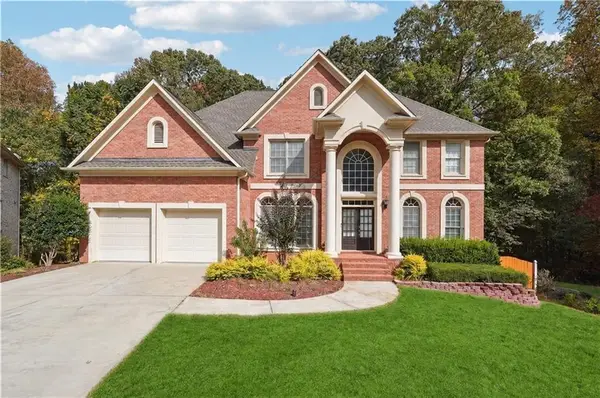
What makes this home special? It's the thoughtful details you don't find everywhere. Custom kitchen flooring, rich and inviting color selections, oversized bedrooms, incredible storage, and the unmistakable feeling of a home that has been genuinely loved and cared for. From the moment you walk through the door, you'll appreciate the warmth, charm, and natural light that fill every room of this beautifully maintained brick home. The expansive kitchen, featuring custom-designed flooring, opens seamlessly to the inviting family room with its cozy fireplace creating the perfect gathering space for family and friends. A separate dining room and additional living room offer flexibility for entertaining, a home office, or a private study. Upstairs, you'll find four generously sized bedrooms, including an enormous primary suite with a comfortable sitting area and exceptional closet space. There's room to spread out, relax, and truly feel at home. Step outside to a beautifully manicured, fenced backyard featuring a covered patio, inviting fire pit area, and plenty of space for gardening, entertaining, or simply enjoying the outdoors. Located in an established neighborhood with convenient access to Sugarloaf Parkway and Dacula schools, this home offers the perfect combination of character, comfort, space, and convenience. A home with personality, warmth, and room to make memories for years to come!...
Contact an agent
Home facts
- Year built:2005
- Subdivision & Development:Creekside Estates
- Listing ID #:10887572
- Updated:November 09, 2026 at 10:29 PM
Rooms and interior
- Bedrooms:4
- Total bathrooms:3
- Full bathrooms:2
- Half bathrooms:1
- Flooring:Laminate, Tile
- Dining Description:Separate Room
- Bathrooms Description:Double Vanity
- Kitchen Description:Breakfast Area, Dishwasher, Disposal, Kitchen Island, Microwave, Pantry
- Bedroom Description:Walk-In Closet(s)
Heating and cooling
- Cooling:Ceiling Fan(s), Central Air
- Heating:Central
- Central air:Yes
Structure and exterior
- Roof:Composition
- Year built:2005
- Lot area:0.18 Acres
- Lot Features:Level, Private
- Architectural Style:Brick Front, Traditional
- Construction Materials:Brick
- Exterior Features:Deck/Patio
- Foundation Description:Slab
- Levels:2 Story
Schools
- High school:Dacula
- Middle school:Dacula
- Elementary school:Alcova
Utilities
- Water:Public
- Sewer:Public Sewer
Finances and disclosures
- Price:$430,000
- Tax amount:$5,598 (2025)
Features and amenities
- Appliances:Dishwasher, Disposal, Microwave
- Laundry features:In Hall, Laundry
- Amenities:Double Pane Windows, High Ceilings, Smoke Detector(s), Tray Ceiling(s)
Parking
- Total parking spaces:2
- Parking description:Garage
- Garage:Yes
 2026 Georgia MLS. All rights reserved. Information Deem Reliable But Not Guaranteed November 9, 2026
New listings near 1180 Lexus Court
- Coming Soon
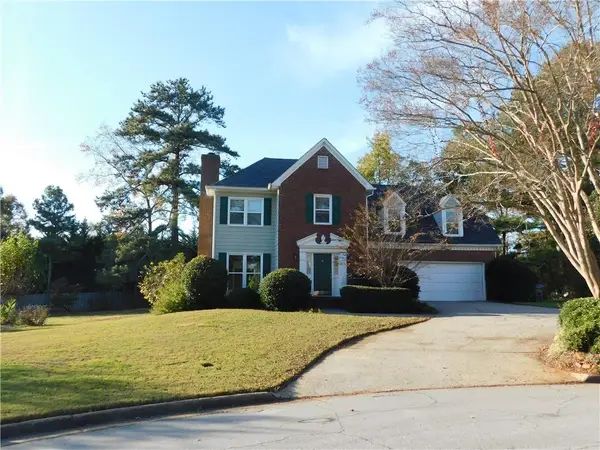 $394,000Coming Soon3 beds 3 baths1,725 sq. ft.
1391 Middleburg Hunt, Lawrenceville, GA 30043
MLS# 7865838Listed by: REALTY ONE, LLC. - Coming Soon
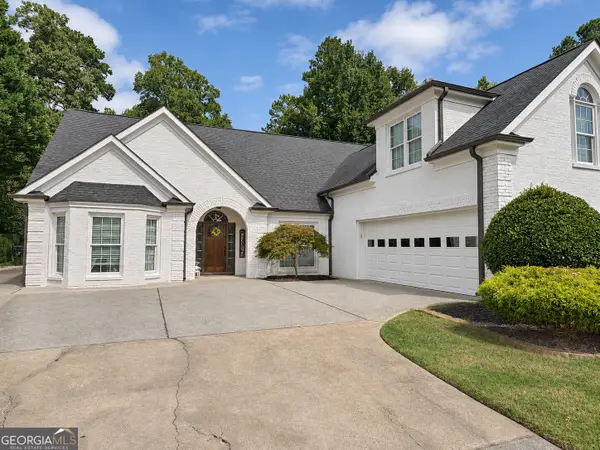 $460,000Coming Soon4 beds 3 baths2,666 sq. ft.
340 Sweet Ivy Lane, Lawrenceville, GA 30043
MLS# 10887222Listed by: Keller Williams Lanier Partners - Coming Soon
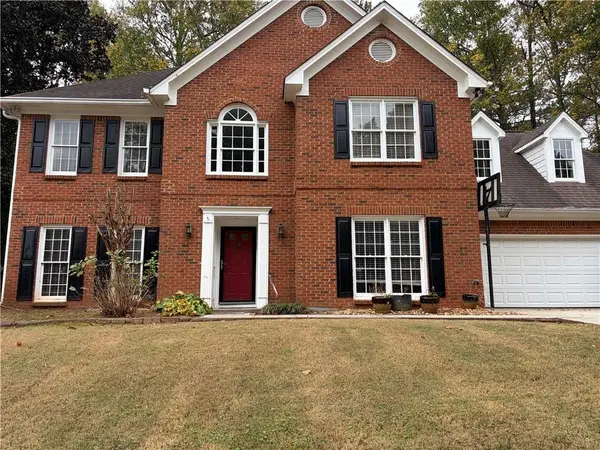 $400,000Coming Soon4 beds 3 baths2,814 sq. ft.
1030 San Lacinto Lane, Lawrenceville, GA 30043
MLS# 7863435Listed by: VIRTUAL PROPERTIES REALTY. BIZ - Coming Soon
 $465,000Coming Soon5 beds 4 baths4,110 sq. ft.
2100 Waters Ferry Drive, Lawrenceville, GA 30043
MLS# 7859235Listed by: ATLANTA FINE HOMES SOTHEBY'S INTERNATIONAL - Coming Soon
 $425,000Coming Soon4 beds 4 baths3,621 sq. ft.
160 Thornbush Trace, Lawrenceville, GA 30046
MLS# 7320502Listed by: MARK SPAIN REAL ESTATE - Coming Soon
 $300,000Coming Soon5 beds 2 baths2,128 sq. ft.
174 Wilbur Lane, Lawrenceville, GA 30044
MLS# 7316030Listed by: ATLANTA COMMUNITIES - New
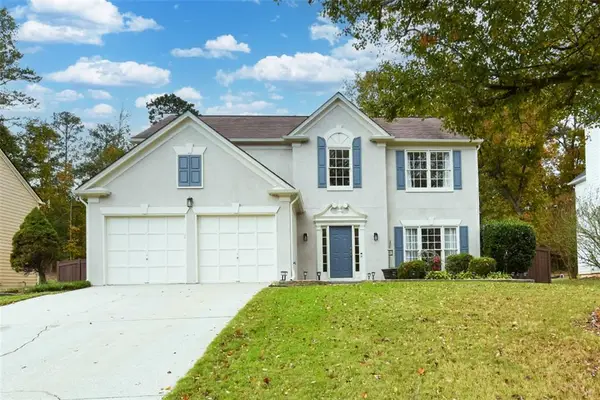 $450,000Active4 beds 3 baths2,304 sq. ft.
1746 Watford Glen, Lawrenceville, GA 30043
MLS# 7865924Listed by: HARRY NORMAN REALTORS - New
 $799,000Active6 beds 5 baths5,746 sq. ft.
1420 Cresthaven Lane, Lawrenceville, GA 30043
MLS# 7865993Listed by: INTEGRITY REAL ESTATE GEORGIA - New
 $324,900Active3 beds 2 baths1,524 sq. ft.
1767 Kelvin Drive, Lawrenceville, GA 30043
MLS# 7866054Listed by: KELLER WILLIAMS REALTY ATLANTA PARTNERS


Protect your home and budget from life's surprises with an Assurant Home Warranty, backed by a partner that supports you through every step of homeownership. Explore Plans.
© 2026 Better Homes and Gardens Real Estate LLC. An Anywhere Real Estate company. All rights reserved. Better Homes and Gardens® Real Estate is a registered trademark owned by Meredith Operations Corporation, licensed to Better Homes and Gardens Real Estate LLC and used with permission. Better Homes and Gardens Real Estate LLC fully supports the principles of the Fair Housing Act and the Equal Opportunity Act. Listing information is deemed reliable but is not guaranteed accurate.
Each office is independently owned and operated.
Any services or products provided by third parties are not provided by, affiliated with or related to Better Homes and Gardens Real Estate LLC, or its affiliated companies.