
1200 Amhearst Oaks Drive, Lawrenceville, GA 30043
Local realty services provided by:Better Homes and Gardens Real Estate Metro Brokers
1200 Amhearst Oaks Drive,Lawrenceville, GA 30043
$674,000
- 6 Beds
- 4 Baths
- 4,201 sq. ft.
- Single family
- Active
Listed by: david nichols, caroline nichols
Office: keller williams realty atl. partners
MLS#:10827041
Source:METROMLS
Price summary
- Price:$674,000
- Price per sq. ft.:$160.44
About this home
Rare & Truly Unique Home with Full Separate Apartment! Welcome to a one-of-a-kind opportunity situated on a private cul-de-sac lot with plenty of parking, this spacious home offers an incredibly flexible floor plan with 6 bedrooms, 4 full baths, two kitchens, and a completely separate apartment with its own private entrance or convenient entrance through family room of main home. The apartment is a true living space-not just an in-law suite-with a full living room, kitchen, dining area, 2 bedrooms, and a full bath, making it ideal for multigenerational living, extended family, guests, or additional private living space. Tons of storage and closet space! The separate entry and abundant parking add even more convenience and privacy. The main home has a separate upstairs suite including bedroom, full bathroom, and loft that could even be another bedroom setup. With plenty of room for everyone, an apartment providing the independence of a second home within the home, this kind of flexibility is exceptionally hard to find. No HOA! Come see what makes this Amhearst Oaks home so special!...
Contact an agent
Home facts
- Year built:1999
- Subdivision & Development:Amhearst
- Listing ID #:10827041
- Updated:August 27, 2026 at 11:04 AM
Rooms and interior
- Bedrooms:6
- Total bathrooms:4
- Full bathrooms:4
- Flooring:Carpet, Hardwood
- Kitchen Description:Breakfast Area, Dishwasher, Pantry
- Bedroom Description:Master On Main Level, Walk-In Closet(s)
- Living area:4,201 sq. ft.
Heating and cooling
- Cooling:Ceiling Fan(s), Central Air
- Heating:Central
- Central air:Yes
Structure and exterior
- Roof:Composition
- Year built:1999
- Building area:4,201 sq. ft.
- Lot area:0.59 Acres
- Lot Features:Cul-De-Sac
- Architectural Style:Brick Front, Traditional
- Construction Materials:Concrete
- Exterior Features:Deck/Patio
- Foundation Description:Slab
- Levels:1.5 Story
Schools
- High school:Mountain View
- Middle school:Twin Rivers
- Elementary school:Dyer
Utilities
- Water:Public
- Sewer:Public Sewer
Finances and disclosures
- Price:$674,000
- Price per sq. ft.:$160.44
- Tax amount:$7,129 (2025)
Features and amenities
- Appliances:Dishwasher
- Laundry features:Common Area, Laundry
- Amenities:Double Pane Windows, In-Law Floorplan, Smoke Detector(s)
Parking
- Total parking spaces:4
- Parking description:Garage, Parking Pad
- Garage:Yes
 2026 Georgia MLS. All rights reserved. Information Deem Reliable But Not Guaranteed August 27, 2026
New listings near 1200 Amhearst Oaks Drive
- Coming Soon
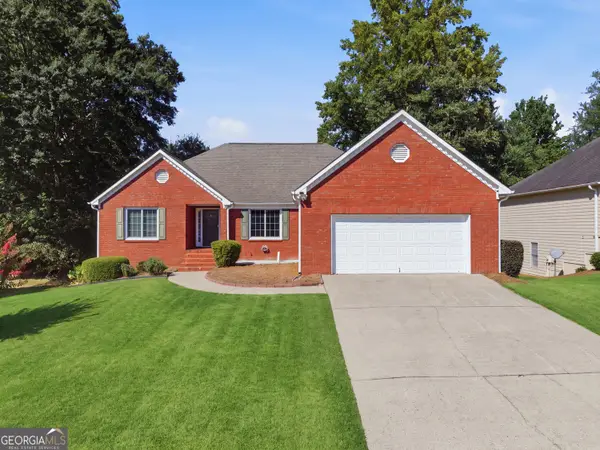 Listed by BHGRE$399,900Coming Soon3 beds 2 baths1,924 sq. ft.
1424 Oak Bend Way, Lawrenceville, GA 30045
MLS# 10833550Listed by: BHGRE Metro Brokers - Coming Soon
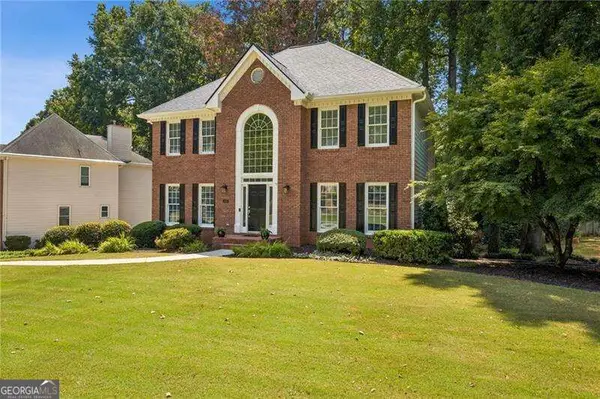 $575,000Coming Soon5 beds 4 baths3,259 sq. ft.
1401 Providence Drive, Lawrenceville, GA 30044
MLS# 10833182Listed by: Atlanta Communities - Coming Soon
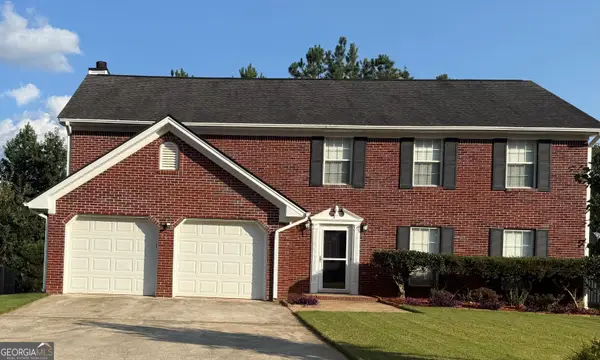 $399,990Coming Soon4 beds 3 baths
720 Madison Chase Drive, Lawrenceville, GA 30045
MLS# 10832279Listed by: Galyan Group Realty, LLC - Coming Soon
 $339,900Coming Soon3 beds 2 baths1,704 sq. ft.
183 Brook Lea Cove Cove, Lawrenceville, GA 30044
MLS# 7824607Listed by: MARK SPAIN REAL ESTATE - Coming Soon
 $339,900Coming Soon3 beds 2 baths1,704 sq. ft.
183 Brook Lea Cove Cove, Lawrenceville, GA 30044
MLS# 10829538Listed by: Mark Spain Real Estate - Coming Soon
 $685,000Coming Soon4 beds 3 baths3,083 sq. ft.
2061 Lullwater Place, Lawrenceville, GA 30043
MLS# 7820650Listed by: MARK SPAIN REAL ESTATE - Coming Soon
 $685,000Coming Soon4 beds 3 baths3,083 sq. ft.
2061 Lullwater Place, Lawrenceville, GA 30043
MLS# 10824885Listed by: Mark Spain Real Estate - Coming Soon
 $425,000Coming Soon4 beds 4 baths3,621 sq. ft.
160 Thornbush Trace, Lawrenceville, GA 30046
MLS# 7320502Listed by: MARK SPAIN REAL ESTATE - Coming Soon
 $300,000Coming Soon5 beds 2 baths2,128 sq. ft.
174 Wilbur Lane, Lawrenceville, GA 30044
MLS# 7316030Listed by: ATLANTA COMMUNITIES - New
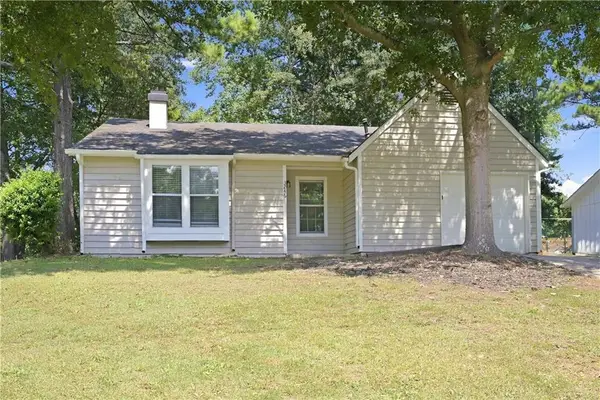 $279,900Active3 beds 2 baths1,131 sq. ft.
3246 Fescue Circle, Lawrenceville, GA 30044
MLS# 7825667Listed by: EXP REALTY, LLC.


Protect your home and budget from life's surprises with an Assurant Home Warranty, backed by a partner that supports you through every step of homeownership. Explore Plans.
© 2026 Better Homes and Gardens Real Estate LLC. An Anywhere Real Estate company. All rights reserved. Better Homes and Gardens® Real Estate is a registered trademark owned by Meredith Operations Corporation, licensed to Better Homes and Gardens Real Estate LLC and used with permission. Better Homes and Gardens Real Estate LLC fully supports the principles of the Fair Housing Act and the Equal Opportunity Act. Listing information is deemed reliable but is not guaranteed accurate.
Each office is independently owned and operated.
Any services or products provided by third parties are not provided by, affiliated with or related to Better Homes and Gardens Real Estate LLC, or its affiliated companies.