
123 Russell Road, Lawrenceville, GA 30043
Local realty services provided by:Better Homes and Gardens Real Estate Metro Brokers
123 Russell Road,Lawrenceville, GA 30043
$2,999,000
- 5 Beds
- 6 Baths
- 6,500 sq. ft.
- Single family
- Active
Listed by: sebastian salontai
Office: virtual properties realty.com
MLS#:10831135
Source:METROMLS
Price summary
- Price:$2,999,000
- Price per sq. ft.:$461.38
About this home
LUXURY CONTEMPORARY ESTATE - PRIVATE GATED COMPOUND Architectural Elegance. Resort-Style Living. Unparalleled Privacy. Welcome to an extraordinary four-sided brick Contemporary Estate offering approximately 6,500 SF of finished living space on a nearly 3-acre, level, fully fenced and gated private estate with two gated entrances. Designed for sophisticated living, grand entertaining, and multigenerational comfort, this exceptional residence combines contemporary architecture, high-end craftsmanship, exceptional functionality, and resort-style amenities. A private gated entrance opens to an expansive parking area and an impressive five-car garage, featuring four attached garages on the main level plus an additional garage within the full unfinished basement. The property also offers a custom oversized covered porch with fireplace, second-floor balcony, private decks, and multiple outdoor living areas overlooking the secluded grounds. ELEGANT INTERIOR & OPEN-CONCEPT DESIGN The thoughtfully designed open floor plan features 5 bedrooms, 6 bathrooms, two living rooms, executive office, oversized dining room, generous closets, and four fireplaces. Beautiful hardwood flooring throughout creates a seamless and sophisticated flow throughout the home. The dramatic main living area is anchored by a stunning three-sided glass fireplace, creating an impressive architectural focal point. The gourmet kitchen features an oversized island, granite countertops, and high-end stainless-steel appliances, complemented by a separate spice kitchen for additional cooking and entertaining convenience. The home features two luxurious primary suites. The first-floor primary suite includes a private fireplace and direct deck access, while the second-floor primary suite offers a private balcony, perfect for morning coffee or quiet relaxation. A first-floor guest/in-law suite with private bathroom provides excellent flexibility for multigenerational living or guests. Additional highlights include two kitchens, two laundry rooms, two living rooms, executive office, oversized dining room, four fireplaces, and generously sized closets and storage areas. STATE-OF-THE-ART CONSTRUCTION Quality construction includes 26 framing and spray-foam insulation for enhanced durability and energy efficiency. High-end European windows and doors complement the home's contemporary architecture while providing abundant natural light and sophisticated design. The home is also pre-wired for security cameras. PRIVATE RESORT-STYLE OUTDOOR LIVING Step outside to your own private resort-style retreat. The expansive grounds are enclosed by a metal fence with two gated entrances and feature an impressive 18' 52' in-ground swimming pool, jacuzzi/hot tub, and dedicated sauna room. Multiple outdoor living areas provide exceptional spaces for entertainment and relaxation. The expansive private deck and custom covered porch feature fireplaces, including one designed for both gas and wood-burning use, creating an inviting setting throughout the year. FIVE-CAR GARAGE & FULL BASEMENT The estate offers a remarkable five-car garage configuration, with four attached garages on the main level and an additional garage within the full unfinished basement. The garages feature insulated doors and epoxy-coated floors. The full basement provides tremendous potential for future recreation, entertainment, fitness, theater, workshop, or storage space, subject to applicable approvals. PRIME LOCATION Enjoy exceptional privacy while remaining conveniently located near Mall of Georgia and Gwinnett Exchange, with easy access to I-85, I-985, and SR-316. This remarkable estate offers a rare combination of luxury, privacy, space, functionality, and resort-style living. A truly exceptional Contemporary Estate designed for elegant living, grand entertaining, and unparalleled privacy. Schedule your private showing today and experience this remarkable property in person....
Contact an agent
Home facts
- Year built:2023
- Subdivision & Development:None
- Listing ID #:10831135
- Updated:August 26, 2026 at 11:04 AM
Rooms and interior
- Bedrooms:5
- Total bathrooms:6
- Full bathrooms:6
- Flooring:Hardwood, Tile
- Dining Description:Seats 12+, Separate Room
- Bathrooms Description:Separate Shower, Soaking Tub
- Kitchen Description:Breakfast Bar, Dishwasher, Double Oven, Kitchen Island, Microwave, Pantry, Second Kitchen, Solid Surface Counters, Walk-in Pantry
- Bedroom Description:Master On Main Level, Split Bedroom Plan
- Basement Description:Exterior Entry, Full, Interior Entry
- Living area:6,500 sq. ft.
Heating and cooling
- Cooling:Ceiling Fan(s), Central Air, Dual, Electric
- Heating:Central, Dual, Electric, Forced Air, Heat Pump, Natural Gas
- Central air:Yes
Structure and exterior
- Roof:Tar/Gravel
- Year built:2023
- Building area:6,500 sq. ft.
- Lot area:2.45 Acres
- Lot Features:City Lot, Private, Sloped
- Architectural Style:Brick 4 Side, Contemporary
- Construction Materials:Brick, Stucco
- Exterior Features:Balcony, Deck, Deck/Patio
- Foundation Description:Block
- Levels:2 Story
Schools
- High school:Collins Hill
- Middle school:Creekland
- Elementary school:Taylor
Utilities
- Water:Private, Water Available
- Sewer:Septic Tank
Finances and disclosures
- Price:$2,999,000
- Price per sq. ft.:$461.38
- Tax amount:$18,131 (2025)
Features and amenities
- Appliances:Dishwasher, Double Oven, Dryer, Electric Water Heater, Microwave
- Laundry features:Dryer, Laundry Closet
- Amenities:Carbon Monoxide Detector(s), Double Pane Windows, Electric Water Heater, High Ceilings, In-Law Floorplan, Key Card Entry, Security System, Smoke Detector(s)
- Pool features:Heated, In Ground
Parking
- Total parking spaces:8
- Parking description:Attached, Basement, Garage, Garage Door Opener
- Garage:Yes
 2026 Georgia MLS. All rights reserved. Information Deem Reliable But Not Guaranteed August 26, 2026
New listings near 123 Russell Road
- Coming Soon
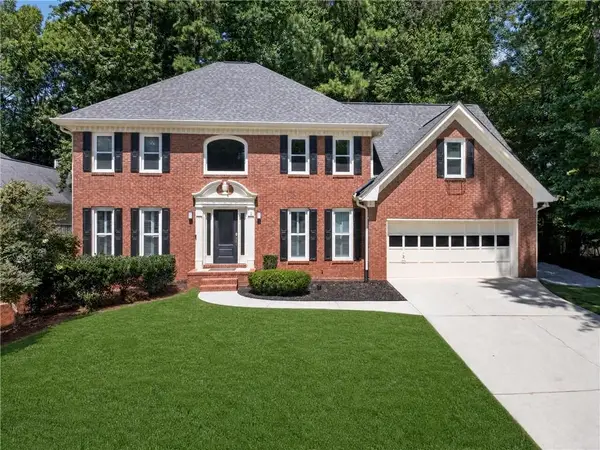 $425,000Coming Soon6 beds 4 baths4,541 sq. ft.
969 Mill Bend Drive Sw, Lawrenceville, GA 30044
MLS# 7827353Listed by: ATRIUM REALTY, LLC - Coming Soon
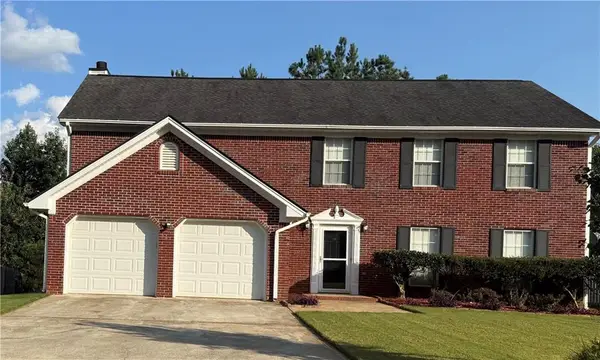 $399,990Coming Soon4 beds 3 baths2,308 sq. ft.
720 Madison Chase Drive, Lawrenceville, GA 30045
MLS# 7824983Listed by: GALYAN GROUP REALTY, LLC - Coming Soon
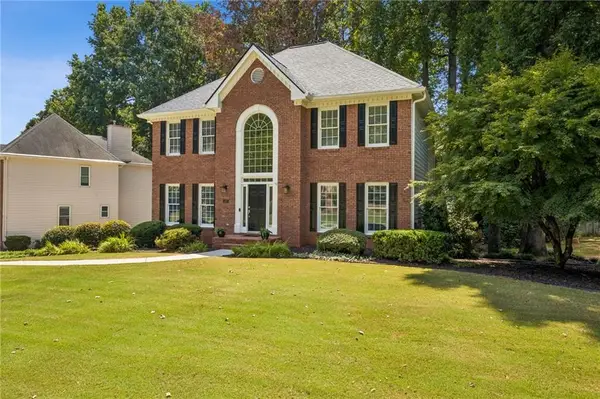 $575,000Coming Soon5 beds 4 baths3,259 sq. ft.
1401 Providence Drive, Lawrenceville, GA 30044
MLS# 7820785Listed by: ATLANTA COMMUNITIES - Coming Soon
 $339,900Coming Soon3 beds 2 baths1,704 sq. ft.
183 Brook Lea Cove Cove, Lawrenceville, GA 30044
MLS# 7824607Listed by: MARK SPAIN REAL ESTATE - Coming Soon
 $339,900Coming Soon3 beds 2 baths1,704 sq. ft.
183 Brook Lea Cove Cove, Lawrenceville, GA 30044
MLS# 10829538Listed by: Mark Spain Real Estate - Coming Soon
 $685,000Coming Soon4 beds 3 baths3,083 sq. ft.
2061 Lullwater Place, Lawrenceville, GA 30043
MLS# 7820650Listed by: MARK SPAIN REAL ESTATE - Coming Soon
 $685,000Coming Soon4 beds 3 baths3,083 sq. ft.
2061 Lullwater Place, Lawrenceville, GA 30043
MLS# 10824885Listed by: Mark Spain Real Estate - Coming Soon
 $460,000Coming Soon6 beds 5 baths
1142 Town Square Court, Lawrenceville, GA 30046
MLS# 10820314Listed by: Keller Williams Realty Atl. Partners - Coming Soon
 $460,000Coming Soon6 beds 5 baths4,212 sq. ft.
1142 Town Square Court, Lawrenceville, GA 30046
MLS# 7816908Listed by: KELLER WILLIAMS REALTY ATL PARTNERS - Coming Soon
 $425,000Coming Soon4 beds 4 baths3,621 sq. ft.
160 Thornbush Trace, Lawrenceville, GA 30046
MLS# 7320502Listed by: MARK SPAIN REAL ESTATE


Protect your home and budget from life's surprises with an Assurant Home Warranty, backed by a partner that supports you through every step of homeownership. Explore Plans.
© 2026 Better Homes and Gardens Real Estate LLC. An Anywhere Real Estate company. All rights reserved. Better Homes and Gardens® Real Estate is a registered trademark owned by Meredith Operations Corporation, licensed to Better Homes and Gardens Real Estate LLC and used with permission. Better Homes and Gardens Real Estate LLC fully supports the principles of the Fair Housing Act and the Equal Opportunity Act. Listing information is deemed reliable but is not guaranteed accurate.
Each office is independently owned and operated.
Any services or products provided by third parties are not provided by, affiliated with or related to Better Homes and Gardens Real Estate LLC, or its affiliated companies.