
1249 Wood Iris Lane, Lawrenceville, GA 30045
Local realty services provided by:Better Homes and Gardens Real Estate Metro Brokers
1249 Wood Iris Lane,Lawrenceville, GA 30045
$465,000
- 5 Beds
- 4 Baths
- 3,202 sq. ft.
- Single family
- Active
Listed by: robert salmons
Office: entera realty
MLS#:10832172
Source:METROMLS
Price summary
- Price:$465,000
- Price per sq. ft.:$145.22
- Monthly HOA dues:$66.67
About this home
This big, spacious 5-bedroom, 4-bathroom two-story home offers an incredible, fully renovated living experience with an expansive floor plan designed for effortless comfort! Step inside to a welcoming layout featuring a massive open floor plan with tall ceilings and a cozy living room fireplace that serves as a warm centerpiece connecting seamlessly to the kitchen. The refreshed kitchen boasts premium countertops, repainted cabinetry, updated LED recessed lighting, and a matching suite of modern stainless steel appliances. Designed as a private retreat, the main-level primary suite offers a luxurious escape complete with a Fully Remodeled En-Suite Bathroom (2026) featuring a brand-new custom tile shower, new soaking tub surround, dual shaker vanities with quartz tops, frameless glass, and a large walk-in closet with updated carpeting. Every bathroom throughout the home has been completely updated with new vanities, quartz counters, modern tile surrounds, and fresh fixtures! Enjoy absolute peace of mind with major big-ticket improvements, including a Brand-New Architectural Roof (2026), Serviced Dual HVAC Systems (2016), Fresh Interior & Exterior Paint (2026), and Brand-New Carpet Throughout! The home's living space can be massively expanded thanks to a generous unfinished basement that is ready for your custom design ideas, while an attached 2-car garage with freshly painted floors ensures secure parking and extensive extra storage....
Contact an agent
Home facts
- Year built:2000
- Subdivision & Development:KNOLLWOOD LAKES
- Listing ID #:10832172
- Updated:August 27, 2026 at 04:31 AM
Rooms and interior
- Bedrooms:5
- Total bathrooms:4
- Full bathrooms:4
- Flooring:Carpet
- Kitchen Description:Dishwasher, Kitchen Island, Microwave, Oven (Wall), Pantry
- Bedroom Description:Walk-In Closet(s)
- Living area:3,202 sq. ft.
Heating and cooling
- Cooling:Ceiling Fan(s), Central Air
- Heating:Forced Air
- Central air:Yes
Structure and exterior
- Roof:Composition
- Year built:2000
- Building area:3,202 sq. ft.
- Lot area:0.26 Acres
- Lot Features:Steep Slope
- Architectural Style:Colonial
- Construction Materials:Wood Siding
- Exterior Features:Deck, Deck/Patio
- Foundation Description:Slab
- Levels:2 Story
Schools
- High school:Grayson
- Middle school:Couch
- Elementary school:Pharr
Utilities
- Water:Public
- Sewer:Septic Tank
Finances and disclosures
- Price:$465,000
- Price per sq. ft.:$145.22
- Tax amount:$7,298 (2025)
Features and amenities
- Appliances:Dishwasher, Microwave, Oven (Wall)
- Laundry features:In Mud Room
Parking
- Total parking spaces:2
- Parking description:Garage
- Garage:Yes
 2026 Georgia MLS. All rights reserved. Information Deem Reliable But Not Guaranteed August 27, 2026
New listings near 1249 Wood Iris Lane
- Coming Soon
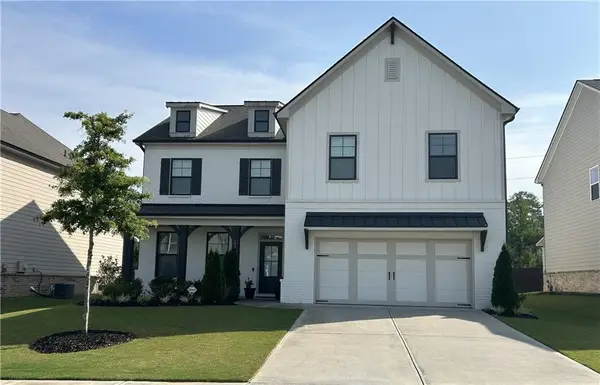 $589,900Coming Soon5 beds 4 baths3,219 sq. ft.
1533 Dover Creek Lane, Lawrenceville, GA 30045
MLS# 7824758Listed by: HOMESMART - Coming Soon
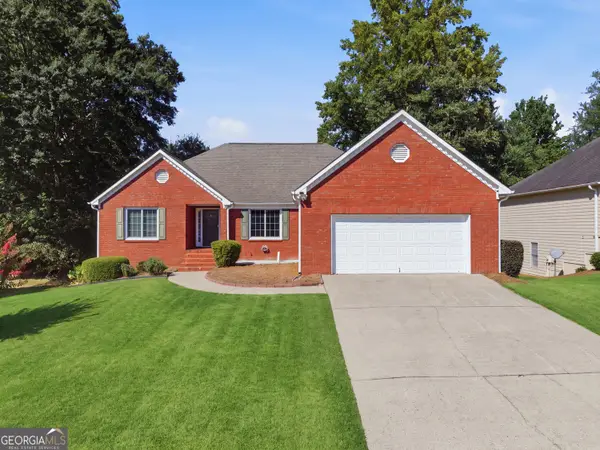 Listed by BHGRE$399,900Coming Soon3 beds 2 baths1,924 sq. ft.
1424 Oak Bend Way, Lawrenceville, GA 30045
MLS# 10833550Listed by: BHGRE Metro Brokers - Coming Soon
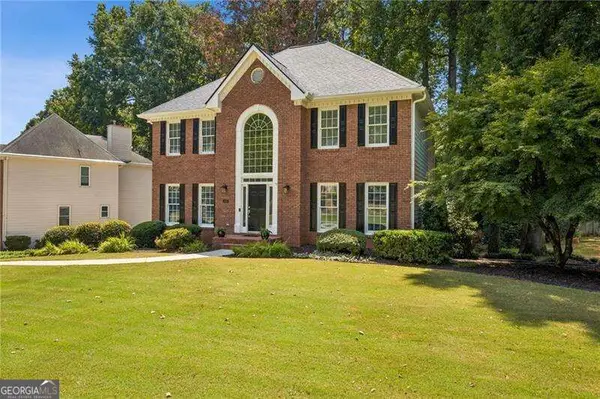 $575,000Coming Soon5 beds 4 baths3,259 sq. ft.
1401 Providence Drive, Lawrenceville, GA 30044
MLS# 10833182Listed by: Atlanta Communities - Coming Soon
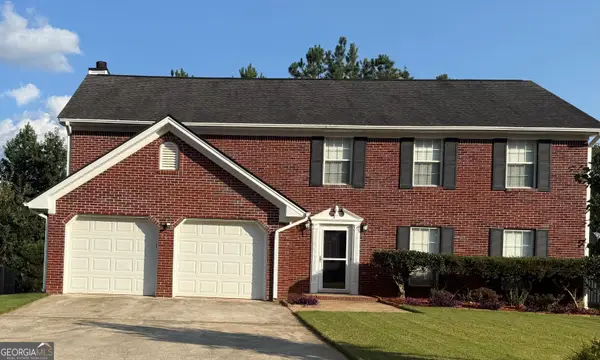 $399,990Coming Soon4 beds 3 baths
720 Madison Chase Drive, Lawrenceville, GA 30045
MLS# 10832279Listed by: Galyan Group Realty, LLC - Coming Soon
 $339,900Coming Soon3 beds 2 baths1,704 sq. ft.
183 Brook Lea Cove Cove, Lawrenceville, GA 30044
MLS# 7824607Listed by: MARK SPAIN REAL ESTATE - Coming Soon
 $339,900Coming Soon3 beds 2 baths1,704 sq. ft.
183 Brook Lea Cove Cove, Lawrenceville, GA 30044
MLS# 10829538Listed by: Mark Spain Real Estate - Coming Soon
 $685,000Coming Soon4 beds 3 baths3,083 sq. ft.
2061 Lullwater Place, Lawrenceville, GA 30043
MLS# 7820650Listed by: MARK SPAIN REAL ESTATE - Coming Soon
 $685,000Coming Soon4 beds 3 baths3,083 sq. ft.
2061 Lullwater Place, Lawrenceville, GA 30043
MLS# 10824885Listed by: Mark Spain Real Estate - Coming Soon
 $460,000Coming Soon6 beds 5 baths
1142 Town Square Court, Lawrenceville, GA 30046
MLS# 10820314Listed by: Keller Williams Realty Atl. Partners - Coming Soon
 $460,000Coming Soon6 beds 5 baths4,212 sq. ft.
1142 Town Square Court, Lawrenceville, GA 30046
MLS# 7816908Listed by: KELLER WILLIAMS REALTY ATL PARTNERS


Protect your home and budget from life's surprises with an Assurant Home Warranty, backed by a partner that supports you through every step of homeownership. Explore Plans.
© 2026 Better Homes and Gardens Real Estate LLC. An Anywhere Real Estate company. All rights reserved. Better Homes and Gardens® Real Estate is a registered trademark owned by Meredith Operations Corporation, licensed to Better Homes and Gardens Real Estate LLC and used with permission. Better Homes and Gardens Real Estate LLC fully supports the principles of the Fair Housing Act and the Equal Opportunity Act. Listing information is deemed reliable but is not guaranteed accurate.
Each office is independently owned and operated.
Any services or products provided by third parties are not provided by, affiliated with or related to Better Homes and Gardens Real Estate LLC, or its affiliated companies.