
1303 Mohawk Drive, Lawrenceville, GA 30043
Local realty services provided by:Better Homes and Gardens Real Estate Jackson Realty
1303 Mohawk Drive,Lawrenceville, GA 30043
$395,000
- 4 Beds
- 3 Baths
- 1,879 sq. ft.
- Single family
- Pending
Listed by: john jimenez franco
Office: atlanta neighborhood realty
MLS#:10808448
Source:METROMLS
Price summary
- Price:$395,000
- Price per sq. ft.:$210.22
About this home
Two in One, Home with extra separate apartment. Exceptional Opportunity in a Top-Rated Gwinnett County School District! Whether you're searching for your next home with added flexibility or looking for a smart investment, this property offers the best of both worlds-with no HOA. The main level welcomes you with a bright, open-concept floor plan featuring 3 bedrooms, 2 full bathrooms, a spacious living and dining area, and a full-size laundry room. French-style doors open to a generous deck overlooking a large, level backyard-an ideal setting for entertaining, relaxing, or enjoying outdoor activities. What truly sets this home apart is the additional, fully finished suite below with its own private entrance and separate driveway-a rare and highly desirable feature. Complete with a full kitchen, living room, bedroom, full bathroom, it's own HVAC and a convenient washer/dryer combination unit with laundry connections. This versatile space is perfect for extended family, guests, a private home office, or as an income-producing rental. Nestled in a quiet, established community, you'll enjoy convenient access to shopping, dining, parks, major highways, and some of the highest-rated schools in Gwinnett County. Homes offering this level of versatility, privacy, and income potential are hard to find. Come experience everything this unique property has to offer-you won't want to miss it! Apartment Sq Ft are not included in the 1,579....
Contact an agent
Home facts
- Year built:1969
- Subdivision & Development:Arrowhead
- Listing ID #:10808448
- Updated:August 07, 2026 at 10:21 AM
Rooms and interior
- Bedrooms:4
- Total bathrooms:3
- Full bathrooms:3
- Flooring:Carpet, Sustainable
- Dining Description:Living Room/Dining Room Combo
- Kitchen Description:Dishwasher, Kitchen Island, Microwave, Refrigerator
- Bedroom Description:Master On Main Level
- Basement Description:Bath Finished, Crawl Space, Daylight, Exterior Entry, Finished
- Living area:1,879 sq. ft.
Heating and cooling
- Cooling:Ceiling Fan(s), Central Air, Dual, Electric
- Heating:Central, Electric, Zoned
- Central air:Yes
Structure and exterior
- Roof:Composition
- Year built:1969
- Building area:1,879 sq. ft.
- Lot area:0.43 Acres
- Lot Features:Level, Private
- Architectural Style:Brick 4 Side, Ranch
- Construction Materials:Brick
- Exterior Features:Deck
- Levels:1 Story
Schools
- High school:Peachtree Ridge
- Middle school:NorthBrook
- Elementary school:Jackson
Utilities
- Water:Public, Water Available
- Sewer:Septic Tank
Finances and disclosures
- Price:$395,000
- Price per sq. ft.:$210.22
- Tax amount:$5,608 (2025)
Features and amenities
- Appliances:Dishwasher, Electric Water Heater, Microwave, Refrigerator
- Laundry features:In Hall, In Mud Room, Laundry
- Amenities:Bookcases, Double Pane Windows, Electric Water Heater, Smoke Detector(s)
Parking
- Total parking spaces:2
- Parking description:Carport, Kitchen Level, Side/Rear Entrance
 2026 Georgia MLS. All rights reserved. Information Deem Reliable But Not Guaranteed August 7, 2026
New listings near 1303 Mohawk Drive
- Open Sun, 2 to 4pmNew
 $309,500Active3 beds 3 baths1,668 sq. ft.
2749 Pierce Brennen Court, Lawrenceville, GA 30043
MLS# 7817554Listed by: GG SELLS ATLANTA - New
 $395,000Active5 beds 3 baths2,312 sq. ft.
310 Timber Laurel Lane, Lawrenceville, GA 30043
MLS# 7817002Listed by: LA ROCA REALTY , LLC. - Coming Soon
 $815,400Coming Soon5 beds 4 baths
1503 Reserve Glen Drive, Lawrenceville, GA 30043
MLS# 7817488Listed by: PEGGY SLAPPEY PROPERTIES INC. - New
 $315,000Active3 beds 2 baths1,512 sq. ft.
944 Sweetwater Circle, Lawrenceville, GA 30044
MLS# 7817506Listed by: REALTY RESOURCES ATL, INC. - New
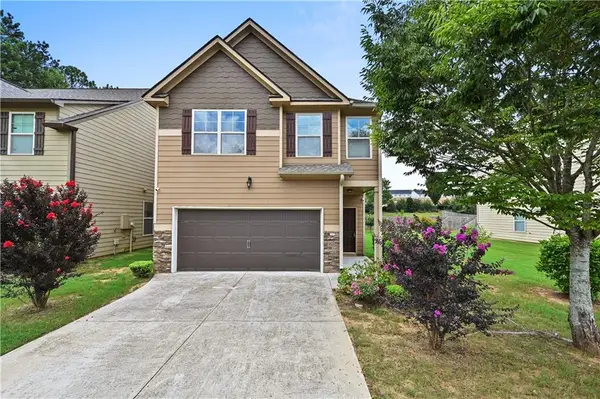 $339,900Active3 beds 3 baths1,318 sq. ft.
2064 Abby Grace Drive, Lawrenceville, GA 30044
MLS# 7817509Listed by: RIGHT PATH REALTY - New
 $350,000Active3 beds 2 baths1,108 sq. ft.
771 Suwanee Parkway, Lawrenceville, GA 30043
MLS# 7815775Listed by: VIRTUAL PROPERTIES REALTY.COM - Coming Soon
 $439,000Coming Soon6 beds 5 baths
855 John Court, Lawrenceville, GA 30046
MLS# 7798180Listed by: FIRST UNITED REALTY OF ATLANTA, LLC. - New
 $336,000Active3 beds 3 baths1,947 sq. ft.
1424 Brookcrest Street, Lawrenceville, GA 30044
MLS# 7815935Listed by: MAINSTAY BROKERAGE LLC - New
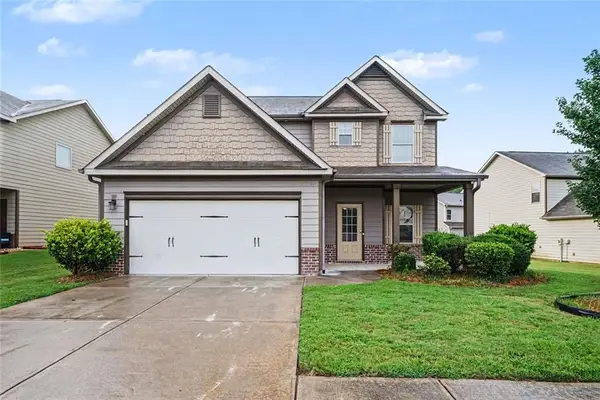 $369,900Active4 beds 3 baths2,316 sq. ft.
1124 Easley Court Se, Lawrenceville, GA 30045
MLS# 7817421Listed by: ENTERA REALTY, LLC - New
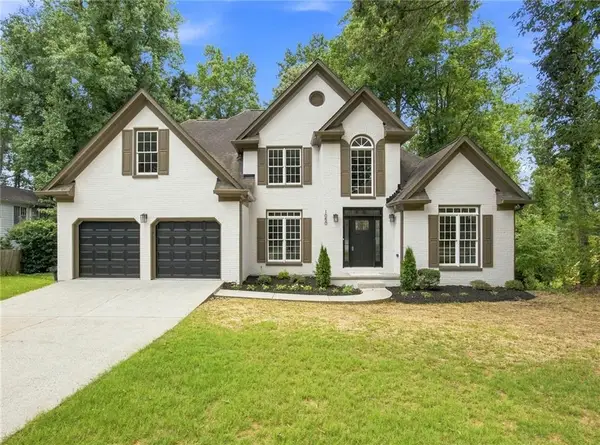 $549,900Active4 beds 4 baths3,120 sq. ft.
1050 San Lacinto Lane, Lawrenceville, GA 30043
MLS# 7816992Listed by: COMPASS


Protect your home and budget from life's surprises with an Assurant Home Warranty, backed by a partner that supports you through every step of homeownership. Explore Plans.
© 2026 Better Homes and Gardens Real Estate LLC. An Anywhere Real Estate company. All rights reserved. Better Homes and Gardens® Real Estate is a registered trademark owned by Meredith Operations Corporation, licensed to Better Homes and Gardens Real Estate LLC and used with permission. Better Homes and Gardens Real Estate LLC fully supports the principles of the Fair Housing Act and the Equal Opportunity Act. Listing information is deemed reliable but is not guaranteed accurate.
Each office is independently owned and operated.
Any services or products provided by third parties are not provided by, affiliated with or related to Better Homes and Gardens Real Estate LLC, or its affiliated companies.