
1350 Palouse Hills Place, Lawrenceville, GA 30044
Local realty services provided by:Better Homes and Gardens Real Estate Jackson Realty
1350 Palouse Hills Place,Lawrenceville, GA 30044
$590,000
- 4 Beds
- 4 Baths
- 2,931 sq. ft.
- Single family
- Active
Listed by: hiep huu huynh
Office: best source realty, llc
MLS#:10802741
Source:METROMLS
Price summary
- Price:$590,000
- Price per sq. ft.:$201.3
- Monthly HOA dues:$83
About this home
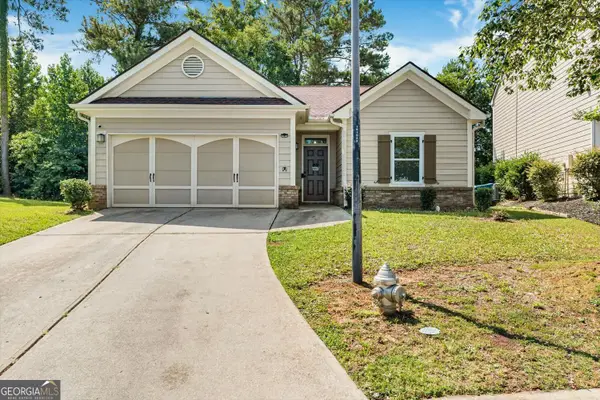
Welcome home to this stunning craftsman-style beauty, boasting quality 4-sided brick construction on a desirable corner lot in the sought-after Horizon community. This spacious home offers 4 bedrooms and 3 full baths on the upper level, plus a convenient half bath on the main level. Residents enjoy fantastic amenities, including a clubhouse, swimming pool, and tennis courts. Inside, you'll find gleaming hardwood floors and a beautifully open kitchen featuring elegant granite countertops and a spacious island-perfect for entertaining and everyday living. Ideally located near schools, popular restaurants, and convenient shopping centers, this home offers the perfect blend of craftsman charm, modern comfort, and unbeatable convenience.
Contact an agent
Home facts
- Year built:2018
- Listing ID #:10802741
- Updated:July 10, 2026 at 10:47 AM
Rooms and interior
- Bedrooms:4
- Total bathrooms:4
- Full bathrooms:3
- Half bathrooms:1
- Flooring:Carpet, Hardwood
- Bathrooms Description:Separate Shower, Soaking Tub, Tile Bath
- Kitchen Description:Convection Oven, Cooktop, Dishwasher, Ice Maker, Microwave, Refrigerator
- Bedroom Description:Split Bedroom Plan, Walk-In Closet(s)
- Living area:2,931 sq. ft.
Heating and cooling
- Cooling:Central Air
- Heating:Forced Air
- Central air:Yes
Structure and exterior
- Roof:Composition
- Year built:2018
- Building area:2,931 sq. ft.
- Lot area:0.22 Acres
- Lot Features:Corner Lot, Level
- Architectural Style:Brick 4 Side, Craftsman
- Construction Materials:Brick
- Levels:2 Story
Schools
- High school:Berkmar
- Middle school:Sweetwater
- Elementary school:Corley
Utilities
- Water:Public
- Sewer:Public Sewer, Sewer Connected
Finances and disclosures
- Price:$590,000
- Price per sq. ft.:$201.3
- Tax amount:$7,053 (25)
Features and amenities
- Appliances:Convection Oven, Cooktop, Dishwasher, Gas Water Heater, Microwave, Refrigerator
- Laundry features:Laundry, Laundry Closet, Upper Level
- Amenities:Gas Water Heater
Parking
- Parking description:Attached, Garage, Garage Door Opener
- Garage:Yes
 2026 Georgia MLS. All rights reserved. Information Deem Reliable But Not Guaranteed July 10, 2026
New listings near 1350 Palouse Hills Place
- New
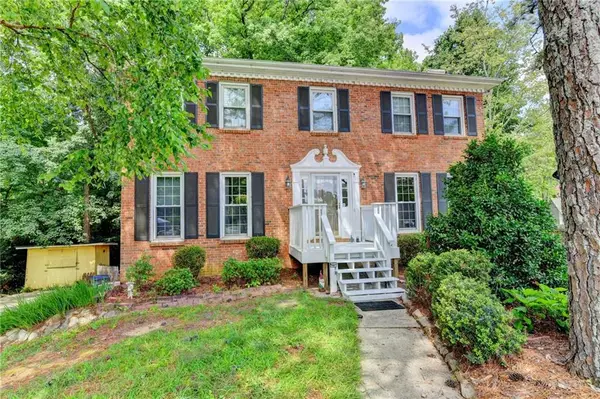 $400,000Active3 beds 3 baths2,335 sq. ft.
2591 Bechers Brook, Lawrenceville, GA 30043
MLS# 7734147Listed by: KELLER WILLIAMS REALTY ATLANTA PARTNERS - New
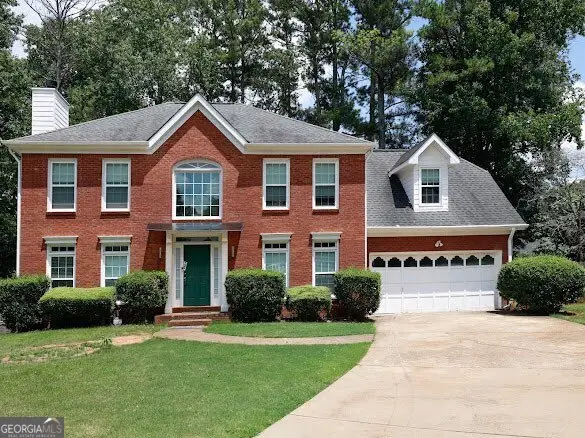 $391,000Active4 beds 3 baths
662 Golden Brook Court, Lawrenceville, GA 30043
MLS# 10802725Listed by: Virtual Properties Realty.com - New
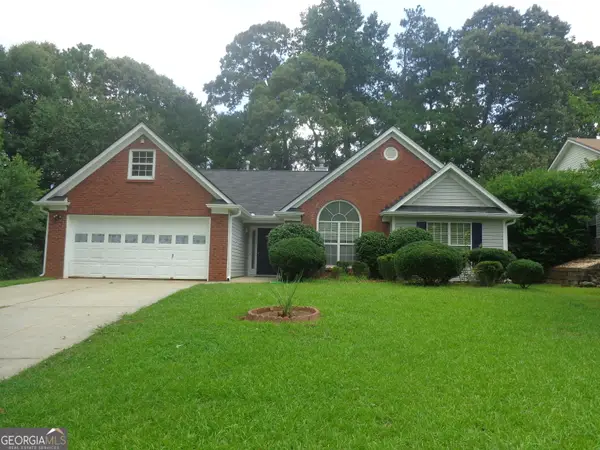 $350,000Active3 beds 2 baths2,090 sq. ft.
357 Kingsberry Lane, Lawrenceville, GA 30046
MLS# 10802774Listed by: HomeSmart - Coming Soon
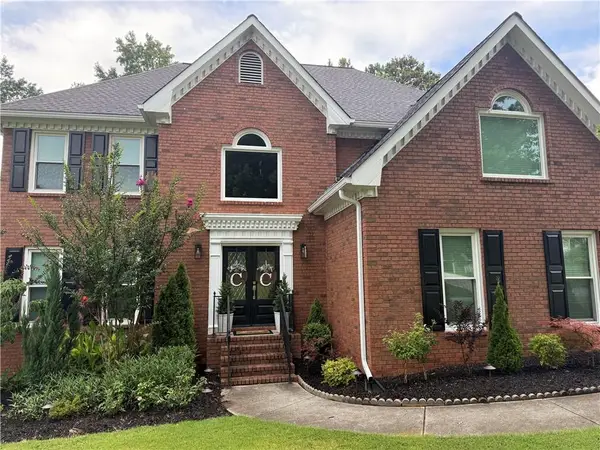 $665,000Coming Soon5 beds 4 baths
1419 Carrington Way, Lawrenceville, GA 30044
MLS# 7801808Listed by: EXP REALTY, LLC. - New
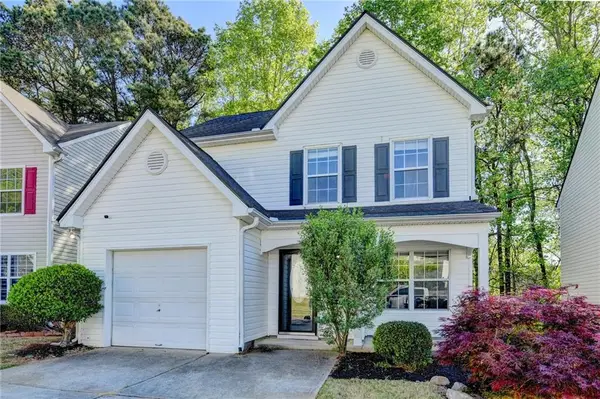 $299,000Active3 beds 3 baths1,786 sq. ft.
240 Springbottom Court, Lawrenceville, GA 30046
MLS# 7802635Listed by: GEORGIA REALTY BROKERS INTERNATIONAL CORPORATION - New
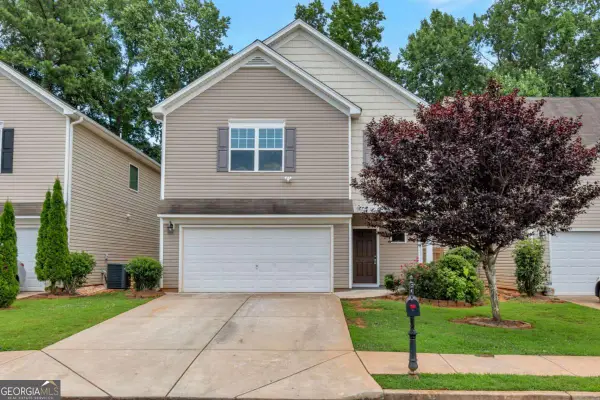 $345,000Active4 beds 3 baths
1599 Swamp Cabbage Drive, Lawrenceville, GA 30045
MLS# 10802706Listed by: Excalibur Homes, LLC - New
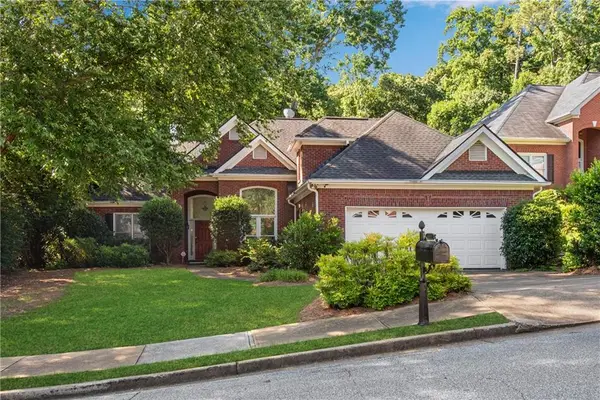 $479,900Active4 beds 3 baths2,595 sq. ft.
1180 Home Place Drive, Lawrenceville, GA 30043
MLS# 7801410Listed by: REMAX AROUND ATLANTA - New
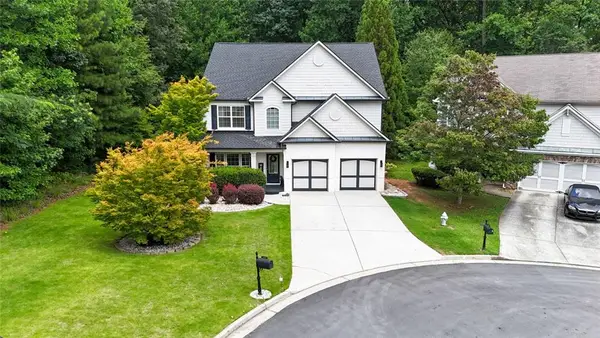 $650,000Active5 beds 3 baths3,387 sq. ft.
1040 Scenic View Trace, Lawrenceville, GA 30044
MLS# 7802606Listed by: ATLANTA COMMUNITIES - New
 $340,000Active3 beds 2 baths1,349 sq. ft.
1970 Lily Valley Drive, Lawrenceville, GA 30045
MLS# 10802668Listed by: Best Life Realty


Protect your home and budget from life's surprises with an Assurant Home Warranty, backed by a partner that supports you through every step of homeownership. Explore Plans.
© 2026 Better Homes and Gardens Real Estate LLC. An Anywhere Real Estate company. All rights reserved. Better Homes and Gardens® Real Estate is a registered trademark owned by Meredith Operations Corporation, licensed to Better Homes and Gardens Real Estate LLC and used with permission. Better Homes and Gardens Real Estate LLC fully supports the principles of the Fair Housing Act and the Equal Opportunity Act. Listing information is deemed reliable but is not guaranteed accurate.
Each office is independently owned and operated.
Any services or products provided by third parties are not provided by, affiliated with or related to Better Homes and Gardens Real Estate LLC, or its affiliated companies.