
1470 Highland Lake Drive, Lawrenceville, GA 30045
Local realty services provided by:Better Homes and Gardens Real Estate Metro Brokers
Listed by: andreina perez
Office: athalas realty
MLS#:10885224
Source:METROMLS
Price summary
- Price:$565,000
- Price per sq. ft.:$133.51
- Monthly HOA dues:$37.5
About this home
Space, flexibility, and room to live the way you want: welcome to 1470 Highland Lake Drive. This 5-bedroom, 3.5-bath home offers three finished levels designed for everyday living, entertaining, working and relaxing. Pre-listing inspection completed and 1-year home warranty included. The main level features a two-story foyer, spacious family room with fireplace, and updated kitchen with granite countertops, stainless steel appliances, center island and breakfast area. The main-level primary suite offers private deck access, a spacious bath and adjoining study, perfect for a home office or quiet retreat. Upstairs are two additional bedrooms, a full bath and flex space. The finished terrace level adds two bedrooms, a full bath, a workshop and versatile recreation or guest areas. Outside, enjoy a fenced backyard, deck, gazebo and established landscaping. Neighborhood amenities include swim, tennis, clubhouse and lake access for fishing and paddle boating.
Contact an agent
Home facts
- Year built:1998
- Subdivision & Development:The Downs
- Listing ID #:10885224
- Updated:November 09, 2026 at 12:16 PM
Rooms and interior
- Bedrooms:5
- Total bathrooms:4
- Full bathrooms:3
- Half bathrooms:1
- Flooring:Carpet
- Bathrooms Description:Double Vanity
- Kitchen Description:Dishwasher, Kitchen Island, Refrigerator, Solid Surface Counters
- Basement Description:Daylight, Exterior Entry, Finished, Full, Interior Entry
- Living area:4,232 sq. ft.
Heating and cooling
- Cooling:Central Air
- Heating:Central
- Central air:Yes
Structure and exterior
- Roof:Composition
- Year built:1998
- Building area:4,232 sq. ft.
- Lot area:0.36 Acres
- Lot Features:Level
- Architectural Style:Traditional
- Construction Materials:Brick, Vinyl Siding
- Exterior Features:Deck
- Levels:2 Story
Schools
- High school:Grayson
- Middle school:Couch
- Elementary school:Pharr
Utilities
- Water:Public, Water Available
- Sewer:Public Sewer, Sewer Available
Finances and disclosures
- Price:$565,000
- Price per sq. ft.:$133.51
- Tax amount:$10,047 (2025)
Features and amenities
- Appliances:Dishwasher, Gas Water Heater, Refrigerator
- Amenities:Gas Water Heater
Parking
- Total parking spaces:2
- Parking description:Garage, Garage Door Opener
- Garage:Yes
 2026 Georgia MLS. All rights reserved. Information Deem Reliable But Not Guaranteed November 9, 2026
New listings near 1470 Highland Lake Drive
- Coming Soon
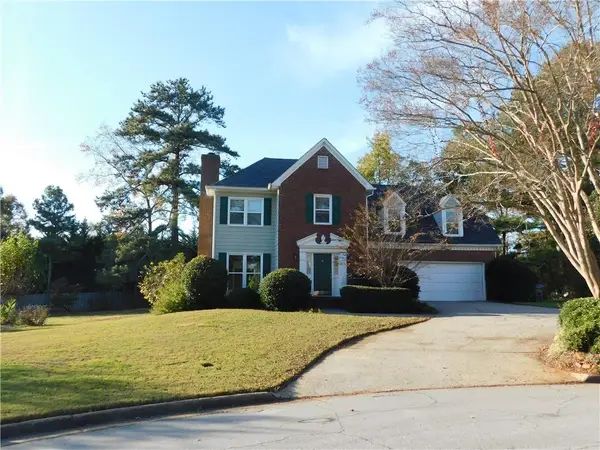 $394,000Coming Soon3 beds 3 baths1,725 sq. ft.
1391 Middleburg Hunt, Lawrenceville, GA 30043
MLS# 7865838Listed by: REALTY ONE, LLC. - Coming Soon
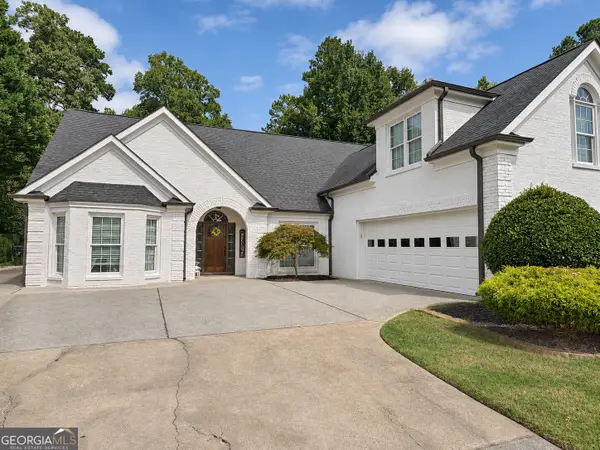 $460,000Coming Soon4 beds 3 baths2,666 sq. ft.
340 Sweet Ivy Lane, Lawrenceville, GA 30043
MLS# 10887222Listed by: Keller Williams Lanier Partners - Coming Soon
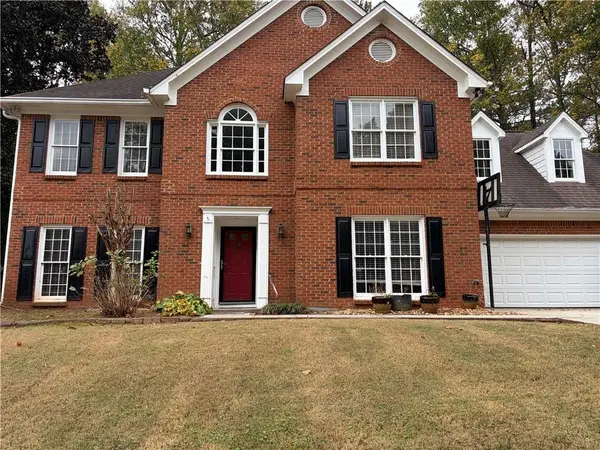 $400,000Coming Soon4 beds 3 baths2,814 sq. ft.
1030 San Lacinto Lane, Lawrenceville, GA 30043
MLS# 7863435Listed by: VIRTUAL PROPERTIES REALTY. BIZ - Coming Soon
 $465,000Coming Soon5 beds 4 baths4,110 sq. ft.
2100 Waters Ferry Drive, Lawrenceville, GA 30043
MLS# 7859235Listed by: ATLANTA FINE HOMES SOTHEBY'S INTERNATIONAL - Coming Soon
 $425,000Coming Soon4 beds 4 baths3,621 sq. ft.
160 Thornbush Trace, Lawrenceville, GA 30046
MLS# 7320502Listed by: MARK SPAIN REAL ESTATE - Coming Soon
 $300,000Coming Soon5 beds 2 baths2,128 sq. ft.
174 Wilbur Lane, Lawrenceville, GA 30044
MLS# 7316030Listed by: ATLANTA COMMUNITIES - New
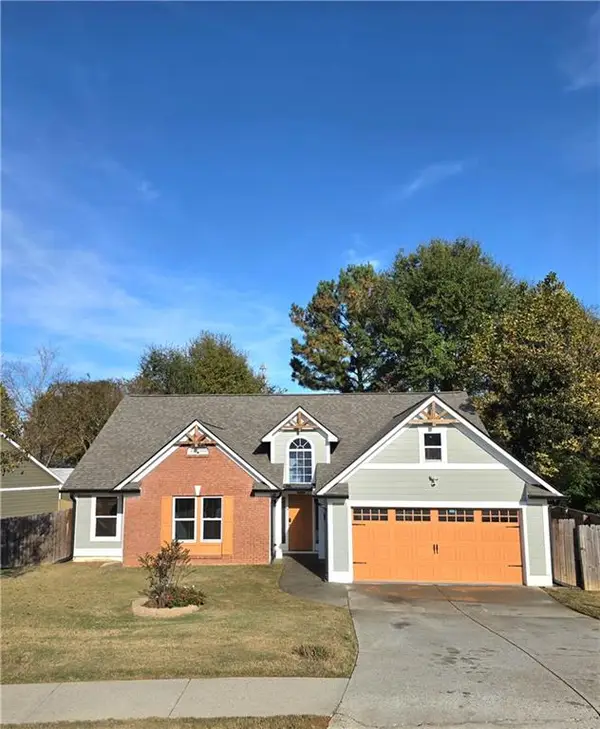 $435,000Active3 beds 2 baths1,975 sq. ft.
455 Avalon Forest Drive, Lawrenceville, GA 30044
MLS# 7865765Listed by: VIRTUAL PROPERTIES REALTY. BIZ - New
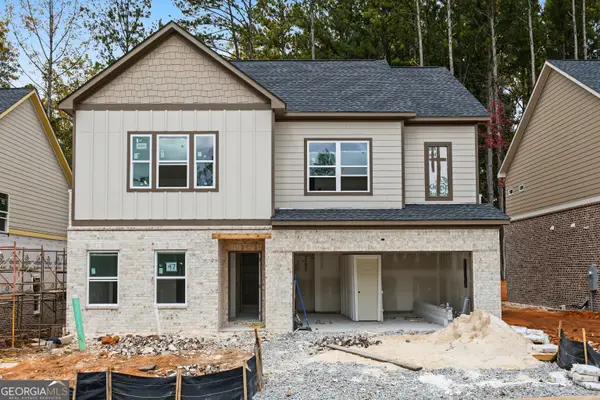 $544,950Active5 beds 3 baths2,368 sq. ft.
3117 Kentmere Way, Lawrenceville, GA 30044
MLS# 10887152Listed by: Peggy Slappey Properties - New
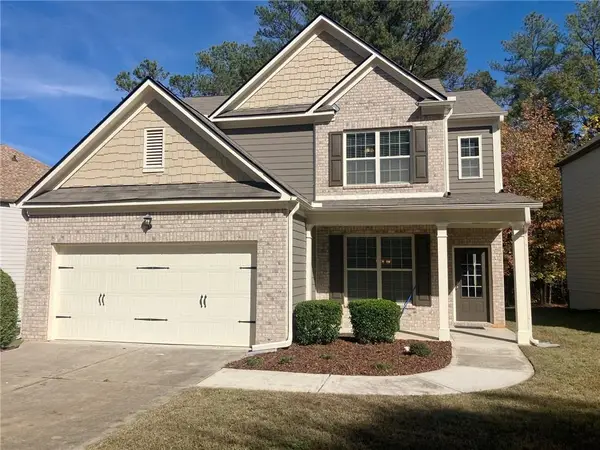 $390,000Active4 beds 3 baths2,124 sq. ft.
1402 Thomas Daniel Way, Lawrenceville, GA 30045
MLS# 7864982Listed by: VIRTUAL PROPERTIES REALTY.COM - New
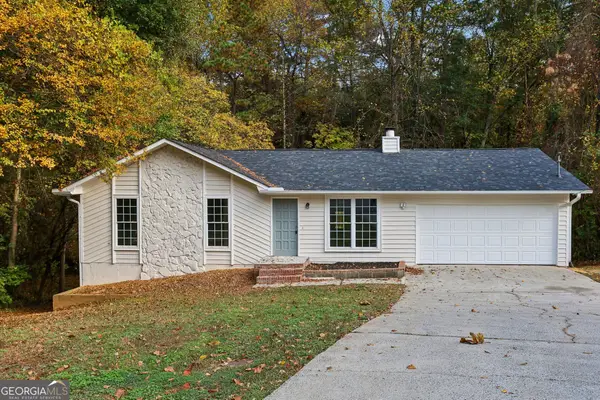 $337,000Active4 beds 2 baths2,305 sq. ft.
2408 Sweet Shrub Circle, Lawrenceville, GA 30044
MLS# 10887087Listed by: Opendoor Brokerage


Protect your home and budget from life's surprises with an Assurant Home Warranty, backed by a partner that supports you through every step of homeownership. Explore Plans.
© 2026 Better Homes and Gardens Real Estate LLC. An Anywhere Real Estate company. All rights reserved. Better Homes and Gardens® Real Estate is a registered trademark owned by Meredith Operations Corporation, licensed to Better Homes and Gardens Real Estate LLC and used with permission. Better Homes and Gardens Real Estate LLC fully supports the principles of the Fair Housing Act and the Equal Opportunity Act. Listing information is deemed reliable but is not guaranteed accurate.
Each office is independently owned and operated.
Any services or products provided by third parties are not provided by, affiliated with or related to Better Homes and Gardens Real Estate LLC, or its affiliated companies.