
1585 Snow Hill Drive, Lawrenceville, GA 30045
Local realty services provided by:Better Homes and Gardens Real Estate Metro Brokers
1585 Snow Hill Drive,Lawrenceville, GA 30045
$360,000
- 3 Beds
- 2 Baths
- 1,789 sq. ft.
- Single family
- Pending
Listed by: catherine guyette
Office: virtual properties realty.com
MLS#:7736912
Source:FIRSTMLS
Price summary
- Price:$360,000
- Price per sq. ft.:$201.23
About this home
Welcome to this charming home in the heart of Lawrenceville, perfectly located in the highly sought-after Grayson High School district. This property offers the ideal blend of comfort with 3 bedrooms 2 baths with a bonus room upstairs, convenience, and freedom with no HOA, giving you the flexibility to truly make it your own.
Step outside to enjoy a private, fenced-in backyard with a screened in sun-room, perfect for entertaining, pets, or simply relaxing in your own outdoor space. Nestled in a quiet, established neighborhood, this home provides a peaceful setting while still being just minutes from major highways for an easy commute.
Enjoy the convenience of nearby shopping, dining, and everyday essentials, with plenty of local eateries just a short drive away from Downtown Grayson and Downtown Lawrenceville! Whether you're looking for space, location, or top-rated schools, this home checks all the boxes. Welcome Home!
Contact an agent
Home facts
- Year built:1997
- Listing ID #:7736912
- Updated:May 27, 2026 at 07:13 AM
Rooms and interior
- Bedrooms:3
- Total bathrooms:2
- Full bathrooms:2
- Flooring:Carpet, Hardwood, Laminate
- Dining Description:Separate Dining Room
- Bathrooms Description:Separate Tub/Shower, Soaking Tub, Tub Only
- Kitchen Description:Cabinets White, Dishwasher, Eat-in Kitchen, Gas Oven, Gas Range, Microwave, Pantry, Refrigerator
- Bedroom Description:Master on Main, Roommate Floor Plan
- Living area:1,789 sq. ft.
Heating and cooling
- Cooling:Central Air
- Heating:Forced Air
- Central air:Yes
Structure and exterior
- Roof:Composition
- Year built:1997
- Building area:1,789 sq. ft.
- Lot area:0.48 Acres
- Lot Features:Back Yard, Level
- Architectural Style:Ranch
- Construction Materials:Aluminum Siding, Stone
- Exterior Features:Enclosed
- Levels:1 Story
Schools
- High school:Grayson
- Middle school:Couch
- Elementary school:Starling
Utilities
- Water:Public
- Sewer:Public Sewer, Septic Tank
Finances and disclosures
- Price:$360,000
- Price per sq. ft.:$201.23
- Tax amount:$833 (2025)
Features and amenities
- Appliances:Satellite Dish
- Laundry features:In Hall, In Kitchen
- Amenities:Cathedral Ceiling(s), Gas Water Heater, High Ceilings 9 ft Main, Tray Ceiling(s), Walk-In Closet(s)
Parking
- Total parking spaces:4
- Parking description:Attached, Garage
- Garage spaces:2
 Listings identified with the FMLS IDX logo come from FMLS and are held by brokerage firms other than the owner of this website. The listing brokerage is identified in any listing details. Information is deemed reliable but is not guaranteed. If you believe any FMLS listing contains material that infringes your copyrighted work please click here (https://www.fmls.com/dmca) to review our DMCA policy and learn how to submit a takedown request. ©2026 First Multiple Listing Service, Inc.
New listings near 1585 Snow Hill Drive
- Coming Soon
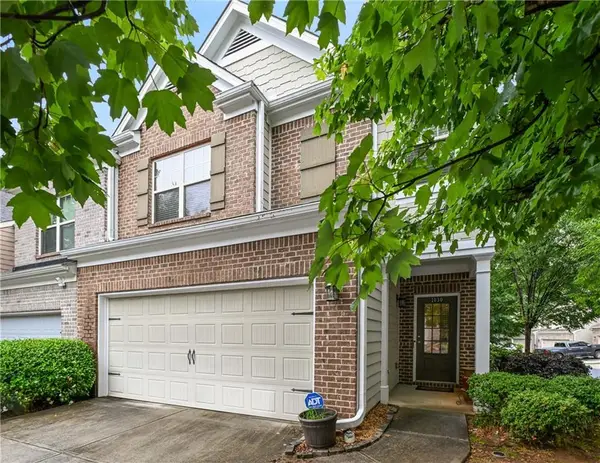 $349,900Coming Soon3 beds 3 baths
1030 Parkside Wood Court, Lawrenceville, GA 30043
MLS# 7776949Listed by: SRBOA, INC. - New
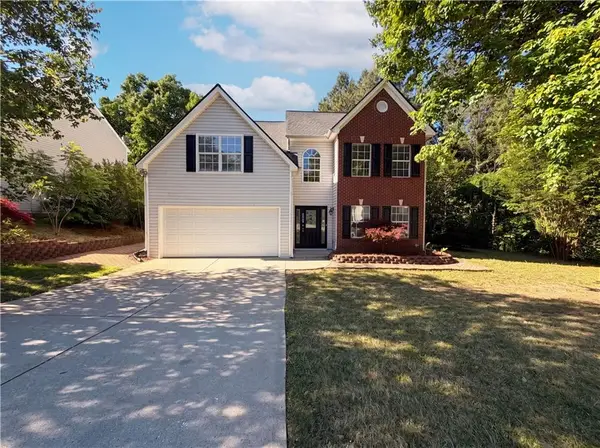 $430,000Active4 beds 3 baths1,968 sq. ft.
3324 Baymount Way, Lawrenceville, GA 30043
MLS# 7776700Listed by: OPENDOOR BROKERAGE, LLC - New
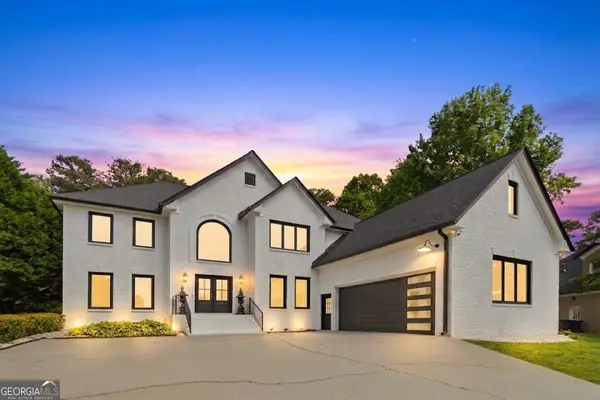 $814,900Active6 beds 4 baths5,626 sq. ft.
398 Dunleven Manor Walk, Lawrenceville, GA 30043
MLS# 10771961Listed by: Hunter International Realty - New
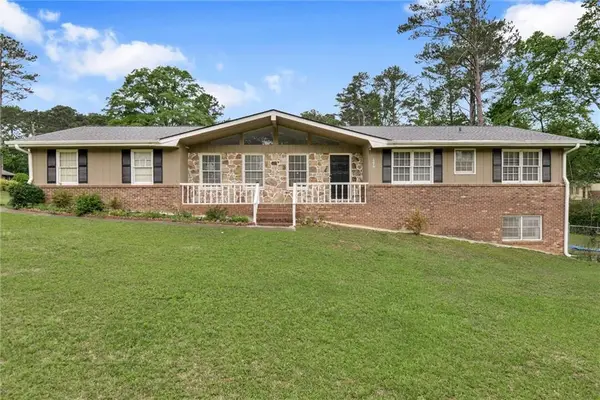 $369,000Active4 beds 3 baths2,548 sq. ft.
696 N Plantation Court, Lawrenceville, GA 30044
MLS# 7776763Listed by: VIRTUAL PROPERTIES REALTY. BIZ - New
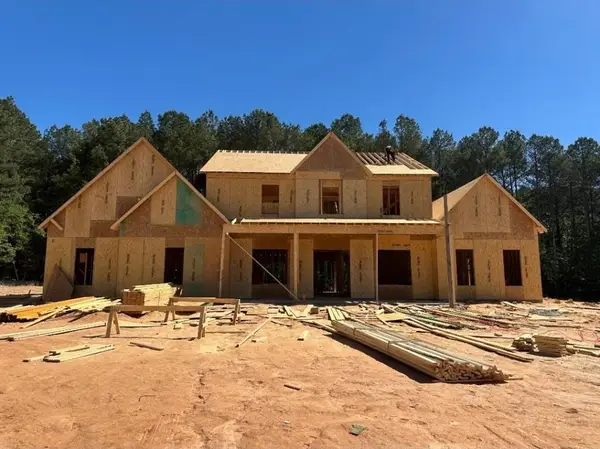 $1,349,000Active5 beds 6 baths5,163 sq. ft.
1556 New Hope Road, Lawrenceville, GA 30045
MLS# 7776788Listed by: RE/MAX TRU - New
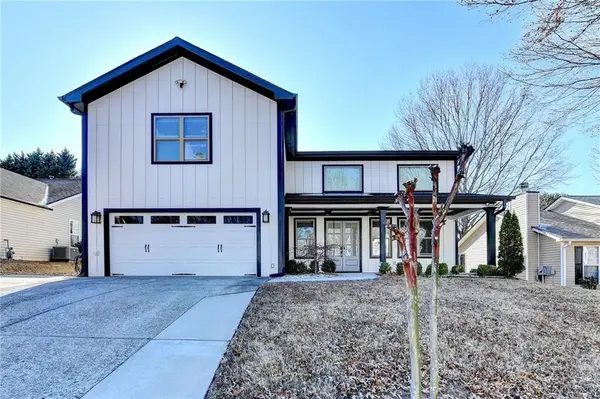 $529,900Active4 beds 5 baths3,441 sq. ft.
770 Ashland Park Way, Lawrenceville, GA 30045
MLS# 7776555Listed by: REAL BROKER, LLC - New
 $398,000Active2 beds 2 baths1,846 sq. ft.
775 Catherine Drive, Lawrenceville, GA 30044
MLS# 10771581Listed by: Veribas Real Estate - New
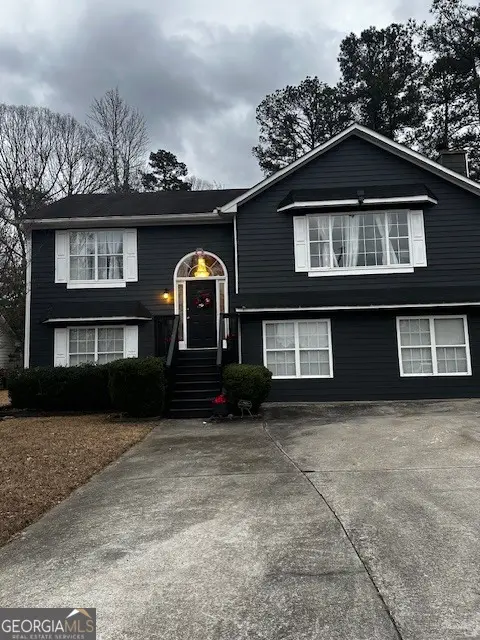 $380,000Active4 beds 2 baths2,104 sq. ft.
1540 La Maison Drive, Lawrenceville, GA 30043
MLS# 10771586Listed by: UCUWANTHOMES LLC - New
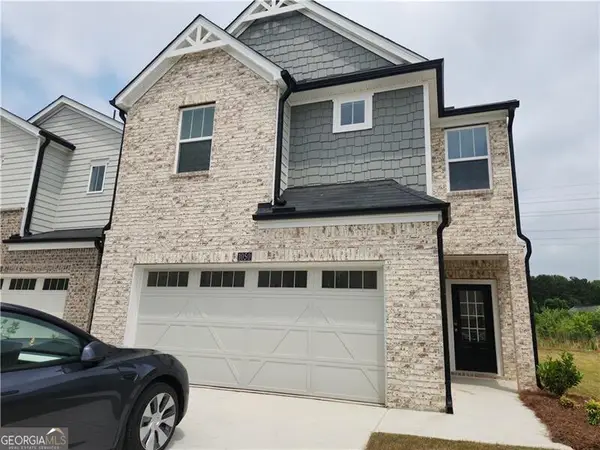 $410,000Active3 beds 3 baths
1050 Sunny Lake Drive, Lawrenceville, GA 30043
MLS# 10771648Listed by: Virtual Properties Realty.com - Coming Soon
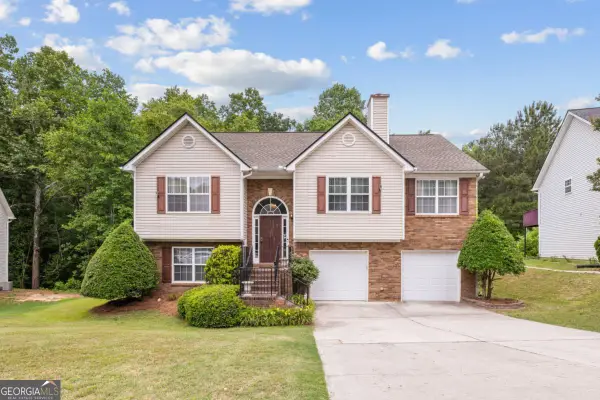 $400,000Coming Soon5 beds 3 baths
1126 Whatley Mill Lane, Lawrenceville, GA 30045
MLS# 10771794Listed by: Virtual Properties Realty.com


Protect your home and budget from life's surprises with an Assurant Home Warranty, backed by a partner that supports you through every step of homeownership. Explore Plans.
© 2026 Better Homes and Gardens Real Estate LLC. An Anywhere Real Estate company. All rights reserved. Better Homes and Gardens® Real Estate is a registered trademark owned by Meredith Operations Corporation, licensed to Better Homes and Gardens Real Estate LLC and used with permission. Better Homes and Gardens Real Estate LLC fully supports the principles of the Fair Housing Act and the Equal Opportunity Act. Listing information is deemed reliable but is not guaranteed accurate.
Each office is independently owned and operated.
Any services or products provided by third parties are not provided by, affiliated with or related to Better Homes and Gardens Real Estate LLC, or its affiliated companies.